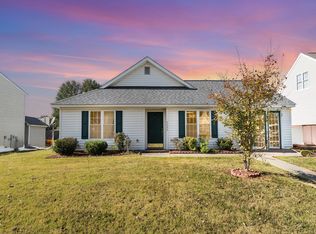
Beautifully renovated 4-bedroom, 2-bathroom home in the Crosstowne community of Raleigh, offered at $279,900. Just minutes from downtown and major highways (I-40/US-70), this 1,304 square foot home has been extensively updated, including a fully remodeled kitchen with new shaker cabinetry, quartz countertops, stainless appliance package, and new LVP flooring. The interior has been completely repainted throughout, both bathroom vanities freshly painted with new nickel hardware, and the deck has been rebuilt with a new staircase. Move-in ready with new exterior door hardware, fresh landscaping, and a professionally cleaned interior. Low HOA. A fantastic opportunity in a sought-after, walkable Raleigh neighborhood.
For sale
$279,900
3057 Camden Creek Dr, Raleigh, NC 27610
4beds
1,304sqft
Single Family Residence
Built in 2018
5,227 Square Feet Lot
$276,100 Zestimate®
$215/sqft
$19/mo HOA
What's special
Completely repainted throughoutNew exterior door hardwareProfessionally cleaned interiorFresh landscapingStainless appliance packageQuartz countertopsFully remodeled kitchen
- 5 days
- 951
- 72
Likely to sell faster than
Zillow last checked:
Listing updated:
Listed by:
Steve G Metarelis 469-358-6891,
Offerpad Brokerage LLC
Source: Doorify MLS,MLS#: 10189660
Facts & features
Interior
Bedrooms & bathrooms
- Bedrooms: 4
- Bathrooms: 2
- Full bathrooms: 2
- Main level bedrooms: 4
Primary bedroom
- Level: Main
- Area: 169 Square Feet
- Dimensions: 13.0 x 13.0
Bedroom 2
- Level: Main
- Area: 110 Square Feet
- Dimensions: 10.0 x 11.0
Bedroom 3
- Level: Main
- Area: 100 Square Feet
- Dimensions: 10.0 x 10.0
Bedroom 4
- Level: Main
- Area: 100 Square Feet
- Dimensions: 10.0 x 10.0
Kitchen
- Level: Main
- Area: 120 Square Feet
- Dimensions: 10.0 x 12.0
Living room
- Level: Main
- Area: 375 Square Feet
- Dimensions: 15.0 x 25.0
Heating
- Forced Air
Cooling
- Central Air
Features
- Flooring: Luxury Vinyl
Interior area
- Total structure area: 1,304
- Total interior livable area: 1,304 sqft
- Finished area above ground: 1,304
- Finished area below ground: 0
Property
Features
- Levels: One
- Stories: 1
Lot
- Size: 5,227 Square Feet
Details
- Parcel number: 171213137639000 0426572
- Zoning: R-10
- Special conditions: Standard
Construction
Type & style
- Home type: SingleFamily
- Architectural style: Ranch,Craftsman
- Property subtype: Single Family Residence
Materials
- Brick Veneer, Vinyl Siding
- Foundation: Crawlspace
- Roof: Shingle
Condition
- New construction: No
- Year built: 2018
Utilities & green energy
- Sewer: Public Sewer
- Water: Public
Community & HOA
Community
- Subdivision: Crosstowne
HOA
- Has HOA: Yes
- Services included: Unknown
- HOA fee: $233 annually
- HOA name: Crosstowne HOA
- HOA phone: 833-544-7031
Location
- Region: Raleigh
Financial & listing details
- Price per square foot: $215/sqft
- Tax assessed value: $262,438
- Annual tax amount: $2,308
- Date on market: 8/30/2026
- Listing agreement: Exclusive Right To Sell
- Listing terms: Cash,Conventional,VA Loan
Estimated market value
$276,100
$262,000 - $290,000
$1,836/mo
Price history
| Date | Event | Price |
|---|---|---|
| 8/30/2026 | Listed for sale | $279,900+25.2%$215/sqft |
Source:  Doorify MLS #10189660 Report a problem Doorify MLS #10189660 Report a problem | ||
| 7/29/2026 | Sold | $223,500-18.7%$171/sqft |
Source: Public Record Report a problem | ||
| 6/13/2026 | Listed for sale | $274,900-1.8%$211/sqft |
Source: Doorify MLS #10135020 Report a problem | ||
| 6/4/2026 | Listing removed | $280,000$215/sqft |
Source: Doorify MLS #10135020 Report a problem | ||
| 5/27/2026 | Listed for sale | $280,000$215/sqft |
Source: Doorify MLS #10135020 Report a problem | ||
| 2/21/2026 | Pending sale | $280,000$215/sqft |
Source: Doorify MLS #10135020 Report a problem | ||
| 1/10/2026 | Price change | $280,000-3.4%$215/sqft |
Source: Doorify MLS #10135020 Report a problem | ||
| 11/26/2025 | Listed for sale | $290,000+108.6%$222/sqft |
Source: Doorify MLS #10135020 Report a problem | ||
| 6/4/2018 | Sold | $139,000$107/sqft |
Source: Public Record Report a problem | ||
Public tax history
| Year | Property taxes | Tax assessment |
|---|---|---|
| 2025 | $2,309 +0.4% | $262,438 |
| 2024 | $2,299 +48.9% | $262,438 +87.7% |
| 2023 | $1,544 +7.5% | $139,831 |
| 2022 | $1,436 +4% | $139,831 |
| 2021 | $1,381 +1.8% | $139,831 |
| 2020 | $1,356 +5.4% | $139,831 +28% |
| 2019 | $1,286 | $109,274 +446.4% |
| 2018 | $1,286 | $20,000 |
| 2017 | -- | $20,000 |
| 2016 | $204 | $20,000 |
Find assessor info on the county website
Monthly payment
Est. payment
Payment breakdown
Explore the cost of this home by adjusting the details. Changes won't be saved.Climate risks
Neighborhood: South Raleigh
Nearby schools
Schools provided by the listing agent
- Elementary: Wake - Timber Drive Elementary
- Middle: Wake - Lufkin Road Middle
- High: Wake - Southeast Raleigh High
Source: Doorify MLS. This data may not be complete. We recommend contacting the local school district to confirm school assignments for this home.
Similar homes
- $309,9003 bd3 ba1.4k sqft1524 Tamarino Dr, Raleigh, NC 27610For Sale

 MLS ID #10186551, Tiffany McLaurin. Doorify MLS
 - $289,0003 bd2 ba1.1k sqft2745 Newbold St, Raleigh, NC 27603For Sale
 MLS ID #10189307, Kim Pendergrass. Doorify MLS
 - $299,9003 bd2 ba918 sqft1508 Malta Ave, Raleigh, NC 27610For Sale
 MLS ID #10185024, Ekansh Bhatia. Doorify MLS
 - $285,0003 bd2 ba1.3k sqft4004 Grandover Dr, Raleigh, NC 27610For Sale
 MLS ID #10126605, Davis Best. Doorify MLS
 - $300,0003 bd3 ba1.5k sqft1524 Clover Ridge Ct, Raleigh, NC 27610For SaleMLS ID #10174449, Pandora Pearson. Doorify MLS
- $299,9003 bd3 ba1.2k sqft1628 Beacon Village Dr, Raleigh, NC 27604For SaleMLS ID #10190878, Shonda Smith. Doorify MLS
- $299,9003 bd3 ba1.7k sqft3140 La Costa Way, Raleigh, NC 27610For SaleMLS ID #10182759, Robert Salmons. Doorify MLS
- $295,0003 bd2 ba1.3k sqft5417 Trenburg Ct, Knightdale, NC 27545For SaleMLS ID #10190752, Dolores Ximena Espinosa Rosero. Doorify MLS
- $285,0003 bd3 ba1.7k sqft1320 Stone Manor Dr, Raleigh, NC 27610For SaleMLS ID #10169376, Brenton James Walker. Doorify MLS
- $398,0003 bd2 ba1.5k sqft500 N King Charles Rd, Raleigh, NC 27610For SaleMLS ID #10171976, Chip Barker. Doorify MLS
- $365,0003 bd2 ba1.1k sqft1349 Crabtree Blvd, Raleigh, NC 27610For SaleMLS ID #10161153, Diana Zarate. Doorify MLS
- $250,0003 bd3 ba1.4k sqft171 Randolph Dr, Clayton, NC 27520For SaleMLS ID #10190091, Jim Butterworth. Doorify MLS
- $359,9004 bd3 ba1.8k sqft5841 Wynmore Rd, Raleigh, NC 27610For SaleMLS ID #10136911, Tuan Nguyen. Doorify MLS
- $290,0003 bd2 ba1.2k sqft47 Rockhurst Ct, Raleigh, NC 27603For SaleMLS ID #10172702, Erica Banks. Doorify MLS
- $270,0003 bd2 ba1.5k sqft6304 Walnut Glen Dr, Willow Spring, NC 27592For SaleMLS ID #10186780, Craig Tribus. Doorify MLS
- $375,0003 bd2 ba1.4k sqft109 Blanchard St, Raleigh, NC 27603For SaleMLS ID #10176625, Alex Rivers. Doorify MLS
- $299,9003 bd2 ba1.1k sqft10601 Fanny Brown Rd, Raleigh, NC 27603For SaleMLS ID #10152731, Susan Doninger Greer. Doorify MLS
- $259,9003 bd3 ba1.3k sqft5309 Big Bass Dr, Raleigh, NC 27610For SaleMLS ID #10164784, Sheryl Merritt. Doorify MLS
- $319,9003 bd2 ba1.2k sqft3909 Old Creek Ct, Raleigh, NC 27604For SaleMLS ID #10172209, Angie Cole. Doorify MLS
- $300,0003 bd1 ba986 sqft3912 Memory Ln, Raleigh, NC 27604For SaleMLS ID #10174652, Angie Cole. Doorify MLS
