Welcome to 513 Hacksaw Trail! This well-maintained 3-bedroom, 2.5-bath townhome offers 1,347 sq. ft. in a convenient Raleigh location. The open-concept main level features luxury vinyl plank flooring and a stylish kitchen with quartz countertops, stainless steel appliances, ample cabinetry, and a peninsula overlooking the living area. Upstairs, the primary suite offers a custom walk-in closet and private bath with a walk-in shower, along with two additional bedrooms. Ample parking and convenient access to shopping, dining, Downtown Raleigh, I-40, I-540, and other major roadways make this move-in-ready home a great opportunity to enjoy all that Raleigh has to offer.
For sale
Price cut: $7.1K (9/9)
$279,900
513 Hacksaw Trl, Raleigh, NC 27610
3beds
1,347sqft
Townhouse
Built in 2022
1,306 Square Feet Lot
$276,300 Zestimate®
$208/sqft
$153/mo HOA
What's special
Luxury vinyl plank flooringPrimary suiteQuartz countertopsCustom walk-in closetAmple parkingOpen-concept main levelAmple cabinetry
- 41 days
- 294
- 24
Zillow last checked:
Listing updated:
Listed by:
Jessica Nichole Gomez 305-322-3494,
Southern Lux Living
Source: Doorify MLS,MLS#: 10185886
Facts & features
Interior
Bedrooms & bathrooms
- Bedrooms: 3
- Bathrooms: 3
- Full bathrooms: 2
- 1/2 bathrooms: 1
Primary bedroom
- Level: Second
Bedroom 2
- Level: Second
Bedroom 3
- Level: Second
Dining room
- Level: First
Kitchen
- Level: First
Laundry
- Level: First
Living room
- Level: First
Heating
- Forced Air, Heat Pump
Cooling
- Central Air, Ceiling Fan(s), Electric
Appliances
- Included: Dryer, Dishwasher, Free-Standing Electric Range, Microwave, Refrigerator, Stainless Steel Appliance(s), Washer
- Laundry: Laundry Closet, Lower Level
Features
- Ceiling Fan(s), Open Floorplan, Pantry, Recessed Lighting, Walk-In Closet(s), Bathtub/Shower Combination, Quartz Counters
- Flooring: Carpet, Luxury Vinyl
- Windows: Blinds
- Common walls with other units/homes: 2+ Common Walls,No One Above,No One Below
Interior area
- Total structure area: 1,347
- Total interior livable area: 1,347 sqft
- Finished area above ground: 1,347
- Finished area below ground: 0
Property
Parking
- Total spaces: 2
- Parking features: Parking Lot, Unassigned
- Uncovered spaces: 2
Features
- Levels: Two
- Stories: 2
- Exterior features: Rain Gutters
Lot
- Size: 1,306 Square Feet
Details
- Parcel number: 170216931788
- Zoning: R-10
- Special conditions: Standard
Construction
Type & style
- Home type: Townhouse
- Architectural style: Traditional
- Property subtype: Townhouse
Materials
- Fiber Cement
- Foundation: Slab
- Roof: Shingle
Condition
- New construction: No
- Year built: 2022
Utilities & green energy
- Sewer: Public Sewer
- Water: Public
Community & HOA
Community
- Subdivision: Liberty Station
HOA
- Has HOA: Yes
- Amenities included: Maintenance Grounds
- Services included: Maintenance Grounds
- HOA fee: $153 monthly
- HOA name: CAS
- HOA phone: 919-367-7711
Location
- Region: Raleigh
Financial & listing details
- Price per square foot: $208/sqft
- Tax assessed value: $281,227
- Annual tax amount: $2,576
- Date on market: 8/12/2026
- Listing agreement: Exclusive Right To Sell
- Listing terms: 1031 Exchange,Cash,Conventional,FHA,VA Loan
- Ownership type: Townhouse
Estimated market value
$276,300
$262,000 - $290,000
$1,880/mo
Price history
| Date | Event | Price |
|---|---|---|
| 9/9/2026 | Price change | $279,900-2.5%$208/sqft |
Source:  Doorify MLS #10185886 Report a problem Doorify MLS #10185886 Report a problem | ||
| 8/12/2026 | Listed for sale | $287,000-2.4%$213/sqft |
Source: Doorify MLS #10185886 Report a problem | ||
| 1/11/2023 | Sold | $294,000$218/sqft |
Source: Public Record Report a problem | ||
Public tax history
| Year | Property taxes | Tax assessment |
|---|---|---|
| 2025 | $2,473 +0.4% | $281,227 |
| 2024 | $2,462 +28.8% | $281,227 +62% |
| 2023 | $1,913 +655.5% | $173,624 +594.5% |
| 2022 | $253 | $25,000 |
Find assessor info on the county website
Monthly payment
Est. payment
Payment breakdown
Explore the cost of this home by adjusting the details. Changes won't be saved.Climate risks
Neighborhood: Southwest Raleigh
Nearby schools
Schools provided by the listing agent
- Elementary: Wake - Smith Elementary
- Middle: Wake - North Garner Middle
- High: Wake - Middle Creek High
Source: Doorify MLS. This data may not be complete. We recommend contacting the local school district to confirm school assignments for this home.

Similar homes
- $260,0002 bd3 ba1.3k sqft322 Hacksaw Trl, Raleigh, NC 27610For Sale
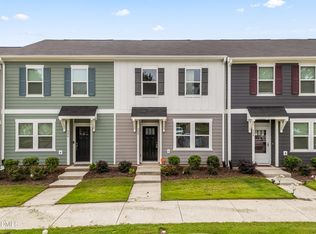
 MLS ID #10189929, Pablo Koe-Krompecher. Doorify MLS
 - $299,9003 bd3 ba1.4k sqft803 Star Ridge Dr, Raleigh, NC 27610For Sale
 MLS ID #10176743, Leah Beeson. Doorify MLS
 - $299,9003 bd3 ba1.5k sqft446 White Oak Ridge Dr, Garner, NC 27529For Sale
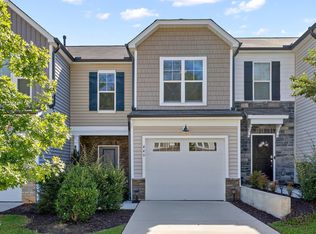 MLS ID #10192243, Christopher Carroll. Doorify MLS
 - $300,0003 bd3 ba1.4k sqft6608 Gibraltar Rock Dr, Raleigh, NC 27610For Sale
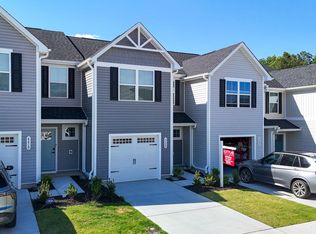 MLS ID #10167036, Scott Hoffman. Doorify MLS
 - $320,0003 bd3 ba1.9k sqft6621 Pathfinder Way, Raleigh, NC 27616For SaleMLS ID #10193323, Parul Patel. Doorify MLS
- $310,0003 bd3 ba1.7k sqft152 Roebuck Ln, Garner, NC 27529For SaleMLS ID #10166290, Alexander Walton. Doorify MLS
- $300,0003 bd4 ba1.8k sqft6638 Perry Creek Rd, Raleigh, NC 27616For SaleMLS ID #10183900, Don Gomez. Doorify MLS
- $309,9153 bd3 ba1.5k sqft2915 Spring Manor Way, Garner, NC 27529New ConstructionMLS ID #10169244, Jamie Matala. Doorify MLS
- $309,9153 bd3 ba1.5k sqft2917 Spring Manor Way, Garner, NC 27529New ConstructionMLS ID #10169246, Jamie Matala. Doorify MLS
- $260,0003 bd3 ba1.4k sqft8807 Commons Townes Dr, Raleigh, NC 27616For SaleMLS ID #10165933, Susan Doninger Greer. Doorify MLS
- $300,0003 bd3 ba1.6k sqft4640 Great Egret Way, Raleigh, NC 27616For SaleMLS ID #10189671, Adriana Alves Ibelli De Araujo. Doorify MLS
- $343,4353 bd4 ba1.9k sqft348 Diversity Way, Raleigh, NC 27610New ConstructionDoorify MLS
- $280,0003 bd3 ba1.6k sqft223 Cross Blossom Rd, Durham, NC 27703For SaleMLS ID #10191035, Lynette Mittendorf. Doorify MLS
- $289,9003 bd3 ba1.4k sqft36 Sharpstone Ln, Durham, NC 27703For SaleMLS ID #10192366, PJ Gentry. Doorify MLS
- $260,0003 bd3 ba1.3k sqft8309 Glenwood Springs Ct, Raleigh, NC 27609For SaleMLS ID #10172785, Don Gomez. Doorify MLS
- $305,0002 bd3 ba1.3k sqft8251 Martello Ln, Raleigh, NC 27613For SaleMLS ID #10182116, Neil Rowerdink. Doorify MLS
- $339,9003 bd3 ba1.7k sqft6075 Beale Loop, Raleigh, NC 27616For SaleMLS ID #10189650, Alberto Barragan. Doorify MLS
- $301,7803 bd3 ba1.4k sqft6083 Spring Forest Rd, Raleigh, NC 27616New ConstructionMLS ID #10189333, La Sonda Stasinopoulos. Doorify MLS
- $260,0003 bd3 ba1.7k sqft357 E Porthaven Way, Clayton, NC 27527For SaleMLS ID #10191995, Judy Jones. Doorify MLS
- $276,0003 bd3 ba1.5k sqft389 Channel Drop Dr, Clayton, NC 27520For SaleMLS ID #10187709, Samara Presley. Doorify MLS
