This well maintained two-story townhome by Pulte offer a main level features a spacious kitchen with a gas range, stainless steel appliances, granite countertops, and durable LVP flooring throughout. The open-concept layout seamlessly connects the kitchen, dining, and living areas. Upstairs, the primary suite offers a walk-in shower and walk-in closet. Two additional bedrooms and a full bath provide plenty of flexibility for guests, a home office, or additional living space. Enjoy a prime location with White Oak Crossing just minutes away, offering convenient shopping, dining, and entertainment. This move-in ready home is waiting for you and must-see!
For sale
Price cut: $5K (9/30)
$294,900
446 White Oak Ridge Dr, Garner, NC 27529
3beds
1,533sqft
Townhouse
Built in 2021
2,178 Square Feet Lot
$291,000 Zestimate®
$192/sqft
$105/mo HOA
What's special
Walk-in showerSpacious kitchenGranite countertopsGas rangePrimary suiteWalk-in closetTwo additional bedrooms
- 24 days
- 254
- 26
Zillow last checked:
Listing updated:
Listed by:
Christopher Carroll 919-422-3143,
HomeTowne Realty
Source: Doorify MLS,MLS#: 10192243
Facts & features
Interior
Bedrooms & bathrooms
- Bedrooms: 3
- Bathrooms: 3
- Full bathrooms: 2
- 1/2 bathrooms: 1
Primary bedroom
- Level: Second
- Area: 228.36 Square Feet
- Dimensions: 17.3 x 13.2
Bedroom 2
- Level: Second
- Area: 159.84 Square Feet
- Dimensions: 14.8 x 10.8
Bedroom 3
- Level: Second
- Area: 108.48 Square Feet
- Dimensions: 11.3 x 9.6
Dining room
- Level: Main
- Area: 111.32 Square Feet
- Dimensions: 12.1 x 9.2
Other
- Level: Main
- Area: 33.81 Square Feet
- Dimensions: 6.9 x 4.9
Kitchen
- Level: Main
- Area: 117.3 Square Feet
- Dimensions: 11.5 x 10.2
Living room
- Level: Main
- Area: 281.99 Square Feet
- Dimensions: 17.3 x 16.3
Heating
- Forced Air, Natural Gas
Cooling
- Central Air
Appliances
- Included: Dishwasher, Gas Range, Microwave, Water Heater
- Laundry: Laundry Closet, Upper Level
Features
- Ceiling Fan(s), Double Vanity, Granite Counters, Kitchen Island, Walk-In Closet(s), Kitchen/Dining Room Combination, Shower Only, Bathtub/Shower Combination, Walk-In Shower
- Flooring: Carpet, Luxury Vinyl, Tile
- Windows: Blinds
- Common walls with other units/homes: 2+ Common Walls
Interior area
- Total structure area: 1,533
- Total interior livable area: 1,533 sqft
- Finished area above ground: 1,533
- Finished area below ground: 0
Property
Parking
- Total spaces: 2
- Parking features: Driveway, Garage Faces Front, Off Street
- Garage spaces: 1
- Has uncovered spaces: Yes
Features
- Levels: Two
- Stories: 2
- Patio & porch: Front Porch, Patio
Lot
- Size: 2,178 Square Feet
Details
- Parcel number: 172113120993000 0483841
- Zoning: MF-A
- Special conditions: Standard
Construction
Type & style
- Home type: Townhouse
- Architectural style: Traditional
- Property subtype: Townhouse
Materials
- Vinyl Siding
- Foundation: Slab
- Roof: Shingle
Condition
- New construction: No
- Year built: 2021
Utilities & green energy
- Sewer: Public Sewer
- Water: Public
- Utilities for property: Electricity Connected, Natural Gas Connected, Sewer Connected, Water Connected
Community & HOA
Community
- Subdivision: The Avenue at White Oak
HOA
- Has HOA: Yes
- Services included: Maintenance Grounds
- HOA fee: $105 monthly
- HOA name: Charleston Management
- HOA phone: 919-847-3003
Location
- Region: Garner
Financial & listing details
- Price per square foot: $192/sqft
- Tax assessed value: $326,186
- Annual tax amount: $3,517
- Date on market: 9/11/2026
- Listing agreement: Exclusive Right To Sell
- Listing terms: Cash,Conventional,FHA,VA Loan
- Ownership type: Townhouse
- Road surface type: Paved
Estimated market value
$291,000
$276,000 - $306,000
$1,800/mo
Price history
| Date | Event | Price |
|---|---|---|
| 9/30/2026 | Price change | $294,900-1.7%$192/sqft |
Source:  Doorify MLS #10192243 Report a problem Doorify MLS #10192243 Report a problem | ||
| 9/11/2026 | Listed for sale | $299,9000%$196/sqft |
Source: Doorify MLS #10192243 Report a problem | ||
| 7/13/2026 | Listing removed | $300,000$196/sqft |
Source: Doorify MLS #10140735 Report a problem | ||
| 4/3/2026 | Price change | $300,000-3.2%$196/sqft |
Source: Doorify MLS #10140735 Report a problem | ||
| 2/5/2026 | Listed for sale | $310,000$202/sqft |
Source: Doorify MLS #10140735 Report a problem | ||
| 1/31/2026 | Pending sale | $310,000$202/sqft |
Source: Doorify MLS #10140735 Report a problem | ||
| 1/12/2026 | Listed for sale | $310,000+4%$202/sqft |
Source: Doorify MLS #10140735 Report a problem | ||
| 1/20/2022 | Sold | $298,000$194/sqft |
Source: Public Record Report a problem | ||
Public tax history
| Year | Property taxes | Tax assessment |
|---|---|---|
| 2025 | $3,403 +0.3% | $326,186 |
| 2024 | $3,391 +3.6% | $326,186 +28.8% |
| 2023 | $3,273 +64.3% | $253,344 |
| 2022 | $1,992 | $253,344 +463% |
| 2021 | -- | $45,000 |
Find assessor info on the county website
Monthly payment
Est. payment
Payment breakdown
Explore the cost of this home by adjusting the details. Changes won't be saved.Climate risks
Neighborhood: 27529
Nearby schools
Schools provided by the listing agent
- Elementary: Wake - Creech Road Elementary
- Middle: Wake - North Garner Middle
- High: Wake - Garner High
Source: Doorify MLS. This data may not be complete. We recommend contacting the local school district to confirm school assignments for this home.
Similar homes
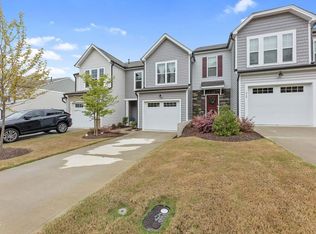
- $324,9003 bd3 ba1.6k sqft430 White Oak Ridge Dr, Garner, NC 27529For Sale
 MLS ID #10191046, Steve G Metarelis. Doorify MLS
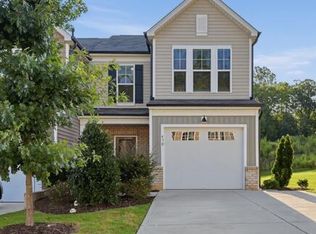
 - $320,0003 bd3 ba1.8k sqft172 Wellons Creek Dr, Garner, NC 27529For Sale
 MLS ID #10159985, Pam Campbell. Doorify MLS
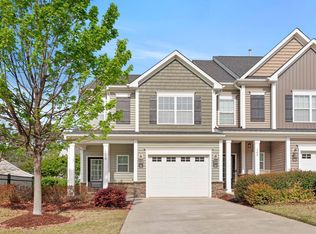
 - $279,3903 bd3 ba1.5k sqft111 Flowering Maple Way, Garner, NC 27529New Construction
 Mungo Homes, Inc
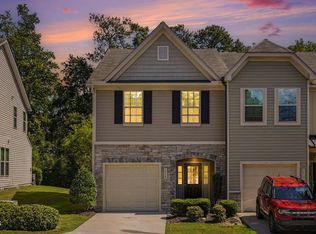
 - $289,0003 bd3 ba1.6k sqft1315 Garden Stone Dr, Raleigh, NC 27610For Sale
 MLS ID #10192491, Ahmed Mustafa. Doorify MLS
 - $269,0003 bd3 ba1.5k sqft120 Flowering Maple Way #290, Garner, NC 27529New ConstructionDoorify MLS
- $299,9003 bd3 ba1.4k sqft803 Star Ridge Dr, Raleigh, NC 27610For SaleMLS ID #10176743, Leah Beeson. Doorify MLS
- $330,0004 bd4 ba2.1k sqft120 Oyster Ln #23, Garner, NC 27529New ConstructionMLS ID #10158736, Jim Allen. Doorify MLS
- $264,0003 bd3 ba1.5k sqft132 Flowering Maple Way #293, Garner, NC 27529New ConstructionDoorify MLS
- $264,0003 bd3 ba1.5k sqft111 Flowering Maple Way #283, Garner, NC 27529New ConstructionDoorify MLS
- $284,0003 bd3 ba1.7k sqft1320 Stone Manor Dr, Raleigh, NC 27610For SaleMLS ID #10169376, Brenton James Walker. Doorify MLS
- $300,0003 bd3 ba1.6k sqft1432 Elk Falls Dr, Wendell, NC 27591For SaleMLS ID #10194415, Chris Bailey. Doorify MLS
- $279,0002 bd3 ba1.3k sqft715 Bryant St, Raleigh, NC 27603For SaleMLS ID #10167758, Susan Annette Allen. Doorify MLS
- $269,9992 bd3 ba1.4k sqft5348 Arkose Dr, Raleigh, NC 27610For SaleMLS ID #10181162, Deanna Laura Lauer. Doorify MLS
- $274,9003 bd3 ba1.7k sqft31 Wildflower Cir, Clayton, NC 27520For SaleMLS ID #10189298, Sherri Warta. Doorify MLS
- $285,0002 bd3 ba1.4k sqft2145 Thornblade Dr, Raleigh, NC 27604For SaleMLS ID #10191255, Glen Clemmons. Doorify MLS
- $259,9903 bd3 ba1.7k sqft357 E Porthaven Way, Clayton, NC 27527For SaleMLS ID #10191995, Judy Jones. Doorify MLS
- $260,0002 bd3 ba1.3k sqft322 Hacksaw Trl, Raleigh, NC 27610For SaleMLS ID #10189929, Pablo Koe-Krompecher. Doorify MLS
- $320,0003 bd4 ba1.8k sqft5205 Invention Way, Raleigh, NC 27616For SaleMLS ID #10194787, Bobby Taboada. Doorify MLS
