Skip main navigation
For sale
  • $300,000

    2145 Thornblade Dr, Raleigh, NC 27604

    2beds
    1,422sqft
    : 
    $2,025/mo
    Get pre-qualified
    Townhouse
    Built in 2000
    3,484 Square Feet Lot
    $293,100 Zestimate®
    $211/sqft
    $158/mo HOA

    What's special

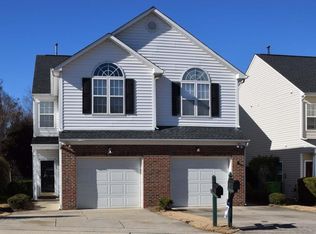
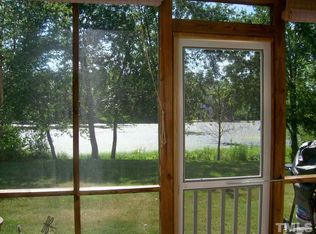
    Welcome to 2145 Thornblade Dr, a charming townhome in the coveted Hedingham community. Offering 1,422 square feet, two spacious bedrooms, and three bathrooms, this home combines comfort, convenience, and a peaceful setting. The freshly painted interior and brand-new carpet create a bright, move-in-ready feel. The inviting living area features a cozy fireplace and an open layout ideal for everyday living and entertaining. Step outside and enjoy peaceful lake views from the backyard. Hedingham offers a golf-course lifestyle with community amenities, including a pool. Its convenient Raleigh location provides easy access to I-440, shopping, dining, and more. Schedule your showing today!
    3 days
    116
    5

    Zillow last checked:

    Listing updated:

    Listed by:

    Glen Clemmons 919-988-7646,

    Compass -- Raleigh

    Source: Doorify MLS,MLS#: 10191255MLS Logo

      Facts & features

      Interior

      Bedrooms & bathrooms
      • Bedrooms: 2
      • Bathrooms: 3
      • Full bathrooms: 2
      • 1/2 bathrooms: 1
      Primary bedroom
      • Level: Second
      Bedroom 2
      • Level: Second
      Heating
      • Forced Air, Natural Gas
      Cooling
      • Central Air
      Appliances
      • Included: Electric Range, Electric Water Heater, Microwave
      • Laundry: Laundry Room, Upper Level
      Features
      • Entrance Foyer, Living/Dining Room Combination
      • Flooring: Carpet, Vinyl
      Interior area
      • Total structure area: 1,422
      • Total interior livable area: 1,422 sqft
      • Finished area above ground: 1,422
      • Finished area below ground: 0

      Property

      Parking
      • Total spaces: 3
      • Parking features: Concrete, Driveway, Garage
      • Garage spaces: 1
      • Uncovered spaces: 2
      Features
      • Levels: Two
      • Stories: 2
      • Patio & porch: Patio
      • Exterior features: Rain Gutters
      Lot
      • Size: 3,484 Square Feet
      Details
      • Parcel number: 173518415342000 0257365
      • Zoning: PD
      • Special conditions: Standard

      Construction

      Type & style
      • Home type: Townhouse
      • Architectural style: Traditional
      • Property subtype: Townhouse
      Materials
      • Brick, Vinyl Siding
      • Foundation: Slab
      • Roof: Shingle
      Condition
      • New construction: No
      • Year built: 2000

      Utilities & green energy

      • Sewer: Public Sewer
      • Water: Public

      Community & HOA

      Community
      • Subdivision: Hedingham
      HOA
      • Has HOA: Yes
      • Amenities included: Clubhouse, Pool, Tennis Court(s)
      • Services included: Maintenance Grounds
      • HOA fee: $158 monthly
      • HOA name: Hedingham
      • HOA phone: 919-231-9050
      Location
      • Region: Raleigh

      Financial & listing details

      • Price per square foot: $211/sqft
      • Tax assessed value: $280,418
      • Annual tax amount: $2,569
      • Date on market: 9/8/2026
      • Listing agreement: Exclusive Right To Sell
      • Listing terms: Cash,Conventional,FHA,VA Loan
      • Ownership type: Townhouse
      • Road surface type: Paved

        Estimated market value

        $293,100

        $278,000 - $308,000

        $1,576/mo

        Price history

        DateEventPrice
        9/8/2026Listed for sale$300,000+56.3%$211/sqft
        Source: Doorify MLS #10191255 Report a problem
        4/15/2020Sold$192,000+2.4%$135/sqft
        Source: Doorify MLS #2307047 Report a problem
        3/12/2020Pending sale$187,500$132/sqft
        Source: Real Estate By Design #2307047 Report a problem
        3/11/2020Listed for sale$187,500+44.5%$132/sqft
        Source: Real Estate By Design #2307047 Report a problem
        10/24/2010Listing removed$129,800+2.2%$91/sqft
        Source: Linda Craft and Team, Realtors #1701825 Report a problem
        5/20/2010Sold$127,000-2.2%$89/sqft
        Source: Public Record Report a problem
        3/17/2010Price change$129,800-1.6%$91/sqft
        Source: Linda Craft and Team, Realtors #1701825 Report a problem
        1/14/2010Listed for sale$131,900+5.5%$93/sqft
        Source: Linda Craft and Team, Realtors #1701825 Report a problem
        9/29/2000Sold$125,000$88/sqft
        Source: Public Record Report a problem

        Public tax history

        YearProperty taxesTax assessment
        2025$2,466 +0.4%$280,418
        2024$2,455 +21%$280,418 +52.1%
        2023$2,029 +7.6%$184,315
        2022$1,886 +4%$184,315
        2021$1,813 +1.8%$184,315
        2020$1,781 +23.1%$184,315 +49.7%
        2019$1,447 $123,131
        2018$1,447 +11.2%$123,131
        2017$1,301 +2.1%$123,131
        2016$1,274 -6.1%$123,131 -4.7%
        2015$1,358 +5.4%$129,199
        2014$1,288 $129,199
        2013-- $129,199
        2012-- $129,199
        2011-- $129,199
        2010-- $129,199
        2009-- $129,199
        2008-- --
        2007-- --
        2006-- --
        2005-- --
        2004-- --
        2003-- --
        Find assessor info on the county website

        Monthly payment

        Est. payment

        Payment breakdown

        Explore the cost of this home by adjusting the details. Changes won't be saved.
        All calculations are estimates and provided by Zillow, Inc. for informational purposes only. Actual amounts may vary.
        HOA fees may include property taxes on listings classified as Co-Ops. Contact the listing agent and/or owner for fee details.
        See how much you could borrow to make a competitive offer.

        Climate risks

        Neighborhood: Northeast Raleigh

        Getting around

        4 / 100
        Car-Dependent
        0 / 100
        No Nearby Transit
        40 / 100
        Somewhat Bikeable

        Nearby schools

        GreatSchools rating
        Schools provided by the listing agent
        • Elementary: Wake - Beaverdam Elementary School
        • Middle: Wake - River Bend Middle School
        • High: Wake - Knightdale High

        Source: Doorify MLS. This data may not be complete. We recommend contacting the local school district to confirm school assignments for this home.

        A local agent can set up tours, give advice and negotiate with sellers.

        Browse local experts