North Raleigh, at Wakefield Plantation with a very affordable price; one owner, very well maintained! This beautiful 3-bedroom, 2.5-bathroom home boasts a bright, open-concept floor plan perfect for modern living. The inviting family room features a cozy gas fireplace, flowing seamlessly into the kitchen and dining areas. Upstairs, escape to the spacious primary suite complete with a walk-in closet and private bath, alongside two additional well-appointed bedrooms. Enjoy your morning coffee or unwind on the private back patio. Complete with a 1-car attached garage. Unbeatable location just minutes from local shopping, vibrant dining, top-rated schools, and quick highway access for an easy commute to RDU and downtown. This location is also very close to Wake Forest and the Neusa river green trail; great for running, walking, biking, fishing and river adventures.
For sale
$269,900
2620 Vega Ct, Raleigh, NC 27609
3beds
1,602sqft
Townhouse
Built in 2003
2,178 Square Feet Lot
$267,000 Zestimate®
$168/sqft
$297/mo HOA
What's special
Private back patioCozy gas fireplaceSpacious primary suiteWalk-in closetPrivate bathBright open-concept floor planTwo additional well-appointed bedrooms
- 78 days
- 301
- 9
Zillow last checked:
Listing updated:
Listed by:
Oscar Corrales 919-349-7110,
The Insight Group
Source: Doorify MLS,MLS#: 10179568
Facts & features
Interior
Bedrooms & bathrooms
- Bedrooms: 3
- Bathrooms: 3
- Full bathrooms: 2
- 1/2 bathrooms: 1
- Main level bathrooms: 1
Primary bedroom
- Level: Second
- Area: 144.99 Square Feet
- Dimensions: 11.11 x 13.05
Bedroom 2
- Level: Second
- Area: 130.85 Square Feet
- Dimensions: 13.02 x 10.05
Bedroom 3
- Level: Second
- Area: 121.62 Square Feet
- Dimensions: 10.11 x 12.03
Dining room
- Level: Main
- Area: 169.65 Square Feet
- Dimensions: 13.05 x 13.0
Kitchen
- Level: Main
- Area: 145.32 Square Feet
- Dimensions: 12.08 x 12.03
Living room
- Level: Main
- Area: 184.14 Square Feet
- Dimensions: 13.05 x 14.11
Heating
- Forced Air, Natural Gas, None
Cooling
- Central Air, Electric
Appliances
- Included: Dryer, Dishwasher, Electric Range, Microwave, Refrigerator, Washer
- Laundry: Inside, Lower Level, Laundry Room
Features
- Ceiling Fan(s), Double Vanity, Laminate Counters, Open Floorplan
- Flooring: Carpet, Vinyl, Wood
- Number of fireplaces: 1
- Fireplace features: Gas
- Common walls with other units/homes: 2+ Common Walls,No One Above,No One Below
Interior area
- Total structure area: 1,602
- Total interior livable area: 1,602 sqft
- Finished area above ground: 1,602
- Finished area below ground: 0
Property
Parking
- Total spaces: 2
- Parking features: Attached, Driveway, Garage
- Garage spaces: 1
- Uncovered spaces: 1
Features
- Levels: Two
- Stories: 2
- Patio & porch: Patio
- Exterior features: Rain Gutters
- Fencing: None
- Has view: Yes
- View description: None
Lot
- Size: 2,178 Square Feet
Details
- Parcel number: 1729029692620000289952
- Zoning: R-6
- Special conditions: Standard
Construction
Type & style
- Home type: Townhouse
- Architectural style: Traditional,Transitional
- Property subtype: Townhouse
Materials
- Brick, Vinyl Siding
- Foundation: Slab
- Roof: Shingle
Condition
- New construction: No
- Year built: 2003
Utilities & green energy
- Sewer: Public Sewer
- Water: Public
- Utilities for property: Electricity Connected, Natural Gas Connected, Sewer Connected, Water Connected
Community & HOA
Community
- Security: Smoke Detector(s)
- Subdivision: Wakefield
HOA
- Has HOA: Yes
- Amenities included: Maintenance Grounds, Management, Maintenance Structure
- Services included: Insurance, Maintenance Grounds, Maintenance Structure, Sewer, Trash
- HOA fee: $297 monthly
- HOA name: Wakefield HOA
- HOA phone: 919-848-4911
Location
- Region: Raleigh
Financial & listing details
- Price per square foot: $168/sqft
- Tax assessed value: $273,369
- Annual tax amount: $2,404
- Date on market: 9/18/2026
- Listing agreement: Exclusive Right To Sell
- Listing terms: Cash,Conventional,FHA,VA Loan
- Ownership type: Townhouse
- Road surface type: Asphalt
Estimated market value
$267,000
$254,000 - $280,000
$1,931/mo
Price history
| Date | Event | Price |
|---|---|---|
| 9/18/2026 | Listed for sale | $269,900$168/sqft |
Source:  Doorify MLS #10179568 Report a problem Doorify MLS #10179568 Report a problem | ||
| 8/9/2026 | Pending sale | $269,900$168/sqft |
Source: Doorify MLS #10179568 Report a problem | ||
| 7/11/2026 | Listed for sale | $269,900+97%$168/sqft |
Source: Doorify MLS #10179568 Report a problem | ||
| 1/29/2004 | Sold | $137,000$86/sqft |
Source: Public Record Report a problem | ||
Public tax history
| Year | Property taxes | Tax assessment |
|---|---|---|
| 2025 | $2,404 +0.4% | $273,369 |
| 2024 | $2,394 +19.7% | $273,369 +50.5% |
| 2023 | $2,000 +7.6% | $181,630 |
| 2022 | $1,859 +4% | $181,630 |
| 2021 | $1,787 +1.8% | $181,630 |
| 2020 | $1,755 +4.6% | $181,630 +27% |
| 2019 | $1,677 | $142,977 |
| 2018 | $1,677 +11.2% | $142,977 |
| 2017 | $1,507 +2.1% | $142,977 |
| 2016 | $1,477 -5.3% | $142,977 -3.8% |
| 2015 | $1,558 +5.4% | $148,573 |
| 2014 | $1,479 | $148,573 |
| 2013 | -- | $148,573 |
| 2012 | -- | $148,573 |
| 2011 | -- | $148,573 |
| 2010 | -- | $148,573 |
| 2009 | -- | $148,573 |
| 2008 | -- | -- |
| 2007 | -- | -- |
| 2006 | -- | -- |
| 2005 | -- | -- |
| 2004 | -- | -- |
| 2003 | -- | -- |
Find assessor info on the county website
Monthly payment
Est. payment
Payment breakdown
Explore the cost of this home by adjusting the details. Changes won't be saved.Climate risks
Neighborhood: North Raleigh
Nearby schools
Schools provided by the listing agent
- Elementary: Wake - Wakefield Elementary
- Middle: Wake - Wakefield Middle
- High: Wake - Wakefield High
Source: Doorify MLS. This data may not be complete. We recommend contacting the local school district to confirm school assignments for this home.


Similar homes
- $275,0003 bd3 ba1.5k sqft2607 Hamlet Green Dr, Raleigh, NC 27609For Sale
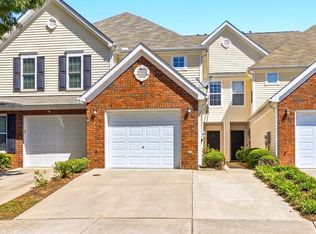
 MLS ID #10168454, Luchia Cheng. Doorify MLS
 - $260,0003 bd3 ba1.3k sqft8309 Glenwood Springs Ct, Raleigh, NC 27609For Sale
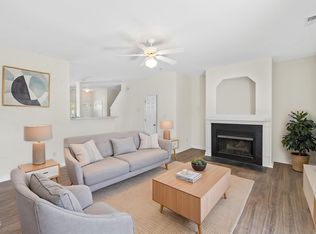 MLS ID #10172785, Don Gomez. Doorify MLS
 - $248,5002 bd3 ba1.3k sqft2623 Forest Shadows Ln, Raleigh, NC 27614For Sale
 MLS ID #10173567, David Wilson. Doorify MLS
 - $273,9003 bd3 ba1.4k sqft2905 Gross Ave, Wake Forest, NC 27587For Sale
 MLS ID #10193439, Larry Lewis. Doorify MLS
 - $272,5004 bd3 ba1.6k sqft9849 Sweet Basil Dr, Wake Forest, NC 27587For SaleMLS ID #10188441, Felicia Hatcher. Doorify MLS
- $262,5002 bd3 ba1.2k sqft1708 Township Cir, Raleigh, NC 27609For SaleMLS ID #10173776, Don Gomez. Doorify MLS
- $338,0003 bd4 ba2.1k sqft3024 Settle In Ln, Raleigh, NC 27614For SaleMLS ID #10186193, Derrick Thornton. Doorify MLS
- $249,0003 bd3 ba1.3k sqft2129 Persimmon Ridge Dr, Raleigh, NC 27604For SaleMLS ID #10178337, Phyllis Algood. Doorify MLS
- $250,0003 bd3 ba1.6k sqft2120 Breezeway Dr Unit 104, Raleigh, NC 27614For SaleMLS ID #10160788, Cayla Sienna Nicol Morris. Doorify MLS
- $349,9003 bd3 ba1.6k sqft2339 Putters Way, Raleigh, NC 27614For SaleMLS ID #10190761, Matt Perry. Doorify MLS
- $275,0003 bd3 ba1.5k sqft402 Bayou Ct, Knightdale, NC 27545For SaleMLS ID #10192708, Joseph Wells. Doorify MLS
- $295,0002 bd3 ba1.4k sqft2145 Thornblade Dr, Raleigh, NC 27604For SaleMLS ID #10191255, Glen Clemmons. Doorify MLS
- $257,0003 bd2 ba1.9k sqft3600 Top Of The Pines Ct, Raleigh, NC 27604For SaleMLS ID #10143618, Caren Fried. Doorify MLS
- $229,0002 bd3 ba1.1k sqft5122 Thornton Knoll Way, Raleigh, NC 27616For SaleMLS ID #10185220, Amy Gretenstein. Doorify MLS
- $259,9003 bd3 ba1.3k sqft5309 Big Bass Dr, Raleigh, NC 27610For SaleMLS ID #10164784, Sheryl Merritt. Doorify MLS
- $340,0003 bd3 ba1.5k sqft3122 Coxindale Dr, Raleigh, NC 27615For SaleMLS ID #10183246, Don Gomez. Doorify MLS
- $244,9992 bd3 ba1.2k sqft2940 Casona Way, Raleigh, NC 27616For SaleMLS ID #10156595, Peter Gitto. Doorify MLS
- $299,9003 bd4 ba1.8k sqft3002 Berkeley Springs Pl, Raleigh, NC 27616For SaleMLS ID #10154314, Angela Drum. Doorify MLS
- $284,0003 bd3 ba1.7k sqft1320 Stone Manor Dr, Raleigh, NC 27610For SaleMLS ID #10169376, Brenton James Walker. Doorify MLS
- $349,9902 bd2 ba1.1k sqft2707 Willow Pines Pl, Raleigh, NC 27614For SaleMLS ID #10190025, Lori James. Doorify MLS
