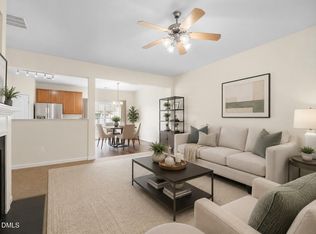
Fresh paint and new carpet give this well-maintained townhouse a clean start for its next owner. The roof was replaced in 2025 and the water heater in 2024. The main-level living room features a gas-log fireplace, while the kitchen includes a modern refrigerator. Upstairs, the primary suite offers a vaulted ceiling and large garden tub. A low monthly HOA fee covers exterior maintenance and landscaping. Conveniently located about 3 miles from I-540 and nearby grocery shopping. Pre-listing home and radon inspections have been completed and are available for buyer review.
For sale
$270,000
8326 Boca Pt, Raleigh, NC 27616
3beds
1,450sqft
Townhouse
Built in 2006
1,306 Square Feet Lot
$264,300 Zestimate®
$186/sqft
$109/mo HOA
What's special
Gas-log fireplaceFresh paintLarge garden tubNew carpet
- 7 days
- 352
- 34
Likely to sell faster than
Zillow last checked:
Listing updated:
Listed by:
Hugh Grist 919-601-8672,
Grist Realty Inc
Source: Doorify MLS,MLS#: 10192741
Facts & features
Interior
Bedrooms & bathrooms
- Bedrooms: 3
- Bathrooms: 3
- Full bathrooms: 2
- 1/2 bathrooms: 1
Primary bedroom
- Level: Second
- Area: 195.75 Square Feet
- Dimensions: 14.5 x 13.5
Bedroom 2
- Level: Second
- Area: 94.5 Square Feet
- Dimensions: 9.0 x 10.5
Bedroom 3
- Level: Second
- Area: 114 Square Feet
- Dimensions: 9.5 x 12.0
Dining room
- Level: Main
- Area: 130 Square Feet
- Dimensions: 10.0 x 13.0
Living room
- Level: Main
- Area: 323 Square Feet
- Dimensions: 17.0 x 19.0
Heating
- Central, Natural Gas
Cooling
- Central Air
Appliances
- Included: Disposal, Dishwasher, Electric Range, Microwave, Refrigerator
- Laundry: Laundry Closet, In Hall
Features
- Flooring: Carpet, Luxury Vinyl, Vinyl
- Number of fireplaces: 1
- Fireplace features: Gas, Living Room
Interior area
- Total structure area: 1,450
- Total interior livable area: 1,450 sqft
- Finished area above ground: 1,450
- Finished area below ground: 0
Property
Parking
- Total spaces: 2
- Parking features: Parking Lot
- Uncovered spaces: 2
Features
- Levels: Two
- Stories: 2
- Patio & porch: Front Porch
Lot
- Size: 1,306 Square Feet
Details
- Parcel number: 173804606741
- Special conditions: Standard
Construction
Type & style
- Home type: Townhouse
- Architectural style: Craftsman
- Property subtype: Townhouse
Materials
- Stone, Vinyl Siding
- Foundation: Slab
- Roof: Architectural Shingle
Condition
- New construction: No
- Year built: 2006
Utilities & green energy
- Sewer: Public Sewer
- Water: Public
- Utilities for property: Electricity Connected, Natural Gas Connected, Sewer Connected, Water Connected
Community & HOA
Community
- Subdivision: Addison Reserve
HOA
- Has HOA: Yes
- Amenities included: Maintenance Grounds, Maintenance Structure
- Services included: None
- HOA fee: $109 monthly
- HOA name: Addison Reserve HOA - Cedar Management Grp
- HOA phone: 877-252-3327
Location
- Region: Raleigh
Financial & listing details
- Price per square foot: $186/sqft
- Tax assessed value: $280,191
- Annual tax amount: $2,463
- Date on market: 9/15/2026
- Listing agreement: Exclusive Right To Sell
- Listing terms: Cash,Conventional,FHA,VA Loan
- Ownership type: Townhouse
Estimated market value
$264,300
$251,000 - $278,000
$1,791/mo
Price history
| Date | Event | Price |
|---|---|---|
| 9/15/2026 | Listed for sale | $270,000-4.6%$186/sqft |
Source:  Doorify MLS #10192741 Report a problem Doorify MLS #10192741 Report a problem | ||
| 3/20/2024 | Sold | $283,000-4.1%$195/sqft |
Source: Doorify MLS #10008180 Report a problem | ||
| 2/19/2024 | Pending sale | $295,000$203/sqft |
Source: Doorify MLS #10008180 Report a problem | ||
| 2/14/2024 | Price change | $295,000-1.7%$203/sqft |
Source: Doorify MLS #10008180 Report a problem | ||
| 1/26/2024 | Listed for sale | $299,999-3.8%$207/sqft |
Source: Doorify MLS #10008180 Report a problem | ||
| 1/24/2024 | Listing removed | -- |
Source: Doorify MLS #10001266 Report a problem | ||
| 1/4/2024 | Price change | $311,999-1%$215/sqft |
Source: Doorify MLS #10001266 Report a problem | ||
| 12/12/2023 | Price change | $314,9990%$217/sqft |
Source: Doorify MLS #10001266 Report a problem | ||
| 12/7/2023 | Listed for sale | $315,000+99.4%$217/sqft |
Source: Doorify MLS #10001266 Report a problem | ||
| 5/25/2018 | Sold | $158,000+1.9%$109/sqft |
Source: Doorify MLS #2183187 Report a problem | ||
| 4/8/2018 | Listed for sale | $155,000+25%$107/sqft |
Source: Keller Williams Raleigh #2183187 Report a problem | ||
| 9/29/2014 | Sold | $124,000-1.2%$86/sqft |
Source: Doorify MLS #1934631 Report a problem | ||
| 8/4/2014 | Price change | $125,500-1.2%$87/sqft |
Source: Coldwell Banker Howard Perry and Walston #1934631 Report a problem | ||
| 6/28/2014 | Price change | $127,000-1.6%$88/sqft |
Source: Coldwell Banker Howard Perry and Walston #1934631 Report a problem | ||
| 6/21/2014 | Price change | $129,000-0.8%$89/sqft |
Source: Coldwell Banker Howard Perry and Walston #1934631 Report a problem | ||
| 3/5/2014 | Listed for sale | $130,000+4.1%$90/sqft |
Source: Coldwell Banker Howard Perry and Walston #1934631 Report a problem | ||
| 5/8/2011 | Listing removed | $124,900$86/sqft |
Source: RE/MAX UNITED #1740428 Report a problem | ||
| 3/20/2011 | Price change | $124,900+11795.2%$86/sqft |
Source: RE/MAX UNITED #1740428 Report a problem | ||
| 3/17/2011 | Price change | $1,050-99.2%$1/sqft |
Source: RE/MAX UNITED #1740428 Report a problem | ||
| 10/23/2010 | Price change | $124,900-2.3%$86/sqft |
Source: RE/MAX United #1740428 Report a problem | ||
| 9/18/2010 | Price change | $127,900-1.5%$88/sqft |
Source: RE/MAX United #1740428 Report a problem | ||
| 8/5/2010 | Listed for sale | $129,900-3.6%$90/sqft |
Source: RE/MAX United #1740428 Report a problem | ||
| 5/7/2010 | Listing removed | $134,800$93/sqft |
Source: Coldwell Banker Advantage #1677169 Report a problem | ||
| 4/29/2010 | Price change | $134,800-2%$93/sqft |
Source: Coldwell Banker Advantage #1677169 Report a problem | ||
| 4/26/2010 | Listed for sale | $137,500+8.3%$95/sqft |
Source: Coldwell Banker Advantage #1677169 Report a problem | ||
| 7/27/2006 | Sold | $127,000$88/sqft |
Source: Public Record Report a problem | ||
Public tax history
| Year | Property taxes | Tax assessment |
|---|---|---|
| 2015 | $1,394 +5.4% | $132,727 |
| 2014 | $1,323 +7% | $132,727 |
| 2013 | $1,237 | $132,727 |
| 2012 | $1,237 +1% | $132,727 |
| 2011 | $1,225 | $132,727 |
| 2010 | $1,225 | $132,727 |
| 2009 | $1,225 | $132,727 |
| 2008 | $1,225 +0.5% | $132,727 +637.4% |
| 2007 | $1,218 | $18,000 |
Find assessor info on the county website
Monthly payment
Est. payment
Payment breakdown
Explore the cost of this home by adjusting the details. Changes won't be saved.Climate risks
Neighborhood: Northeast Raleigh
Nearby schools
Schools provided by the listing agent
- Elementary: Wake - Wildwood Forest Elementary
- Middle: Wake - East Millbrook Middle
- High: Wake - Wakefield High
Source: Doorify MLS. This data may not be complete. We recommend contacting the local school district to confirm school assignments for this home.
Similar homes
- $265,0003 bd3 ba1.4k sqft8320 Plano Ct, Raleigh, NC 27616For Sale

 MLS ID #10194010, Lee Goldstein. Doorify MLS
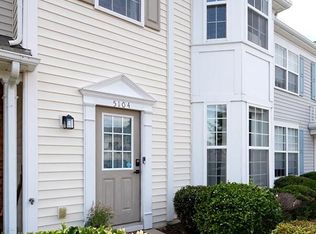
 - $285,0003 bd3 ba1.4k sqft5104 Brooke Lauren Ln, Raleigh, NC 27616For Sale
 MLS ID #10193455, Brianda Jamillet Noyola. Doorify MLS
 - $269,9003 bd3 ba1.4k sqft8304 Plano Ct, Raleigh, NC 27616For Sale
 MLS ID #10179383, Craig Shatilla. Doorify MLS
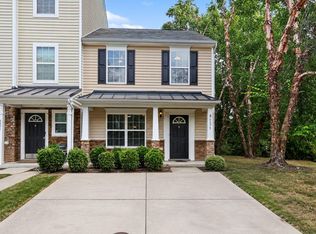
 - $269,9003 bd3 ba1.3k sqft8879 Thornton Town Pl, Raleigh, NC 27616For Sale
 MLS ID #10190914, Robert Salmons. Doorify MLS
 - $275,0003 bd3 ba1.3k sqft5038 Brooke Lauren Ln, Raleigh, NC 27616For SaleMLS ID #10168666, Lois Sylvia Saxby. Doorify MLS
- $299,9003 bd3 ba1.5k sqft8550 Beckett Chase Way, Raleigh, NC 27616For SaleMLS ID #10193652, Calvin Nguyen. Doorify MLS
- $265,0003 bd3 ba1.3k sqft8232 Merriweather Cir, Raleigh, NC 27616For SaleMLS ID #10190911, Victor Barreiro. Doorify MLS
- $260,0003 bd3 ba1.3k sqft8309 Glenwood Springs Ct, Raleigh, NC 27609For SaleMLS ID #10172785, Don Gomez. Doorify MLS
- $260,0003 bd3 ba1.4k sqft8807 Commons Townes Dr, Raleigh, NC 27616For SaleMLS ID #10165933, Susan Doninger Greer. Doorify MLS
- $273,9003 bd3 ba1.4k sqft2905 Gross Ave, Wake Forest, NC 27587For SaleMLS ID #10193439, Larry Lewis. Doorify MLS
- $285,0003 bd3 ba1.5k sqft2920 Casona Way, Raleigh, NC 27616For SaleMLS ID #10184313, Erik Laurence Nicolaysen. Doorify MLS
- $244,9002 bd3 ba1.3k sqft6010 San Marcos Way, Raleigh, NC 27616For SaleMLS ID #10130956, Joan Curry. Doorify MLS
- $295,0003 bd3 ba1.5k sqft3902 Tresco Xing, Raleigh, NC 27616For SaleMLS ID #10184522, Craig Tribus. Doorify MLS
- $220,0003 bd3 ba1.6k sqft8640 Neuse Landing Ln Unit 105, Raleigh, NC 27616For SaleMLS ID #10191917, Mohammad Mohammad. Doorify MLS
- $245,0003 bd2 ba1.3k sqft8029 Perry Creek Rd, Raleigh, NC 27616For SaleMLS ID #10183120, Tanya Lynn Laton. Doorify MLS
- $245,0003 bd3 ba1.4k sqft8031 Perry Creek Rd, Raleigh, NC 27616For SaleMLS ID #10183129, Tanya Lynn Laton. Doorify MLS
- $245,0002 bd3 ba1.2k sqft8505 Quarton Dr, Raleigh, NC 27616For SaleMLS ID #10191448, Alex Bingham. Doorify MLS
- $305,0003 bd3 ba1.4k sqft5345 Glen Canyon Rd, Raleigh, NC 27616For SaleMLS ID #10153006, Mariela Mendoza. Doorify MLS
- $245,0003 bd3 ba1.5k sqft8600 Neuse Landing Ln, Raleigh, NC 27616For SaleMLS ID #10191261, Steven C Phillips. Doorify MLS
- $239,9003 bd3 ba1.3k sqft6924 Jeffreys Creek Ln, Raleigh, NC 27616For SaleMLS ID #10188265, Kayla High. Doorify MLS
