Move-in ready 4-bedroom, 2.5-bath home located in desirable Northeast Raleigh in Highland Creek. Spacious floor plan offers large living room, open kitchen to dining area, a flex room that could be used as an office/guest bedroom, half bath & double garage. The kitchen features ample cabinet space, new electric stove w/ convection, granite countertops and a pantry. Upstairs, you'll find a large loft area ideal for a second living space or play area, along w/ a large primary suite, full bath with double vanities & WIC. There are two additional bedrooms, hallway bathroom and a laundry room. Home is professionally painted, has new carpet, luxurious LVP, and new stove all new in 06/26. Enjoy large & private backyard w/ patio & take advantage of the fantastic community amenities at Highland Creek - double inground pools, pickle ball, tennis, soccer fields, playgrounds, clubhouse and gym. Conveniently located just north of 540 and minutes from shopping, dining, & entertainment.
For sale
Price cut: $20K (9/8)
$375,000
4344 Lyman Ave, Raleigh, NC 27616
4beds
2,127sqft
Single Family Residence
Built in 2014
6,534 Square Feet Lot
$370,100 Zestimate®
$176/sqft
$78/mo HOA
What's special
Flex roomProfessionally paintedAmple cabinet spaceGranite countertopsLaundry roomLarge primary suiteTwo additional bedrooms
- 17 days
- 567
- 70
Zillow last checked:
Listing updated:
Listed by:
Alexandra Sokol 919-616-2719,
RE/MAX United
Source: Doorify MLS,MLS#: 10179633
Facts & features
Interior
Bedrooms & bathrooms
- Bedrooms: 4
- Bathrooms: 3
- Full bathrooms: 2
- 1/2 bathrooms: 1
- Main level bathrooms: 1
Primary bedroom
- Level: Second
- Area: 200.2 Square Feet
- Dimensions: 14.0 x 14.3
Bedroom 2
- Level: Second
- Area: 110 Square Feet
- Dimensions: 10.0 x 11.0
Bedroom 3
- Level: Second
- Area: 168.36 Square Feet
- Dimensions: 13.8 x 12.2
Bedroom 4
- Description: flex room
- Level: Main
- Area: 110.4 Square Feet
- Dimensions: 9.2 x 12.0
Dining room
- Level: Main
- Area: 90 Square Feet
- Dimensions: 9.0 x 10.0
Other
- Level: Main
- Area: 35 Square Feet
- Dimensions: 5.0 x 7.0
Kitchen
- Level: Main
- Area: 156.25 Square Feet
- Dimensions: 12.5 x 12.5
Laundry
- Level: Second
- Area: 53.35 Square Feet
- Dimensions: 9.7 x 5.5
Living room
- Level: Main
- Area: 291 Square Feet
- Dimensions: 19.4 x 15.0
Loft
- Description: game/media/bonus room
- Level: Second
- Area: 238 Square Feet
- Dimensions: 14.0 x 17.0
Other
- Description: covered porch
- Level: Main
- Area: 54 Square Feet
- Dimensions: 9.0 x 6.0
Other
- Description: back patio
- Level: Main
- Area: 120 Square Feet
- Dimensions: 12.0 x 10.0
Heating
- Central, Electric, Forced Air, None
Cooling
- Central Air, Ceiling Fan(s), Dual, Electric, Exhaust Fan
Appliances
- Included: Disposal, Dishwasher, Electric Oven, Electric Range, Electric Water Heater, Free-Standing Electric Oven, Free-Standing Electric Range, Free-Standing Refrigerator, Free-Standing Range, Microwave, Range, Refrigerator, Self Cleaning Oven, Stainless Steel Appliance(s)
- Laundry: Electric Dryer Hookup, Laundry Room, Upper Level, Washer Hookup
Features
- Ceiling Fan(s), Chandelier, Double Vanity, Entrance Foyer, Eat-in Kitchen, Granite Counters, High Speed Internet, Kitchen Island, Open Floorplan, Pantry, Recessed Lighting, Stone Counters, Walk-In Closet(s), Kitchen/Dining Room Combination, Living/Dining Room Combination, Bathtub/Shower Combination, Room Over Garage
- Flooring: Carpet, Luxury Vinyl, Vinyl, Wood
- Windows: ENERGY STAR Qualified Windows
- Common walls with other units/homes: No Common Walls
Interior area
- Total structure area: 2,127
- Total interior livable area: 2,127 sqft
- Finished area above ground: 2,127
- Finished area below ground: 0
Property
Parking
- Total spaces: 2
- Parking features: Attached, Concrete, Driveway, Garage Faces Front, Garage, Garage Door Opener
- Garage spaces: 2
- Has uncovered spaces: Yes
Features
- Levels: Two
- Stories: 2
- Entry location: front
- Patio & porch: Covered, Front Porch, Patio, Porch
- Exterior features: Rain Gutters, Smart Camera(s)/Recording
- Has view: Yes
- View description: City, City Lights
Lot
- Size: 6,534 Square Feet
- Dimensions: 43 x 127 x 58 x 131
- Features: Back Yard, Cleared, City Lot, Secluded, Sloped Down, Sloped
- Residential vegetation: Cleared
Details
- Parcel number: 174803106680000 0410904
- Zoning: R-6
- Special conditions: Standard
Construction
Type & style
- Home type: SingleFamily
- Architectural style: A-Frame,Traditional,Transitional
- Property subtype: Single Family Residence
Materials
- Stone
- Foundation: Slab
- Roof: Asphalt,Shingle
Condition
- Updated/Remodeled
- New construction: No
- Year built: 2014
Utilities & green energy
- Sewer: Public Sewer
- Water: Public
Community & HOA
Community
- Features: Clubhouse, Playground, Pool, Street Lights, Tennis Court(s)
- Security: Closed Circuit Camera(s), Smoke Detector(s)
- Subdivision: Highland Creek
HOA
- Has HOA: Yes
- Amenities included: Clubhouse, Insurance, Picnic Area, Playground, Pool, Tennis Court(s)
- Services included: None
- HOA fee: $466 semi-annually
- HOA name: Highland Creek HOA
- HOA phone: 919-752-1010
Location
- Region: Raleigh
Financial & listing details
- Price per square foot: $176/sqft
- Tax assessed value: $377,070
- Annual tax amount: $3,308
- Date on market: 7/11/2026
- Listing agreement: Exclusive Right To Sell
- Listing terms: Cash,Conventional,FHA,VA Loan
- Road surface type: Asphalt
Estimated market value
$370,100
$352,000 - $389,000
$2,146/mo
Price history
| Date | Event | Price |
|---|---|---|
| 9/8/2026 | Price change | $375,000-5.1%$176/sqft |
Source:  Doorify MLS #10179633 Report a problem Doorify MLS #10179633 Report a problem | ||
| 7/11/2026 | Listed for sale | $395,000+87.2%$186/sqft |
Source: Doorify MLS #10179633 Report a problem | ||
| 4/24/2019 | Listing removed | $1,550$1/sqft |
Source: Carolina MaxRealty, Inc. #2247934 Report a problem | ||
| 4/11/2019 | Listed for rent | $1,550+1.6%$1/sqft |
Source: Carolina MaxRealty, Inc. #2247934 Report a problem | ||
| 2/2/2018 | Listing removed | $1,525$1/sqft |
Source: Carolina MaxRealty, Inc. #2169298 Report a problem | ||
| 1/25/2018 | Listed for rent | $1,525-4.1%$1/sqft |
Source: Carolina MaxRealty, Inc. #2169298 Report a problem | ||
| 11/29/2017 | Listing removed | $1,590$1/sqft |
Source: Carolina MaxRealty, Inc. #2148110 Report a problem | ||
| 8/28/2017 | Listed for rent | $1,590$1/sqft |
Source: Carolina MaxRealty, Inc. #2148110 Report a problem | ||
| 2/10/2014 | Sold | $211,000$99/sqft |
Source: Public Record Report a problem | ||
Public tax history
| Year | Property taxes | Tax assessment |
|---|---|---|
| 2025 | $3,308 +0.4% | $377,070 |
| 2024 | $3,295 +18.7% | $377,070 +49.2% |
| 2023 | $2,776 +7.6% | $252,811 |
| 2022 | $2,580 +4% | $252,811 |
| 2021 | $2,480 +1.8% | $252,811 |
| 2020 | $2,435 +0.3% | $252,811 +21.6% |
| 2019 | $2,428 | $207,826 |
| 2018 | $2,428 +11.3% | $207,826 |
| 2017 | $2,182 +2.1% | $207,826 |
| 2016 | $2,137 -2.6% | $207,826 -1% |
| 2015 | $2,194 | $209,931 |
Find assessor info on the county website
Monthly payment
Est. payment
Payment breakdown
Explore the cost of this home by adjusting the details. Changes won't be saved.Climate risks
Neighborhood: Northeast Raleigh
Nearby schools
Schools provided by the listing agent
- Elementary: Wake - Harris Creek Elementary
- Middle: Wake - Rolesville Middle School
- High: Wake - Rolesville High School
Source: Doorify MLS. This data may not be complete. We recommend contacting the local school district to confirm school assignments for this home.
Similar homes
- $414,9004 bd3 ba2.6k sqft8128 Hovingham Way, Raleigh, NC 27616For Sale

 MLS ID #10173650, Oscar Corrales. Doorify MLS
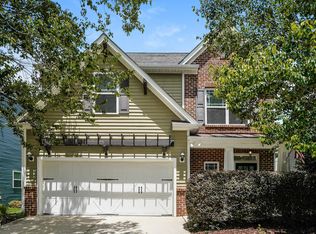
 - $389,9004 bd3 ba2.9k sqft4211 Massey Preserve Trl, Raleigh, NC 27616For Sale
 MLS ID #10190489, Jaime Wood. Doorify MLS
 - $355,0004 bd3 ba1.8k sqft3613 Blue Blossom Dr, Raleigh, NC 27616For Sale
 MLS ID #10176086, Christina Elise Parker. Doorify MLS
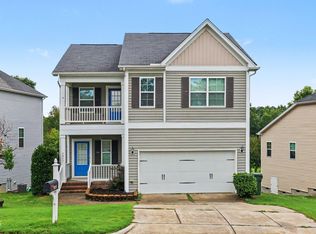
 - $422,0004 bd3 ba2.8k sqft5053 Jelynn St, Raleigh, NC 27616For Sale
 MLS ID #10182867, Meisha Spang. Doorify MLS
 - $360,0004 bd4 ba2k sqft6441 Giddings St, Raleigh, NC 27616For SaleMLS ID #10185512, David Wilson. Doorify MLS
- $430,0004 bd4 ba2.9k sqft3213 Landing Falls Ln, Raleigh, NC 27616For SaleMLS ID #10167657, Matt Bergevin. Doorify MLS
- $373,4004 bd3 ba2k sqft4510 Charismatic Dr, Knightdale, NC 27545For SaleMLS ID #10190724, Blake A Keathley. Doorify MLS
- $486,5005 bd4 ba2.8k sqft3433 Grosbeak Way, Raleigh, NC 27616For SaleMLS ID #10184581, Christopher Webb. Doorify MLS
- $270,0003 bd3 ba1.4k sqft8326 Boca Pt, Raleigh, NC 27616For SaleMLS ID #10192741, Hugh Grist. Doorify MLS
- $410,0003 bd3 ba1.6k sqft10845 Connally Ln, Raleigh, NC 27614For SaleMLS ID #10181846, Julie Toy. Doorify MLS
- $479,0004 bd3 ba2.1k sqft8524 Bermondsey Market Way, Wake Forest, NC 27587For SaleMLS ID #10175598, Susan Abshire. Doorify MLS
- $344,9903 bd4 ba1.8k sqft5316 Daydream Dr, Raleigh, NC 27616For SaleMLS ID #10176213, Latesh Patel. Doorify MLS
- $559,0005 bd4 ba3k sqft3433 Longleaf Estates Dr, Raleigh, NC 27616For SaleMLS ID #10185922, Cecilia Gao. Doorify MLS
- $420,0004 bd3 ba2.1k sqft3209 Livia Cir, Raleigh, NC 27604For SaleMLS ID #10189143, muna Mengesha. Doorify MLS
- $299,0003 bd3 ba2.6k sqft5101 Neuse Commons Ln, Raleigh, NC 27616For SaleMLS ID #10168615, Susan Annette Allen. Doorify MLS
- $385,0003 bd3 ba1.9k sqft3047 Coxindale Dr, Raleigh, NC 27615For SaleMLS ID #10151956, Kristine Cuddy. Doorify MLS
- $349,9004 bd3 ba2.1k sqft3414 Sunbright Ln, Raleigh, NC 27610For SaleMLS ID #10188961, Shpresa Sheriffi Biongo. Doorify MLS
- $390,0003 bd2 ba2.2k sqft1100 Washhouse Ln, Wake Forest, NC 27587For SaleMLS ID #10167997, Dan Hamel. Doorify MLS
- $423,0004 bd3 ba2.7k sqft1 Dawson Ct, Durham, NC 27703For SaleMLS ID #10194947, Samuel Spangler Duncan. Doorify MLS
- $330,0004 bd3 ba1.7k sqft6620 Summer Grove St, Raleigh, NC 27610For SaleMLS ID #10187951, Tuan Nguyen. Doorify MLS
