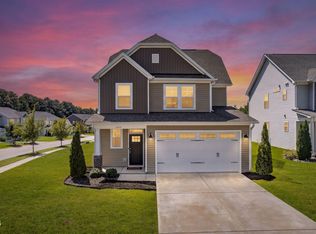
Welcome to 1532 Justice Union Court, where modern style meets everyday comfort in this spacious Raleigh home. Built in 2022 and offering over 2,000 square feet, this 3-bedroom, 2.5-bath home gives you the space you've been looking for without sacrificing location or convenience. Step inside to an open, inviting floor plan perfect for entertaining, working from home, or simply relaxing after a long day. The spacious kitchen flows effortlessly into the main living areas, while upstairs you'll find comfortable bedrooms and plenty of room to spread out. Enjoy the ease of a newer home with modern finishes, generous living space, and a location that keeps you connected to everything Raleigh has to offer. Why settle for an apartment when you can have the space and comfort of an entire home? Schedule your showing and make 1532 Justice Union Court your next address!
For sale
$390,000
1532 Justice Union Ct, Raleigh, NC 27604
3beds
2,082sqft
Single Family Residence
Built in 2022
7,405 Square Feet Lot
$385,100 Zestimate®
$187/sqft
$99/mo HOA
What's special
- 45 days
- 159
- 7
Zillow last checked:
Listing updated:
Listed by:
Casey Styers 336-416-3078,
EXP Realty LLC
Source: Doorify MLS,MLS#: 10186506
Facts & features
Interior
Bedrooms & bathrooms
- Bedrooms: 3
- Bathrooms: 3
- Full bathrooms: 2
- 1/2 bathrooms: 1
Primary bedroom
- Level: Second
Bedroom 2
- Level: Second
Heating
- None
Cooling
- Ceiling Fan(s), Electric
Appliances
- Included: Dryer, Dishwasher, Electric Range, Free-Standing Electric Range, Free-Standing Refrigerator, Free-Standing Range, Microwave, Range, Refrigerator, Washer, Washer/Dryer
- Laundry: Inside, Laundry Room
Features
- Ceiling Fan(s), Recessed Lighting
- Flooring: Carpet, Luxury Vinyl, Wood
- Common walls with other units/homes: No Common Walls
Interior area
- Total structure area: 2,082
- Total interior livable area: 2,082 sqft
- Finished area above ground: 2,082
- Finished area below ground: 0
Property
Parking
- Total spaces: 4
- Parking features: Attached, Driveway, Garage, Off Street
- Garage spaces: 2
- Uncovered spaces: 2
Features
- Levels: Two
- Stories: 2
- Patio & porch: Covered, Front Porch, Patio, Porch
- Exterior features: Barbecue, Outdoor Grill, Private Yard, Rain Gutters
- Fencing: Back Yard,Fenced
- Has view: Yes
- View description: Neighborhood
Lot
- Size: 7,405 Square Feet
- Features: Back Yard
Details
- Parcel number: 174401097440000 0485713
- Zoning: R-6
- Special conditions: Standard
Construction
Type & style
- Home type: SingleFamily
- Architectural style: Traditional,Transitional
- Property subtype: Single Family Residence
Materials
- Vertical Siding, Vinyl Siding
- Foundation: Slab
- Roof: Other,Shingle
Condition
- New construction: No
- Year built: 2022
Utilities & green energy
- Sewer: Public Sewer
- Water: Community Water
Community & HOA
Community
- Features: Suburban
- Subdivision: 540 West
HOA
- Has HOA: Yes
- Services included: Storm Water Maintenance
- HOA fee: $297 quarterly
- HOA name: Community Association Management
- HOA phone: 888-565-1226
- Additional fee info: Second HOA Fee $99 Monthly
Location
- Region: Raleigh
Financial & listing details
- Price per square foot: $187/sqft
- Tax assessed value: $374,070
- Annual tax amount: $3,282
- Date on market: 8/21/2026
- Listing agreement: Exclusive Agency
- Listing terms: Cash,Conventional,FHA,VA Loan
Estimated market value
$385,100
$366,000 - $404,000
$2,364/mo
Price history
| Date | Event | Price |
|---|---|---|
| 8/21/2026 | Listed for sale | $390,000-12.9%$187/sqft |
Source:  Doorify MLS #10186506 Report a problem Doorify MLS #10186506 Report a problem | ||
| 8/14/2026 | Price change | $2,200-12%$1/sqft |
Source: Doorify MLS #10178829 Report a problem | ||
| 7/31/2026 | Price change | $2,500-3.8%$1/sqft |
Source: Doorify MLS #10178829 Report a problem | ||
| 7/15/2026 | Listed for rent | $2,600$1/sqft |
Source: Doorify MLS #10178829 Report a problem | ||
| 8/16/2022 | Sold | $448,000$215/sqft |
Source: Public Record Report a problem | ||
Public tax history
| Year | Property taxes | Tax assessment |
|---|---|---|
| 2025 | $3,282 +0.4% | $374,070 |
| 2024 | $3,269 +3.1% | $374,070 +29.4% |
| 2023 | $3,172 +2309.7% | $289,166 +344.9% |
| 2022 | $132 | $65,000 |
| 2021 | -- | $65,000 |
Find assessor info on the county website
Monthly payment
Est. payment
Payment breakdown
Explore the cost of this home by adjusting the details. Changes won't be saved.Climate risks
Neighborhood: 27604
Nearby schools
Schools provided by the listing agent
- Elementary: Wake County Schools
- Middle: Wake County Schools
- High: Wake County Schools
Source: Doorify MLS. This data may not be complete. We recommend contacting the local school district to confirm school assignments for this home.
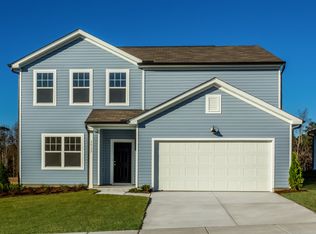


Similar homes
- $369,9004 bd3 ba2k sqft3653 Althorp Dr, Raleigh, NC 27616For Sale
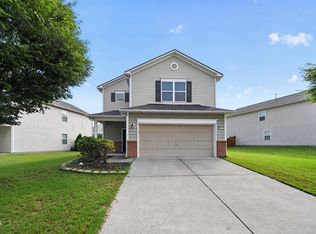
 MLS ID #10179837, Steve G Metarelis. Doorify MLS
 - $389,9005 bd3 ba2.6k sqft628 Dorado Rd, Wendell, NC 27591For Sale
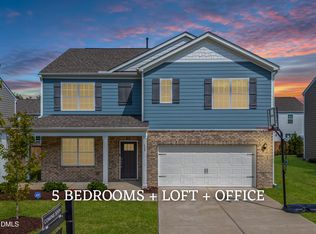 MLS ID #10186376, Emilee Carraway. Doorify MLS
 - $370,0003 bd3 ba2k sqft609 Crestdale Dr, Clayton, NC 27520For Sale
 MLS ID #10190399, Anita Oxford. Doorify MLS
 - $330,0004 bd3 ba1.7k sqft6620 Summer Grove St, Raleigh, NC 27610For Sale
 MLS ID #10187951, Tuan Nguyen. Doorify MLS
 - $369,9004 bd4 ba2k sqft6016 Kayton St, Raleigh, NC 27616For SaleMLS ID #10167874, D'Ambrah King. Doorify MLS
- $486,5005 bd4 ba2.8k sqft3433 Grosbeak Way, Raleigh, NC 27616For SaleMLS ID #10184581, Christopher Webb. Doorify MLS
- $420,0003 bd2 ba2.4k sqft6 S Bottego Way, Clayton, NC 27527For Sale
 MLS ID #100598516, Tracey O'Dowd, EXP Realty LLC - C. Hive MLS
 - $350,0003 bd3 ba2.2k sqft19 Rockwater Way, Zebulon, NC 27597For SaleMLS ID #10183945, Mary Ann Wilson. Doorify MLS
- $344,9903 bd4 ba1.8k sqft5316 Daydream Dr, Raleigh, NC 27616For SaleMLS ID #10176213, Latesh Patel. Doorify MLS
- $399,0004 bd3 ba2.4k sqft1408 Weavers Trace Dr, Zebulon, NC 27597For SaleMLS ID #10189269, Justin Daniel. Doorify MLS
- $564,1334 bd4 ba2.6k sqft7209 Blue Run Ln, Raleigh, NC 27604New ConstructionDoorify MLS
- $395,0004 bd3 ba2.4k sqft38 Silver Moon Ln, Clayton, NC 27527For SaleMLS ID #10190500, Meaghan Stavrianakis. Doorify MLS
- $475,0003 bd3 ba2.8k sqft821 Challenger Lane, Knightdale, NC 27545For SaleMLS ID #100601830, Jacquelyn Latrice McFadden, eXp Realty LLC. Hive MLS
- $315,0003 bd3 ba1.9k sqft3546 Eastern Branch Rd, Raleigh, NC 27610For SaleMLS ID #10178192, Thomas Ladane Shoupe. Doorify MLS
- $374,9003 bd3 ba2.4k sqft210 Davelyn Ct, Garner, NC 27529For SaleMLS ID #10189075, Olumide Olurinmade. Doorify MLS
- $369,0003 bd3 ba2.1k sqft279 National Dr, Clayton, NC 27527For SaleMLS ID #10181426, Laura Thompson Vevurka. Doorify MLS
- $408,1554 bd3 ba2.2k sqft84 Parsley Pl, Garner, NC 27529For SaleMLS ID #10163035, Samyam Lamichhane. Doorify MLS
- $357,0003 bd3 ba1.9k sqft205 Fig Tree Bnd, Zebulon, NC 27597For SaleMLS ID #10175185, Jerry Robtoy. Doorify MLS
- $375,0004 bd3 ba2.4k sqft1585 Sage Tree Dr, Zebulon, NC 27597For SaleMLS ID #10139247, Jo Wiles. Doorify MLS
- $347,9003 bd2 ba1.6k sqft166 Cecina Court, Clayton, NC 27527For SaleMLS ID #100595309, Beth Hines, RE/MAX Southland Realty II. Hive MLS
