Opportunity is knocking at 821 Challenger Lane! Built in 2024, this spacious Knightdale home offers approximately 2,854 square feet, a desirable first-floor primary suite, and an open, modern floor plan with plenty of room to relax and entertain. Upstairs, you'll find three additional bedrooms and a versatile loft—perfect for a home office, media room, playroom, or second gathering space. Conveniently located near Thales Academy, shopping, dining, parks, and other everyday conveniences, this home offers the space, layout, and location buyers are looking for. It needs only minor cosmetic work, giving the next owner an opportunity to add personal touches and make it their own. Offered as a SHORT SALE, this property could be a great value for a patient buyer seeking a newer home at an attractive price. The short-sale process is expected to take approximately 90-120 days to close, and all terms are subject to lender approval. Bring your vision and get ready to make your move in Knightdale!
For sale
$475,000
821 Challenger Ln, Knightdale, NC 27545
4beds
2,854sqft
:
Get pre-qualified$2,891/mo
Single Family Residence, Residential
Built in 2023
6,534 Square Feet Lot
$470,300 Zestimate®
$166/sqft
$63/mo HOA
What's special
Open modern floor planVersatile loftDesirable first-floor primary suite
- 8 days |
- 498 |
- 31 |
Zillow last checked:
Listing updated:
Listed by:
Latrice McFadden 919-730-0803,
EXP Realty LLC
Source: Doorify MLS,MLS#: 10181588
Facts & features
Interior
Bedrooms & bathrooms
- Bedrooms: 4
- Bathrooms: 3
- Full bathrooms: 2
- 1/2 bathrooms: 1
Heating
- None
Cooling
- Ceiling Fan(s), Central Air
Appliances
- Included: Dishwasher, Dryer, Free-Standing Gas Range, Free-Standing Range, Free-Standing Refrigerator, Gas Cooktop, Gas Range, Ice Maker, Microwave, Range, Refrigerator, Smart Appliance(s), Stainless Steel Appliance(s), Washer, Washer/Dryer
- Laundry: Inside, Laundry Room, Main Level
Features
- Beamed Ceilings, Breakfast Bar, Ceiling Fan(s), Chandelier, Coffered Ceiling(s), Crown Molding, Double Vanity, Eat-in Kitchen, Kitchen Island, Living/Dining Room Combination, Open Floorplan, Pantry, Quartz Counters, Recessed Lighting, Separate Shower, Stone Counters, Tray Ceiling(s), Walk-In Closet(s), Water Closet
- Flooring: Carpet, Hardwood, Vinyl, Tile, Wood
- Number of fireplaces: 1
- Fireplace features: Living Room
- Common walls with other units/homes: No Common Walls
Interior area
- Total structure area: 2,854
- Total interior livable area: 2,854 sqft
- Finished area above ground: 2,854
- Finished area below ground: 0
Video & virtual tour
Property
Parking
- Total spaces: 2
- Parking features: Attached, Driveway, Garage
- Attached garage spaces: 2
Features
- Levels: Two
- Stories: 1
- Patio & porch: Covered, Deck, Front Porch, Porch
- Exterior features: Barbecue, Outdoor Grill, Private Yard, Rain Gutters
- Fencing: Back Yard, Fenced
- Has view: Yes
- View description: Neighborhood
Lot
- Size: 6,534 Square Feet
- Features: Back Yard
Details
- Parcel number: 176401065352000 0502982
- Zoning: GR8
- Special conditions: In Foreclosure,Short Sale
Construction
Type & style
- Home type: SingleFamily
- Architectural style: Craftsman, Traditional
- Property subtype: Single Family Residence, Residential
Materials
- Brick, Brick Veneer, Fiber Cement, Shake Siding
- Foundation: Raised
- Roof: Shingle
Condition
- New construction: No
- Year built: 2023
Utilities & green energy
- Sewer: Public Sewer
- Water: Public
Community & HOA
Community
- Features: Sidewalks, Street Lights, Suburban
- Subdivision: Knightdale Station
HOA
- Has HOA: Yes
- Services included: None
- HOA fee: $375 semi-annually
Location
- Region: Knightdale
Financial & listing details
- Price per square foot: $166/sqft
- Tax assessed value: $539,976
- Annual tax amount: $5,188
- Date on market: 7/22/2026
Estimated market value
$470,300
$447,000 - $494,000
$2,654/mo
Price history
| Date | Event | Price |
|---|---|---|
| 5/31/2024 | Sold | $550,000-1.5%$193/sqft |
Source:  Doorify MLS #2524850 Report a problem Doorify MLS #2524850 Report a problem | ||
| 4/26/2024 | Pending sale | $558,500-2.8%$196/sqft |
Source: Doorify MLS #2524850 Report a problem | ||
| 4/25/2024 | Price change | $574,400+4.4%$201/sqft |
Source:  Dream Finders Homes Report a problem Dream Finders Homes Report a problem | ||
| 4/24/2024 | Price change | $550,000-1.5%$193/sqft |
Source: Dream Finders Homes Report a problem | ||
| 3/5/2024 | Price change | $558,500+1.3%$196/sqft |
Source: Doorify MLS #2524850 Report a problem | ||
| 2/4/2024 | Price change | $551,500-3.6%$193/sqft |
Source: Dream Finders Homes Report a problem | ||
| 1/19/2024 | Price change | $571,900+4.2%$200/sqft |
Source: Dream Finders Homes Report a problem | ||
| 10/16/2023 | Price change | $549,000-3.9%$192/sqft |
Source: Doorify MLS #2524850 Report a problem | ||
| 10/6/2023 | Price change | $571,000-10.8%$200/sqft |
Source: Doorify MLS #2524850 Report a problem | ||
| 8/2/2023 | Listed for sale | $640,440$224/sqft |
Source: Doorify MLS #2524850 Report a problem | ||
Public tax history
| Year | Property taxes | Tax assessment |
|---|---|---|
| 2025 | $5,188 +1.6% | $539,976 |
| 2024 | $5,105 +412.4% | $539,976 +500% |
| 2023 | $996 | $90,000 |
Find assessor info on the county website
Monthly payment
Est. payment
Payment breakdown
Explore the cost of this home by adjusting the details. Changes won't be saved.Climate risks
Neighborhood: 27545
Nearby schools
GreatSchools rating
- 7/10Lockhart ElementaryGrades: PK-5Distance: 1.5 mi
- 3/10Neuse River MiddleGrades: 6-8Distance: 3 mi
- 3/10Knightdale HighGrades: 9-12Distance: 1.3 mi
Schools provided by the listing agent
- Elementary: Wake - Lockhart Elementary
- Middle: Wake - Neuse River Middle
- High: Wake - Knightdale High
Source: Doorify MLS. This data may not be complete. We recommend contacting the local school district to confirm school assignments for this home.
- $499,0004 bd4 ba3.1k sqft808 Challenger Ln, Knightdale, NC 27545Sold
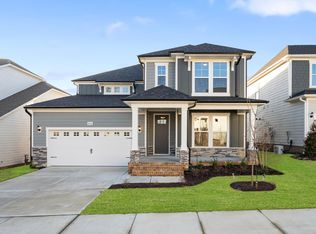
- $552,4004 bd3 ba2.8k sqft825 Challenger Ln, Knightdale, NC 27545Sold

- $565,0004 bd3 ba2.8k sqft817 Challenger Ln, Knightdale, NC 27545Sold
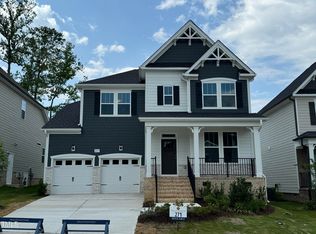
- $558,7504 bd3 ba2.9k sqft813 Challenger Ln, Knightdale, NC 27545Sold
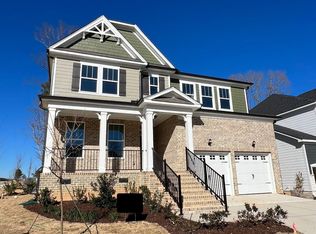
- $549,0004 bd3 ba2.6k sqft829 Challenger Ln, Knightdale, NC 27545Sold
- $555,0005 bd5 ba2.9k sqft1029 Bostonian Dr, Knightdale, NC 27545Sold
- $585,0004 bd4 ba3.2k sqft1021 Bostonian Dr, Knightdale, NC 27545For Sale
- $515,0004 bd3 ba2.8k sqft1033 Bostonian Dr, Knightdale, NC 27545Sold
A local agent can set up tours, give advice and negotiate with sellers.
Similar homes
- $449,5003 bd3 ba2.1k sqft722 Fireball Ct, Knightdale, NC 27545For Sale
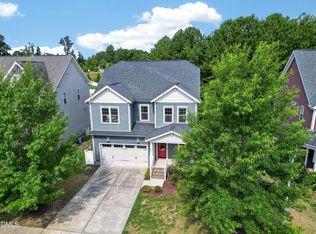
 MLS ID #10178854, Peter Kima. Doorify MLS
 - $504,9904 bd4 ba2.5k sqftPreston, Knightdale, NC 27545New Construction
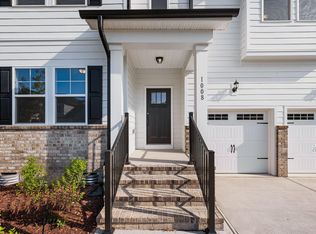 Doorify MLS
 - $554,9255 bd5 ba3k sqftMILLBROOK, Knightdale, NC 27545New Construction
 Doorify MLS
 - $581,9474 bd3 ba2.9k sqftJessamine, Knightdale, NC 27545New Construction
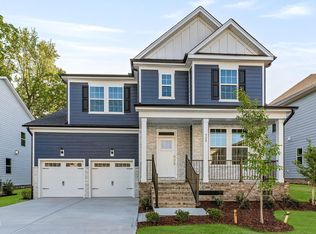 Doorify MLS
 - $406,0005 bd3 ba2.2k sqft5324 Rutledgeville Ln, Knightdale, NC 27545For SaleMLS ID #10173691, Samantha Gradle. Doorify MLS
- $485,0004 bd3 ba2.6k sqft4508 Brintons Cottage St, Raleigh, NC 27616For SaleMLS ID #10176003, Delphine Camara. Doorify MLS
- $489,0004 bd3 ba2.6k sqft4921 Abundance Ave, Raleigh, NC 27616For SaleMLS ID #10179014, Angie Cole. Doorify MLS
- $475,0004 bd4 ba2.8k sqft505 Rain Drizzle Ct, Wake Forest, NC 27587For SaleMLS ID #10182154, Vy Nguyen. Doorify MLS
- $454,9003 bd4 ba2.4k sqft9116 Ashton Glen Dr, Zebulon, NC 27597For SaleMLS ID #10172177, Tricia Markulin. Doorify MLS
- $475,0004 bd3 ba2.3k sqft130 Virginia Water Dr, Rolesville, NC 27571For SaleMLS ID #10155961, Moon Ryu. Doorify MLS
- $375,0003 bd4 ba2.4k sqft330 George Pine Way, Knightdale, NC 27545For SaleMLS ID #10178921, Anna Powell. Doorify MLS
- $454,9003 bd3 ba2.7k sqft653 Rockbank Loop, Wendell, NC 27591For SaleMLS ID #10164276, LaQuesta Bryant. Doorify MLS
- $424,9003 bd3 ba2k sqft1580 Rhodeschool Dr, Wendell, NC 27591For SaleMLS ID #10179544, Lindsey Sigmon Ewing. Doorify MLS
- $475,0004 bd3 ba2.7k sqft405 Club Center Dr, Youngsville, NC 27596For SaleMLS ID #10171556, Dana Lemon. Doorify MLS
- $369,9903 bd3 ba2k sqft216 Sweet Honey Ln, Knightdale, NC 27545New ConstructionMLS ID #10178423, Kristen Clark. Doorify MLS
- $509,9004 bd3 ba3k sqft3541 Fairstone Rd, Wake Forest, NC 27587For SaleMLS ID #10170025, Sara Plummer. Doorify MLS
- $445,0003 bd3 ba2.2k sqft108 Sweetbay Park, Youngsville, NC 27596For SaleMLS ID #10183193, Joseph Wells. Doorify MLS
- $469,9004 bd3 ba2.8k sqft114 Curling Creek Dr, Clayton, NC 27527For SaleMLS ID #10172010, Mohamed Mousa. Doorify MLS
- $469,9004 bd3 ba2.3k sqft74 Cardovia Way, Wendell, NC 27591New ConstructionDoorify MLS
- $465,0004 bd4 ba3.1k sqft350 Mallard Loop Dr, Clayton, NC 27527For SaleMLS ID #10169942, Jil Monaco. Doorify MLS
