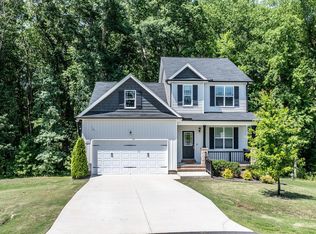
Welcome to the one you've been waiting for. This beautifully refreshed 3-bedroom, 2.5-bath home sits on a spacious .46-acre lot and delivers the perfect balance of space, function, and everyday comfort. Freshly painted and move-in ready, the home features a bright open-concept layout designed for both entertaining and real life. The kitchen is a true standout with abundant counter space, extensive cabinetry, and a butler's pantry--giving you the storage and prep space buyers are always asking for but rarely find. At the heart of the home, you'll find a REAL wood-burning fireplace--bringing warmth, character, and that cozy feel you just can't replicate. Need space to work from home? You've got it. A dedicated office offers the flexibility today's lifestyle demands. Upstairs, a huge loft area creates the perfect second living space--ideal for a media room, playroom, or private retreat. Additional highlights include a 2-car garage and a tankless water heater for energy efficiency and endless hot water--the kind of upgrades that truly matter. Step outside and enjoy the privacy and freedom of a .46-acre homesite, all while being part of an active, connected community that brings neighbors together. **USDA ELIGIBLE**
For sale
Price cut: $10K (6/25)
$454,900
653 Rockbank Loop, Wendell, NC 27591
3beds
2,780sqft
:
Get pre-qualified$2,737/mo
Single Family Residence, Residential
Built in 2018
0.46 Acres Lot
$450,700 Zestimate®
$164/sqft
$28/mo HOA
What's special
Real wood-burning fireplaceHuge loft areaDedicated officeBright open-concept layoutExtensive cabinetry
- 87 days |
- 533 |
- 51 |
Zillow last checked:
Listing updated:
Listed by:
LaQuesta Bryant 919-345-0033,
Jason Mitchell Real Estate
Source: Doorify MLS,MLS#: 10164276
Facts & features
Interior
Bedrooms & bathrooms
- Bedrooms: 3
- Bathrooms: 3
- Full bathrooms: 2
- 1/2 bathrooms: 1
Heating
- Fireplace(s), Forced Air
Cooling
- Central Air, Electric
Features
- Flooring: Carpet, Wood
Interior area
- Total structure area: 2,780
- Total interior livable area: 2,780 sqft
- Finished area above ground: 2,780
- Finished area below ground: 0
Property
Parking
- Total spaces: 2
- Parking features: Garage - Attached
- Attached garage spaces: 2
Features
- Levels: Two
- Stories: 2
- Has view: Yes
Lot
- Size: 0.46 Acres
Details
- Parcel number: 178304541333000 0373920
- Zoning: RR
- Special conditions: Standard
Construction
Type & style
- Home type: SingleFamily
- Architectural style: Traditional
- Property subtype: Single Family Residence, Residential
Materials
- HardiPlank Type, Shake Siding, Stone Veneer
- Roof: Shingle
Condition
- New construction: No
- Year built: 2018
Utilities & green energy
- Sewer: Public Sewer
- Water: Public
Community & HOA
Community
- Subdivision: Blair Hills
HOA
- Has HOA: Yes
- Services included: Maintenance Grounds
- HOA fee: $28 monthly
Location
- Region: Wendell
Financial & listing details
- Price per square foot: $164/sqft
- Tax assessed value: $452,962
- Annual tax amount: $4,819
- Date on market: 5/1/2026
Estimated market value
$450,700
$428,000 - $473,000
$2,388/mo
Price history
| Date | Event | Price |
|---|---|---|
| 6/25/2026 | Price change | $454,900-2.2%$164/sqft |
Source:  Doorify MLS #10164276 Report a problem Doorify MLS #10164276 Report a problem | ||
| 5/30/2026 | Price change | $464,900-1.1%$167/sqft |
Source: Doorify MLS #10164276 Report a problem | ||
| 5/9/2026 | Price change | $469,900-1.1%$169/sqft |
Source: Doorify MLS #10164276 Report a problem | ||
| 5/1/2026 | Listed for sale | $475,000+51.8%$171/sqft |
Source: Doorify MLS #10164276 Report a problem | ||
| 2/18/2024 | Listing removed | -- |
Source: Zillow Rentals Report a problem | ||
| 1/14/2024 | Listed for rent | $2,395$1/sqft |
Source: Zillow Rentals Report a problem | ||
| 1/2/2024 | Listing removed | -- |
Source: LPRMLS #717014 Report a problem | ||
| 12/11/2023 | Price change | $2,395-4%$1/sqft |
Source: LPRMLS #717014 Report a problem | ||
| 12/8/2023 | Listed for rent | $2,495$1/sqft |
Source: Zillow Rentals Report a problem | ||
| 12/6/2023 | Listing removed | -- |
Source: Doorify MLS #2542961 Report a problem | ||
| 11/21/2023 | Listed for rent | $2,495$1/sqft |
Source: Doorify MLS #2542961 Report a problem | ||
| 4/20/2018 | Sold | $313,000$113/sqft |
Source: Public Record Report a problem | ||
Public tax history
| Year | Property taxes | Tax assessment |
|---|---|---|
| 2025 | $4,820 +1.8% | $452,962 |
| 2024 | $4,735 +31.7% | $452,962 +58.3% |
| 2023 | $3,596 +4.8% | $286,178 |
| 2022 | $3,432 +1.1% | $286,178 |
| 2021 | $3,396 | $286,178 |
| 2020 | -- | $286,178 +5.5% |
| 2019 | $3,564 | $271,212 +465% |
| 2018 | -- | $48,000 |
| 2017 | $576 +1.2% | $48,000 |
| 2016 | $570 -19.9% | $48,000 -20% |
| 2015 | $711 | $60,000 |
Find assessor info on the county website
Monthly payment
Est. payment
Payment breakdown
Explore the cost of this home by adjusting the details. Changes won't be saved.Climate risks
Neighborhood: 27591
Nearby schools
GreatSchools rating
- 8/10Carver ElementaryGrades: PK-5Distance: 1.8 mi
- 5/10Wendell MiddleGrades: 6-8Distance: 2.8 mi
- 4/10East Wake High SchoolGrades: 9-12Distance: 4.3 mi
Schools provided by the listing agent
- Elementary: Wake - Carver Elementary
- Middle: Wake - Wendell Middle
- High: Wake - East Wake High School
Source: Doorify MLS. This data may not be complete. We recommend contacting the local school district to confirm school assignments for this home.
- $445,200-- bd2 ba2.2k sqft659 Rockbank Loop, Wendell, NC 27591Off Market
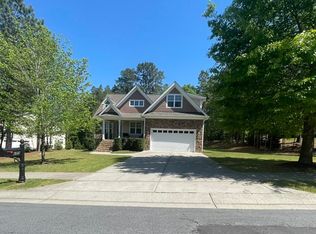
- $576,300-- bd3 ba2.9k sqft647 Rockbank Loop, Wendell, NC 27591Off Market
- $579,2005 bd3 ba2.8k sqft224 Blair Hills Rd, Wendell, NC 27591Off Market
- $405,7003 bd3 ba2.3k sqft660 Rockbank Loop, Wendell, NC 27591Off Market

- $598,800-- bd2 ba3.2k sqft230 Blair Hills Rd, Wendell, NC 27591Off Market
- $425,0003 bd3 ba2.2k sqft240 Blair Hills Rd, Wendell, NC 27591Sold
- $434,800-- bd2 ba2.1k sqft643 Rockbank Loop, Wendell, NC 27591Off Market
- $495,100-- bd2 ba2.4k sqft220 Blair Hills Rd, Wendell, NC 27591Off Market
A local agent can set up tours, give advice and negotiate with sellers.
Similar homes
- $465,0003 bd3 ba2.3k sqft648 Future Islands Way, Wendell, NC 27591For Sale
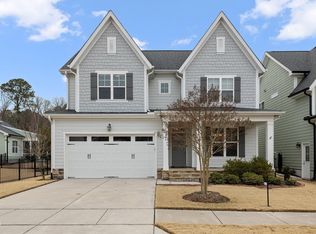
 MLS ID #10170915, Carole Langheim. Doorify MLS
 - $424,9003 bd3 ba2k sqft1580 Rhodeschool Dr, Wendell, NC 27591For Sale
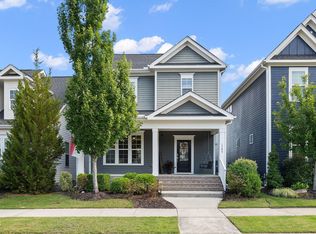 MLS ID #10179544, Lindsey Sigmon Ewing. Doorify MLS
 - $419,0003 bd3 ba2k sqft206 S Titus Ln, Wendell, NC 27591For Sale
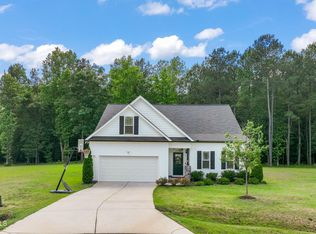 MLS ID #10172365, John Hartofelis. Doorify MLS
 - $429,9004 bd3 ba2.2k sqft322 Silverleaf Dr, Wendell, NC 27591For Sale
 MLS ID #10163959, Hollie Jane Lupton. Doorify MLS
 - $454,9003 bd4 ba2.4k sqft9116 Ashton Glen Dr, Zebulon, NC 27597For SaleMLS ID #10172177, Tricia Markulin. Doorify MLS
- $469,9004 bd3 ba2.3k sqft74 Cardovia Way, Wendell, NC 27591New ConstructionDoorify MLS
- from $469,9004 bd3 ba2.3k sqftBrunswick Plan, Maggie Way, Wendell, NC 27591New ConstructionCaviness & Cates
- $424,9005 bd3 ba2.9k sqft761 Riguard Way, Wendell, NC 27591For SaleMLS ID #10159492, Sudheer Athota. Doorify MLS
- $525,0005 bd4 ba3k sqft413 Midnight Moon Dr, Wendell, NC 27591For SaleMLS ID #10174806, Christina Valkanoff. Doorify MLS
- $379,9003 bd3 ba1.8k sqft640 Mill Station Ln, Wendell, NC 27591For SaleMLS ID #10162067, Brette Davis. Doorify MLS
- $485,0003 bd2 ba2.2k sqft73 Diamond Track Ln, Selma, NC 27576For SaleMLS ID #10181866, Pam Lewis. Doorify MLS
- $470,0003 bd3 ba2.3k sqft22 Lafoy Dr, Clayton, NC 27527For SaleMLS ID #10141112, Paula Patricia Villalva. Doorify MLS
- $449,5003 bd3 ba2.1k sqft722 Fireball Ct, Knightdale, NC 27545For SaleMLS ID #10178854, Peter Kima. Doorify MLS
- $460,0005 bd3 ba3.1k sqft407 Pacific Heights Rd, Knightdale, NC 27545For SaleMLS ID #10173322, Shainah Kamen Milfort. Doorify MLS
- $544,9005 bd4 ba3.4k sqft83 Sunbury Ct, Zebulon, NC 27597For SaleMLS ID #10181634, Nicholas Huscroft. Doorify MLS
- from $504,8944 bd3 ba2.3k sqftDrayton Plan, Maggie Way, Wendell, NC 27591New ConstructionCaviness & Cates
- $444,9004 bd3 ba2.9k sqft4605 Stony Falls Way, Knightdale, NC 27545For SaleMLS ID #10168745, Brooklyn Micala Dacosin. Doorify MLS
- $448,0005 bd3 ba3k sqft46 Marago Way, Clayton, NC 27527For SaleMLS ID #10172161, Christine Ferree Stilley. Doorify MLS
- $465,0004 bd4 ba3.1k sqft350 Mallard Loop Dr, Clayton, NC 27527For SaleMLS ID #10169942, Jil Monaco. Doorify MLS
- $459,9003 bd3 ba2.7k sqft82 Farm Horse Trl, Smithfield, NC 27577For SaleMLS ID #10174659, Danielle Nicole Wilson. Doorify MLS
