Golf Course View, Community Pool - 3 bedroom, 2.5 bath home with bonus sitting on almost 1/2 an acre of land with tons of updates! HVAC, WATER HEATER, AND APPLIANCES ARE NEW! Step inside to brand-new LVP flooring and fresh paint throughout. Spacious kitchen offers ample counter space, brand-new granite countertops, a tile backsplash, and all-new stainless steel appliances. All bedrooms have brand-new carpet! The master bathroom is a dream, complete with a soaking tub, walk-in shower, and dual vanity sink. Schedule your showing today!!!
For sale
Price cut: $5K (8/7)
$465,000
22 Lafoy Dr, Clayton, NC 27527
3beds
2,382sqft
:
Get pre-qualified$2,765/mo
Single Family Residence, Residential
Built in 1995
0.49 Acres Lot
$461,900 Zestimate®
$195/sqft
$15/mo HOA
What's special
Fresh paint throughoutWalk-in showerSpacious kitchenAmple counter spaceBrand-new lvp flooringTile backsplashDual vanity sink
- 22 days |
- 1,312 |
- 51 |
Zillow last checked:
Listing updated:
Listed by:
Paula Patricia Villalva 919-608-2560,
Clifton Property Investment
Source: Doorify MLS,MLS#: 10141112
Facts & features
Interior
Bedrooms & bathrooms
- Bedrooms: 3
- Bathrooms: 3
- Full bathrooms: 2
- 1/2 bathrooms: 1
Heating
- Heat Pump
Cooling
- Electric, Heat Pump
Appliances
- Included: Dishwasher, Gas Water Heater, Microwave, Range, Stainless Steel Appliance(s)
- Laundry: Electric Dryer Hookup, Main Level, Washer Hookup
Features
- Flooring: Carpet, Vinyl
- Number of fireplaces: 1
- Fireplace features: Gas
Interior area
- Total structure area: 2,382
- Total interior livable area: 2,382 sqft
- Finished area above ground: 2,382
- Finished area below ground: 0
Video & virtual tour
Property
Parking
- Total spaces: 2
- Parking features: Garage Door Opener, Garage Faces Front
- Attached garage spaces: 2
Features
- Levels: One and One Half
- Stories: 2
- Patio & porch: Deck, Front Porch
- Pool features: Community
- Has view: Yes
- View description: Golf Course
Lot
- Size: 0.49 Acres
- Features: On Golf Course
Details
- Parcel number: 05I04015Y
- Special conditions: Standard
Construction
Type & style
- Home type: SingleFamily
- Architectural style: Traditional
- Property subtype: Single Family Residence, Residential
Materials
- Brick Veneer, Vinyl Siding
- Roof: Asphalt
Condition
- New construction: No
- Year built: 1995
Utilities & green energy
- Sewer: Public Sewer
- Water: Public
Community & HOA
Community
- Features: Golf, Pool
- Subdivision: Glen Laurel
HOA
- Has HOA: Yes
- Amenities included: Golf Course, Pool
- Services included: Special Assessments
- HOA fee: $182 annually
Location
- Region: Clayton
Financial & listing details
- Price per square foot: $195/sqft
- Tax assessed value: $431,780
- Annual tax amount: $4,360
- Date on market: 7/17/2026
Estimated market value
$461,900
$439,000 - $485,000
$2,202/mo
Price history
| Date | Event | Price |
|---|---|---|
| 8/7/2026 | Price change | $465,000-1.1%$195/sqft |
Source:  Doorify MLS #10141112 Report a problem Doorify MLS #10141112 Report a problem | ||
| 7/17/2026 | Listed for sale | $470,000+4.4%$197/sqft |
Source: Doorify MLS #10141112 Report a problem | ||
| 6/16/2026 | Listing removed | $450,000$189/sqft |
Source: Doorify MLS #10141112 Report a problem | ||
| 4/24/2026 | Listed for sale | $450,000-0.4%$189/sqft |
Source: Doorify MLS #10141112 Report a problem | ||
| 4/10/2026 | Listing removed | $452,000$190/sqft |
Source: Doorify MLS #10141112 Report a problem | ||
| 3/27/2026 | Price change | $452,000-0.7%$190/sqft |
Source: Doorify MLS #10141112 Report a problem | ||
| 3/19/2026 | Price change | $455,000-0.6%$191/sqft |
Source: Doorify MLS #10141112 Report a problem | ||
| 3/5/2026 | Price change | $457,900-0.5%$192/sqft |
Source: Doorify MLS #10141112 Report a problem | ||
| 2/12/2026 | Price change | $459,999-1.1%$193/sqft |
Source: Doorify MLS #10141112 Report a problem | ||
| 2/5/2026 | Price change | $465,000-1.1%$195/sqft |
Source: Doorify MLS #10141112 Report a problem | ||
| 1/14/2026 | Listed for sale | $470,000+52.1%$197/sqft |
Source: Doorify MLS #10141112 Report a problem | ||
| 9/11/2025 | Sold | $309,000$130/sqft |
Source: Public Record Report a problem | ||
Public tax history
| Year | Property taxes | Tax assessment |
|---|---|---|
| 2025 | $4,361 +9.6% | $431,780 +43.2% |
| 2024 | $3,980 +2.3% | $301,500 |
| 2023 | $3,889 -3% | $301,500 |
| 2022 | $4,010 +1.5% | $301,500 |
| 2021 | $3,950 -2.2% | $301,500 |
| 2020 | $4,040 | $301,500 |
| 2019 | $4,040 +17.9% | $301,500 +19.7% |
| 2018 | $3,427 +2.3% | $251,980 |
| 2017 | $3,351 | $251,980 |
| 2016 | $3,351 | $251,980 |
| 2015 | $3,351 +1.9% | $251,980 |
| 2014 | $3,288 | $251,980 |
| 2013 | -- | $251,980 |
| 2012 | -- | $251,980 |
| 2011 | -- | $251,980 |
| 2010 | -- | -- |
| 2009 | -- | -- |
| 2008 | -- | -- |
| 2007 | -- | -- |
| 2006 | -- | -- |
| 2005 | -- | -- |
| 2004 | -- | -- |
| 2003 | -- | -- |
| 2002 | -- | -- |
| 2001 | -- | -- |
Find assessor info on the county website
Monthly payment
Est. payment
Payment breakdown
Explore the cost of this home by adjusting the details. Changes won't be saved.Climate risks
Neighborhood: 27527
Nearby schools
GreatSchools rating
- 10/10Powhatan ElementaryGrades: PK-5Distance: 0.8 mi
- 5/10Riverwood MiddleGrades: 6-8Distance: 4 mi
- 5/10Clayton HighGrades: 9-12Distance: 3.9 mi
Schools provided by the listing agent
- Elementary: Johnston - Powhatan Elementary
- Middle: Johnston - Riverwood Middle
- High: Johnston - Clayton High
Source: Doorify MLS. This data may not be complete. We recommend contacting the local school district to confirm school assignments for this home.
- $425,8004 bd2 ba2.1k sqft24 Lafoy Dr, Clayton, NC 27527Off Market
- $550,3004 bd3 ba3.3k sqft20 Lafoy Dr, Clayton, NC 27527Off Market

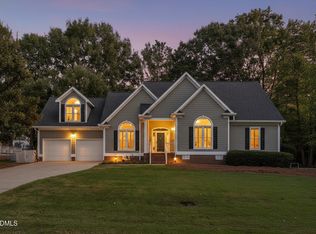
- $470,0003 bd3 ba2.6k sqft23 Lafoy Dr, Clayton, NC 27527Sold
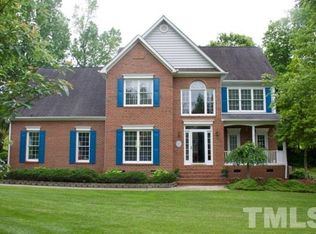
- $457,0004 bd3 ba2.5k sqft26 Lafoy Dr, Clayton, NC 27527Sold
- $422,2003 bd3 ba2.4k sqft25 Lafoy Dr, Clayton, NC 27527Off Market
- $495,0004 bd3 ba2.7k sqft18 Lafoy Dr, Clayton, NC 27527Off Market
- $598,5004 bd3 ba3.4k sqft21 Lafoy Dr, Clayton, NC 27527Off Market
- $406,1003 bd2 ba2k sqft27 Lafoy Dr, Clayton, NC 27527Off Market
A local agent can set up tours, give advice and negotiate with sellers.
Similar homes
- $419,0004 bd3 ba2.6k sqft40 Echo Canyon Dr, Clayton, NC 27527For Sale

 MLS ID #10184934, Annie Zhang. Doorify MLS
 - $494,9005 bd3 ba2.8k sqft317 Nelson Lane, Clayton, NC 27527For Sale
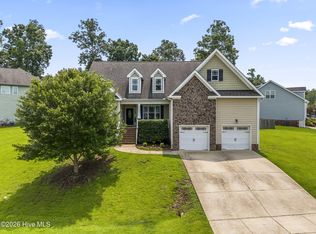
 MLS ID #100592815, Jaclyn Smith, HomeTowne Realty. Hive MLS
 - $390,0004 bd3 ba2.4k sqft443 Copenhaver Dr, Clayton, NC 27527For Sale
 MLS ID #10183006, Vanessa Lynn Miller. Doorify MLS
 - $469,9004 bd3 ba2.8k sqft114 Curling Creek Dr, Clayton, NC 27527For Sale
 MLS ID #10172010, Mohamed Mousa. Doorify MLS
 - $419,0004 bd3 ba2.2k sqft219 Albereto Dr, Clayton, NC 27527For SaleMLS ID #10168420, Sylvia Phillips. Doorify MLS
- $379,9994 bd3 ba2.1k sqft313 Boswell Ln, Clayton, NC 27527For SaleMLS ID #10183473, Dana Ellington. Doorify MLS
- $520,0005 bd4 ba3.3k sqft439 Sugarberry Ln, Clayton, NC 27527For SaleMLS ID #10174611, Angie Cole. Doorify MLS
- $450,0004 bd4 ba3.1k sqft350 Mallard Loop Dr, Clayton, NC 27527For SaleMLS ID #10169942, Jil Monaco. Doorify MLS
- $424,0002 bd2 ba1.9k sqft313 Warm Wind Dr, Clayton, NC 27527For SaleMLS ID #10170432, Mark Elbourno. Doorify MLS
- $450,0003 bd3 ba2.1k sqft1232 Martin Pond Rd, Wendell, NC 27591For SaleMLS ID #10183833, Stephanie Anson. Doorify MLS
- $485,0003 bd2 ba2.2k sqft73 Diamond Track Ln, Selma, NC 27576For SaleMLS ID #10181866, Pam Lewis. Doorify MLS
- $385,0004 bd3 ba2.6k sqft112 Anise Tree Way, Clayton, NC 27527For SaleMLS ID #10180192, Angie Cole. Doorify MLS
- $490,0004 bd3 ba2.5k sqft114 Buckhorn Branch Park, Clayton, NC 27520For SaleMLS ID #10167138, Gretchen Coley. Doorify MLS
- $475,0004 bd4 ba2.2k sqft1025 Sky Wave Trl, Raleigh, NC 27603For SaleMLS ID #10182852, Ryan Daniel Sabatini. Doorify MLS
- $449,0003 bd3 ba2.4k sqft197 E Dentaires Way, Willow Spring, NC 27592For SaleMLS ID #10184336, Sharon Thomas. Doorify MLS
- $459,9004 bd3 ba2.2k sqft386 Howards Crossing Dr, Wendell, NC 27591For SaleMLS ID #10160948, Jason Brooks. Doorify MLS
- $445,0004 bd3 ba2.4k sqft330 Carolina Oaks Ave, Smithfield, NC 27577For SaleMLS ID #10183264, John Rines. Doorify MLS
- $429,2584 bd3 ba2.3k sqft51 Starlet Ridge Way, Clayton, NC 27520New ConstructionDoorify MLS
- $454,9003 bd3 ba2.7k sqft653 Rockbank Loop, Wendell, NC 27591For SaleMLS ID #10164276, LaQuesta Bryant. Doorify MLS
- $418,0003 bd3 ba2.5k sqft137 Dimmer Garden Ln, Garner, NC 27529For SaleMLS ID #10184590, Courtney LaMotte. Doorify MLS
