WELCOME TO ''THE RANCH'' in Clayton's Premier Golf Course Community, Glen Laurel! Enjoy the ease & convenience of FIRST FLOOR LIVING in this delightful, 3 Bedroom | 2.5 Bath RANCH HOME with 2617sf & gigantic Bonus Room. You'll love the phenomenal curb appeal, flat backyard & everything in between! Featuring a welcoming Foyer with trey ceiling; Vaulted Dining Room for lively conversations around the table; Family Room with wall of built-ins is the perfect spot to curl up with a book or take in some TV; The Kitchen is a cook's delight, overly spacious & perfect for meal prep & entertaining; Vaulted Primary Retreat & vaulted Primary Bath is your private getaway; 2 ADDITIONAL BEDROOMS ON MAIN add flexibility for guests, crafts or office space; Expansive upstairs Bonus Room has endless possibilities; Storage/Workshop in Garage. Gather with family & friends on your partially covered Deck & Patio overlooking a landscaped, flat backyard. UPGRADES include plantation shutters & gleaming hardwoods throughout the first floor, irrigation & invisible fencing front & back & a sealed crawlspace. You're just a short golf cart ride or walk to lounging by the pool, a round (or two) of golf on an award-winning course, dining at the clubhouse restaurant, Friday night summer concerts & more! Memberships available for you to enjoy all that Glen Laurel offers!
Sold for $470,000
Zestimate®
$470,000
23 Lafoy Dr, Clayton, NC 27527
3beds
2,617sqft
Single Family Residence, Residential
Built in 1994
0.34 Acres Lot
$470,000 Zestimate®
$180/sqft
$2,256 Estimated rent
Home value
$470,000
$447,000 - $494,000
$2,256/mo
Zestimate® history
Owner options
List your home for rent
$2,256/mo
Rent Zestimate®
Find your next renter with Zillow Rental Manager. Plus, with online applications, you can quickly screen prospective tenants – for free.
$2,256/mo
Rent Zestimate®
Refinance and save
$2,966/mo
Est. payment
Refinancing to a lower rate could help reduce your monthly payments and save thousands over the life of the loan.
$2,966/mo
Est. payment
Explore your selling options
Work with a Zillow partner agent
Leverage their expertise and Zillow's premium Showcase listings to get your home seen by more buyers.
Get startedList with your own agent
Get your home in front of millions of buyers by listing it on Zillow.
Learn how to do itSell it yourself
Take full control of how buyers see your home on Zillow by listing For Sale by Owner (FSBO).
List your homeWhat's special
First floor livingGigantic bonus roomPhenomenal curb appealExpansive upstairs bonus roomFlat backyardLandscaped flat backyardPlantation shutters
Zillow last checked:
Listing updated:
Listed by:
Tina Barletta 919-868-9222,
HomeTowne Realty Clayton East,
Christine Gockerell 919-796-5510,
HomeTowne Realty Clayton East
Bought with:
Tammy Register, 210961
eXp Realty, LLC - C
Nicole Munilla, 335574
eXp Realty, LLC - C
Source: Doorify MLS,MLS#: 10128201
Facts & features
Interior
Bedrooms & bathrooms
- Bedrooms: 3
- Bathrooms: 3
- Full bathrooms: 2
- 1/2 bathrooms: 1
Heating
- Forced Air, Gas Pack, Natural Gas
Cooling
- Central Air
Appliances
- Included: Dishwasher, Disposal, Electric Range, Gas Water Heater, Microwave, Range Hood
- Laundry: In Hall, Laundry Closet, Lower Level
Features
- Bathtub/Shower Combination, Built-in Features, Ceiling Fan(s), Double Vanity, Dual Closets, Pantry, Master Downstairs, Room Over Garage, Separate Shower, Tray Ceiling(s), Walk-In Closet(s), Whirlpool Tub
- Flooring: Carpet, Hardwood
- Doors: Storm Door(s)
- Windows: Plantation Shutters
- Number of fireplaces: 1
- Common walls with other units/homes: No Common Walls
Interior area
- Total structure area: 2,617
- Total interior livable area: 2,617 sqft
- Finished area above ground: 2,617
- Finished area below ground: 0
Property
Parking
- Total spaces: 5
- Parking features: Concrete, Driveway, Garage
- Attached garage spaces: 2
- Uncovered spaces: 3
Features
- Levels: One and One Half
- Stories: 1
- Patio & porch: Covered, Deck
- Exterior features: Private Yard, Rain Gutters
- Pool features: Association, See Remarks
- Fencing: Invisible
- Has view: Yes
- View description: Trees/Woods
Lot
- Size: 0.34 Acres
- Features: Back Yard, Landscaped, Near Golf Course, Private, Sprinklers In Front, Sprinklers In Rear
Details
- Parcel number: 05I04016N
- Special conditions: Trust
Construction
Type & style
- Home type: SingleFamily
- Architectural style: Ranch
- Property subtype: Single Family Residence, Residential
Materials
- HardiPlank Type
- Roof: Shingle
Condition
- New construction: No
- Year built: 1994
Utilities & green energy
- Sewer: Public Sewer
- Water: Public
- Utilities for property: Electricity Connected, Natural Gas Connected, Sewer Connected
Community & HOA
Community
- Features: Playground
- Subdivision: Glen Laurel
HOA
- Has HOA: Yes
- Amenities included: Playground
- Services included: None
- HOA fee: $182 annually
Location
- Region: Clayton
Financial & listing details
- Price per square foot: $180/sqft
- Tax assessed value: $447,700
- Annual tax amount: $4,521
- Date on market: 11/10/2025
- Road surface type: Asphalt
Price history
| Date | Event | Price |
|---|---|---|
| 4/17/2026 | Sold | $470,000$180/sqft |
Source:  Doorify MLS #10128201 Report a problem Doorify MLS #10128201 Report a problem | ||
| 3/15/2026 | Pending sale | $470,000$180/sqft |
Source: Doorify MLS #10128201 Report a problem | ||
| 2/12/2026 | Price change | $470,000-3.1%$180/sqft |
Source: Doorify MLS #10128201 Report a problem | ||
| 11/27/2025 | Price change | $485,000-3%$185/sqft |
Source: Doorify MLS #10128201 Report a problem | ||
| 11/10/2025 | Listed for sale | $499,900$191/sqft |
Source: Doorify MLS #10128201 Report a problem | ||
| 10/24/2025 | Listing removed | $499,900$191/sqft |
Source: Doorify MLS #10128201 Report a problem | ||
| 10/17/2025 | Listed for sale | $499,900+67.2%$191/sqft |
Source: Doorify MLS #10128201 Report a problem | ||
| 11/20/2019 | Sold | $299,000-5%$114/sqft |
Source: Doorify MLS #2276196 Report a problem | ||
| 9/26/2019 | Pending sale | $314,900$120/sqft |
Source: Berkshire Hathaway HomeServices Carolinas Realty #2276196 Report a problem | ||
| 9/20/2019 | Listed for sale | $314,900$120/sqft |
Source: Berkshire Hathaway HomeServices Carolinas Realty #2276196 Report a problem | ||
| 9/13/2019 | Pending sale | $314,900$120/sqft |
Source: Berkshire Hathaway HomeServices Carolinas Realty #2276196 Report a problem | ||
| 9/1/2019 | Listed for sale | $314,900+16.6%$120/sqft |
Source: Berkshire Hathaway HomeServices YSU #2276196 Report a problem | ||
| 8/9/2016 | Sold | $270,000-5.2%$103/sqft |
Source: Doorify MLS #2009978 Report a problem | ||
| 6/27/2016 | Pending sale | $284,900$109/sqft |
Source: HomeTowne Realty #2009978 Report a problem | ||
| 6/7/2016 | Price change | $284,900-1.7%$109/sqft |
Source: HomeTowne Realty #2009978 Report a problem | ||
| 5/28/2016 | Listed for sale | $289,900$111/sqft |
Source: HomeTowne Realty #2009978 Report a problem | ||
| 4/26/2016 | Pending sale | $289,900$111/sqft |
Source: HomeTowne Realty #2009978 Report a problem | ||
| 4/13/2016 | Price change | $289,900-3.3%$111/sqft |
Source: HomeTowne Realty #2009978 Report a problem | ||
| 10/16/2015 | Price change | $299,900-4.8%$115/sqft |
Source: HomeTowne Realty #2009978 Report a problem | ||
| 9/30/2015 | Price change | $314,900-1.6%$120/sqft |
Source: HomeTowne Realty #2009978 Report a problem | ||
| 6/5/2015 | Listed for sale | $319,900$122/sqft |
Source: HomeTowne Realty #2009978 Report a problem | ||
Public tax history
| Year | Property taxes | Tax assessment |
|---|---|---|
| 2025 | $4,522 +17.6% | $447,700 +53.7% |
| 2024 | $3,844 +2.3% | $291,240 |
| 2023 | $3,757 -3% | $291,240 |
| 2022 | $3,873 +1.5% | $291,240 |
| 2021 | $3,815 -2.2% | $291,240 |
| 2020 | $3,903 +6.1% | $291,240 +6.1% |
| 2019 | $3,678 +16.9% | $274,510 +18.7% |
| 2018 | $3,146 +2.3% | $231,350 |
| 2017 | $3,077 | $231,350 |
| 2016 | $3,077 | $231,350 |
| 2015 | $3,077 +1.9% | $231,350 |
| 2014 | $3,019 | $231,350 |
| 2013 | -- | $231,350 |
| 2012 | -- | $231,350 |
| 2011 | -- | $231,350 |
| 2010 | -- | -- |
| 2009 | -- | -- |
| 2008 | -- | -- |
| 2007 | -- | -- |
| 2006 | -- | -- |
| 2005 | -- | -- |
| 2004 | -- | -- |
| 2003 | -- | -- |
| 2002 | -- | -- |
| 2001 | -- | -- |
Find assessor info on the county website
Neighborhood: 27527
Nearby homes
- $598,5004 bd3 ba3.4k sqft21 Lafoy Dr, Clayton, NC 27527Off Market
- $422,2003 bd3 ba2.4k sqft25 Lafoy Dr, Clayton, NC 27527Off Market
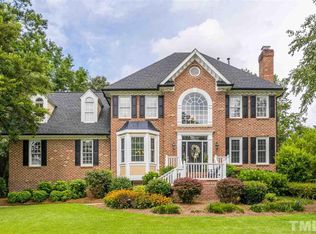
- $465,0003 bd3 ba2.3k sqft22 Lafoy Dr, Clayton, NC 27527For Sale
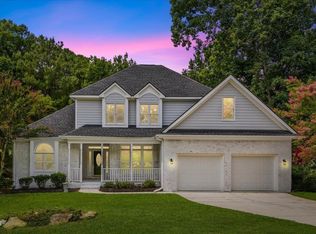
- $550,3004 bd3 ba3.3k sqft20 Lafoy Dr, Clayton, NC 27527Off Market

- $802,9005 bd4 ba3.6k sqft3 Vista Ct, Clayton, NC 27527Off Market
- $406,1003 bd2 ba2k sqft27 Lafoy Dr, Clayton, NC 27527Off Market
- $425,8004 bd2 ba2.1k sqft24 Lafoy Dr, Clayton, NC 27527Off Market
- $495,0004 bd3 ba2.7k sqft18 Lafoy Dr, Clayton, NC 27527Off Market
Nearby schools
GreatSchools rating
- 10/10Powhatan ElementaryGrades: PK-5Distance: 0.8 mi
- 5/10Riverwood MiddleGrades: 6-8Distance: 4 mi
- 5/10Clayton HighGrades: 9-12Distance: 3.9 mi
Schools provided by the listing agent
- Elementary: Johnston - Powhatan
- Middle: Johnston - Riverwood
- High: Johnston - Clayton
Source: Doorify MLS. This data may not be complete. We recommend contacting the local school district to confirm school assignments for this home.
Get a cash offer in 3 minutes
Find out how much your home could sell for in as little as 3 minutes with a no-obligation cash offer.
Estimated market value
$470,000
Get a cash offer in 3 minutes
Find out how much your home could sell for in as little as 3 minutes with a no-obligation cash offer.
Estimated market value
$470,000
- North Carolina
- Johnston County
- Clayton
- 27527
- 23 Lafoy Dr
Nearby cities
Nearby zip codes
Other Clayton Topics
