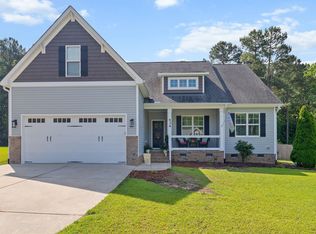
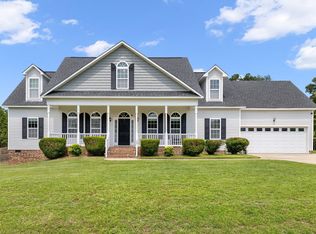
Perfectly positioned on a spacious, level corner lot in the highly sought-after Forest Oaks community, this custom-built 2019 home offers the ideal blend of style, comfort, and functionality. Featuring 4 bedrooms and 3 full baths, the thoughtfully designed floor plan is perfect for both everyday living and entertaining. The heart of the home is the beautifully appointed kitchen, complete with crisp white cabinetry, granite countertops, subway tile backsplash, stainless steel appliances, and a sunny breakfast area. The open-concept living spaces flow seamlessly into the formal dining room and inviting family room, which opens to a charming screened porch overlooking the private, fenced backyard. Enjoy outdoor living with two patios, offering plenty of space for grilling, dining, entertaining, or simply relaxing in the privacy of your backyard retreat. Designed for easy main-level living, the primary suite and two additional bedrooms are on the first floor. Upstairs, you'll find a spacious fourth bedroom, a large bonus room, a full bath, and abundant walk-in storage—perfect for guests, hobbies, or a home office. This exceptional home combines modern finishes, flexible living spaces, and an unbeatable location. Schedule your private tour today—you'll fall in love the moment you arrive.
Pending
$445,000
330 Carolina Oaks Ave, Smithfield, NC 27577
4beds
2,426sqft
Single Family Residence, Residential
Built in 2019
0.67 Acres Lot
$438,100 Zestimate®
$183/sqft
$44/mo HOA
What's special
Modern finishesLarge bonus roomTwo patiosPrivate fenced backyardFlexible living spacesSunny breakfast areaBeautifully appointed kitchen
- 20 days |
- 561 |
- 70 |
Likely to sell faster than
Zillow last checked:
Listing updated:
Listed by:
John Rines 919-593-6140,
Berkshire Hathaway HomeService
Source: Doorify MLS,MLS#: 10183264
Facts & features
Interior
Bedrooms & bathrooms
- Bedrooms: 4
- Bathrooms: 3
- Full bathrooms: 3
Heating
- Central, Electric, Forced Air
Cooling
- Central Air, Zoned
Appliances
- Included: Dishwasher, Dryer, Electric Range, Microwave, Plumbed For Ice Maker, Washer, Water Heater
- Laundry: Electric Dryer Hookup, Laundry Room, Main Level, Washer Hookup
Features
- Bathtub/Shower Combination, Ceiling Fan(s), Granite Counters, Open Floorplan, Room Over Garage, Separate Shower, Smooth Ceilings, Walk-In Shower
- Flooring: Carpet, Vinyl, Tile
- Doors: French Doors
- Windows: Blinds, Insulated Windows
- Number of fireplaces: 1
- Fireplace features: Family Room, Gas Log, Propane
Interior area
- Total structure area: 2,426
- Total interior livable area: 2,426 sqft
- Finished area above ground: 2,426
- Finished area below ground: 0
Property
Parking
- Total spaces: 6
- Parking features: Concrete, Garage, Garage Door Opener, Garage Faces Front
- Attached garage spaces: 2
- Uncovered spaces: 4
Features
- Levels: One and One Half
- Stories: 1
- Patio & porch: Patio, Porch, Screened
- Exterior features: Fenced Yard, Private Yard, Rain Gutters
- Fencing: Fenced, Wood
- Has view: Yes
- View description: Neighborhood
Lot
- Size: 0.67 Acres
- Features: Back Yard, Corner Lot, Cul-De-Sac, Landscaped, Level
Details
- Parcel number: 07G07006R
- Zoning: RAG
- Special conditions: Standard
Construction
Type & style
- Home type: SingleFamily
- Architectural style: Transitional
- Property subtype: Single Family Residence, Residential
Materials
- Stone Veneer, Vinyl Siding
- Roof: Shingle
Condition
- New construction: No
- Year built: 2019
Utilities & green energy
- Sewer: Septic Tank
- Water: Public
- Utilities for property: Cable Available, Electricity Connected, Natural Gas Not Available, Septic Connected, Water Connected, Underground Utilities
Community & HOA
Community
- Features: Park
- Subdivision: Forest Oaks
HOA
- Has HOA: Yes
- Amenities included: Park
- Services included: Maintenance Grounds
- HOA fee: $525 annually
Location
- Region: Smithfield
Financial & listing details
- Price per square foot: $183/sqft
- Tax assessed value: $446,740
- Annual tax amount: $2,792
- Date on market: 7/30/2026
- Road surface type: Asphalt, Paved
Estimated market value
$438,100
$416,000 - $460,000
$2,427/mo
Price history
| Date | Event | Price |
|---|---|---|
| 8/14/2026 | Pending sale | $445,000$183/sqft |
Source:  Doorify MLS #10183264 Report a problem Doorify MLS #10183264 Report a problem | ||
| 7/30/2026 | Listed for sale | $445,000$183/sqft |
Source: Doorify MLS #10183264 Report a problem | ||
| 7/29/2026 | Listing removed | $445,000$183/sqft |
Source: Doorify MLS #10164818 Report a problem | ||
| 7/22/2026 | Price change | $445,000-0.9%$183/sqft |
Source: Doorify MLS #10164818 Report a problem | ||
| 7/10/2026 | Price change | $449,000-2.2%$185/sqft |
Source: Doorify MLS #10164818 Report a problem | ||
| 6/2/2026 | Price change | $459,000-1.3%$189/sqft |
Source: Doorify MLS #10164818 Report a problem | ||
| 5/5/2026 | Listed for sale | $465,000+3.6%$192/sqft |
Source:  Hive MLS #100571576 Report a problem Hive MLS #100571576 Report a problem | ||
| 10/31/2024 | Listing removed | $449,000$185/sqft |
Source: Doorify MLS #10054861 Report a problem | ||
| 10/10/2024 | Pending sale | $449,000$185/sqft |
Source: Doorify MLS #10054861 Report a problem | ||
| 9/30/2024 | Listed for sale | $449,000$185/sqft |
Source: Doorify MLS #10054861 Report a problem | ||
| 9/26/2024 | Listing removed | $449,000$185/sqft |
Source:  Berkshire Hathaway HomeServices Carolinas Realty #10028203 Report a problem Berkshire Hathaway HomeServices Carolinas Realty #10028203 Report a problem | ||
| 9/24/2024 | Listed for sale | $449,000$185/sqft |
Source: Doorify MLS #10028203 Report a problem | ||
| 6/16/2024 | Pending sale | $449,000$185/sqft |
Source: Doorify MLS #10028203 Report a problem | ||
| 6/13/2024 | Price change | $449,000-3.4%$185/sqft |
Source: Doorify MLS #10028203 Report a problem | ||
| 5/9/2024 | Listed for sale | $465,000+75.5%$192/sqft |
Source: Doorify MLS #10028203 Report a problem | ||
| 8/14/2019 | Sold | $264,900+3.9%$109/sqft |
Source: Doorify MLS #2241038 Report a problem | ||
| 6/6/2019 | Pending sale | $254,900$105/sqft |
Source: Fathom Realty NC, LLC #2241038 Report a problem | ||
| 3/9/2019 | Listed for sale | $254,900$105/sqft |
Source: Fathom Realty NC, LLC #2241038 Report a problem | ||
Public tax history
| Year | Property taxes | Tax assessment |
|---|---|---|
| 2025 | $2,837 +19.9% | $446,740 +52.9% |
| 2024 | $2,366 +5.2% | $292,130 |
| 2023 | $2,249 -2.5% | $292,130 |
| 2022 | $2,308 | $292,130 |
| 2021 | $2,308 -3.2% | $292,130 +0.4% |
| 2020 | $2,385 +592.5% | $290,870 +592.5% |
| 2019 | $344 +5.1% | $42,000 +7.7% |
| 2018 | $328 | $39,000 |
| 2017 | $328 | $39,000 |
| 2016 | $328 | $39,000 |
| 2015 | $328 | $39,000 |
Find assessor info on the county website
Monthly payment
Est. payment
Payment breakdown
Explore the cost of this home by adjusting the details. Changes won't be saved.Climate risks
Neighborhood: 27577
Nearby schools
GreatSchools rating
- 8/10McGee's Crossroads ElementaryGrades: PK-5Distance: 5.3 mi
- 9/10McGee's Crossroads Middle SchoolGrades: 6-8Distance: 5.2 mi
- 4/10West Johnston HighGrades: 9-12Distance: 3.2 mi
Schools provided by the listing agent
- Elementary: Johnston - Swift Creek Elementary
- Middle: Johnston - Swift Creek Middle School
- High: Johnston - West Johnston High
Source: Doorify MLS. This data may not be complete. We recommend contacting the local school district to confirm school assignments for this home.
- $--0.67 acres330 Carolina Oaks, Smithfield, NC 27577Off Market
- $--0.67 acres330 Carolina Oaks Ave, Smithfield, NC 27577Off Market
- $439,8003 bd3 ba2.6k sqft53 Hawks Nest Cir, Smithfield, NC 27577Off Market

- $439,6000.75 acres293 Carolina Oaks Ave, Smithfield, NC 27577Off Market
- $450,8004 bd2 ba2.4k sqft73 Hawks Nest Cir, Smithfield, NC 27577Off Market
- $415,8004 bd3 ba2.4k sqft315 Carolina Oaks Ave, Smithfield, NC 27577Off Market
- $590,0004 bd3 ba3.4k sqft337 Carolina Oaks Ave, Smithfield, NC 27577Off Market
- $432,9004 bd3 ba2.2k sqft414 Carolina Oaks Ave, Smithfield, NC 27577Off Market
A local agent can set up tours, give advice and negotiate with sellers.
Similar homes
- $484,9004 bd3 ba3k sqft107 Smithsanders Court, Smithfield, NC 27577For Sale

 MLS ID #100582434, Beth Hines, RE/MAX Southland Realty II. Hive MLS
 - $399,0003 bd3 ba2.3k sqft534 Wood Valley Dr, Four Oaks, NC 27524For Sale
 MLS ID #10171698, Emily Savage Temple. Doorify MLS
 - $415,0004 bd3 ba2.9k sqft48 Yesteryear Ct, Angier, NC 27501For Sale
 MLS ID #10186393, Susan Brown. Doorify MLS
 - $445,0003 bd3 ba2.1k sqft178 Windsor Green Dr, Clayton, NC 27527For Sale
 MLS ID #10186175, Samantha DiGiovanni. Doorify MLS
 - $440,0003 bd3 ba2.3k sqft220 Natalie Dr, Raleigh, NC 27603For SaleMLS ID #10186396, Mikaela Rojas. Doorify MLS
- $480,0004 bd3 ba2.6k sqft109 Dandy Flush Ct, Garner, NC 27529For SaleMLS ID #10185985, Anthony Bertaux. Doorify MLS
- $459,9004 bd3 ba2.2k sqft282 E Goodwin Chase Ln, Wendell, NC 27591For SaleMLS ID #10186406, Liz Brown. Doorify MLS
- $384,9003 bd3 ba1.9k sqft131 Crimson Ct Lot 38, Smithfield, NC 27577New ConstructionMLS ID #10143300, Rodney Carroll. Doorify MLS
- $448,0003 bd3 ba2.5k sqft129 Star Valley Dr, Angier, NC 27501For SaleMLS ID #10163097, Matia Schoeppler. Doorify MLS
- $429,9004 bd4 ba2.6k sqft228 River Hills Dr, Clayton, NC 27527For SaleMLS ID #10185213, Samantha DiGiovanni. Doorify MLS
- $465,0005 bd3 ba2.8k sqft130 Pea Island Cir, Garner, NC 27529For SaleMLS ID #10160036, April Stephens. Doorify MLS
- $444,9004 bd3 ba2.5k sqft41 Lockhaven Dr, Garner, NC 27529For SaleMLS ID #10165313, Kristin Miller. Doorify MLS
- $416,5003 bd3 ba2k sqft719 Rudy Dr, Clayton, NC 27520For SaleMLS ID #10176782, Tina Caul. Doorify MLS
- $399,9003 bd3 ba2.3k sqft99 Rigsby Ave, Four Oaks, NC 27524For SaleMLS ID #10173903, Joseph Wells. Doorify MLS
- $419,0004 bd3 ba2.6k sqft40 Echo Canyon Dr, Clayton, NC 27527For SaleMLS ID #10184934, Annie Zhang. Doorify MLS
- $420,0004 bd2 ba2.4k sqft6 Bottego Way, Clayton, NC 27527For SaleMLS ID #10186099, Tracey O'Dowd. Doorify MLS
- $485,0004 bd2 ba2.2k sqft73 Diamond Track Ln, Selma, NC 27576For SaleMLS ID #10181866, Pam Lewis. Doorify MLS
- $325,0003 bd2 ba1.3k sqft105 McCoy Dr, Smithfield, NC 27577For SaleMLS ID #10160523, Carlos Villalta. Doorify MLS
- $475,0004 bd4 ba2.2k sqft1025 Sky Wave Trl, Raleigh, NC 27603For SaleMLS ID #10182852, Ryan Daniel Sabatini. Doorify MLS
- $420,0003 bd2 ba2.5k sqft1051 Honeycutt Rd, Willow Spring, NC 27592For SaleMLS ID #10163607, paige Stephenson. Doorify MLS
