
**No HOA in Heritage Ridge!** Quality new construction home a .52 acre cul-de-sac lot with great standard features. Spacious kitchen with soft close white cabinets, granite tops & tiled backsplash. Large family room with gas log FP. Separate dining room & breakfast nook. Master bath features a separate shower, garden tub, and double vanities. Generous master closet. Low maintenace vinyl siding and tilt windows. Large deck overlooks level back yard. Seller provides RWC Warranty at closing. **No HOA in Heritage Ridge!** Quality new construction home a .52 acre cul-de-sac lot with great standard features. Spacious kitchen with soft close white cabinets, granite tops & tiled backsplash. Large family room with gas log FP. Separate dining room & breakfast nook. Master bath features a separate shower, garden tub, and double vanities. Generous master closet. Low maintenace vinyl siding and tilt windows. Large deck overlooks level back yard. Seller provides RWC Warranty at closing.
New construction
$384,900
131 Crimson Ct Lot 38, Smithfield, NC 27577
3beds
1,956sqft
Single Family Residence, Residential
Built in 2026
0.53 Acres Lot
$384,600 Zestimate®
$197/sqft
$-- HOA
What's special
Breakfast nookSpacious kitchenTilt windowsTiled backsplashGenerous master closetLarge family roomDouble vanities
- 213 days
- 137
- 11
Zillow last checked:
Listing updated:
Listed by:
Rodney Carroll 919-422-4162,
HomeTowne Realty,
Charlene Koehl 919-795-6339,
HomeTowne Realty
Source: Doorify MLS,MLS#: 10143300
Facts & features
Interior
Bedrooms & bathrooms
- Bedrooms: 3
- Bathrooms: 3
- Full bathrooms: 2
- 1/2 bathrooms: 1
Heating
- Electric, Fireplace(s), Heat Pump
Cooling
- Electric, Heat Pump
Appliances
- Included: Dishwasher, Electric Range, Microwave
- Laundry: Laundry Room
Features
- Ceiling Fan(s), Crown Molding, Double Vanity, Entrance Foyer, Granite Counters, High Ceilings, Kitchen Island, Pantry, Separate Shower, Smooth Ceilings, Walk-In Closet(s), Walk-In Shower, See Remarks
- Flooring: Carpet
- Number of fireplaces: 1
- Fireplace features: Family Room, Gas Log
Interior area
- Total structure area: 1,956
- Total interior livable area: 1,956 sqft
- Finished area above ground: 1,956
- Finished area below ground: 0
Property
Parking
- Total spaces: 2
- Parking features: Attached, Concrete, Driveway, Garage
- Attached garage spaces: 2
Features
- Levels: Two
- Stories: 2
- Patio & porch: Deck, Front Porch
- Has view: Yes
Lot
- Size: 0.53 Acres
- Features: Back Yard, Cul-De-Sac, Few Trees, Landscaped, Level
Details
- Parcel number: 165300888667
- Special conditions: Standard
Construction
Type & style
- Home type: SingleFamily
- Architectural style: Traditional
- Property subtype: Single Family Residence, Residential
Materials
- Vinyl Siding
- Roof: Shingle
Condition
- New construction: Yes
- Year built: 2026
- Major remodel year: 2026
Details
- Builder name: Asset Development
Utilities & green energy
- Sewer: Septic Tank
- Water: Public
- Utilities for property: Electricity Connected, Septic Connected, Water Connected
Community & HOA
Community
- Subdivision: Heritage Ridge
HOA
- Has HOA: No
Location
- Region: Smithfield
Financial & listing details
- Price per square foot: $197/sqft
- Annual tax amount: $412
- Date on market: 1/27/2026
- Road surface type: Asphalt, Paved
Estimated market value
$384,600
$365,000 - $404,000
$2,250/mo
Price history
| Date | Event | Price |
|---|---|---|
| 1/27/2026 | Listed for sale | $384,900$197/sqft |
Source:  Doorify MLS #10143300 Report a problem Doorify MLS #10143300 Report a problem | ||
Public tax history
Tax history is unavailable.
Monthly payment
Est. payment
Payment breakdown
Explore the cost of this home by adjusting the details. Changes won't be saved.Climate risks
Neighborhood: 27577
Nearby schools
Schools provided by the listing agent
- Elementary: Johnston - McGees Crossroads Elementary
- Middle: Johnston - McGees Crossroads Middle
- High: Johnston - West Johnston High
Source: Doorify MLS. This data may not be complete. We recommend contacting the local school district to confirm school assignments for this home.
Similar homes
- $399,9003 bd3 ba2.3k sqft99 Rigsby Ave, Four Oaks, NC 27524For Sale

 MLS ID #10173903, Joseph Wells. Doorify MLS
 - $468,0003 bd3 ba2.1k sqft205 N Rabbit Run Dr, Smithfield, NC 27577New Construction
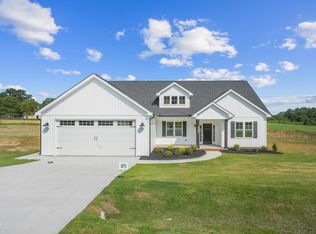 Doorify MLS
 - $399,0003 bd3 ba2.3k sqft69 White Azalea Way, Benson, NC 27504New Construction
 MLS ID #10188249, Lee Cox. Doorify MLS
 - $375,0003 bd3 ba2k sqft102 Regal Pond Dr, Angier, NC 27501For Sale
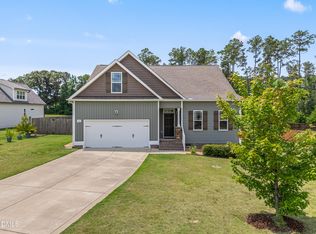 MLS ID #10176695, Shari Austin. Doorify MLS
 - $450,0004 bd3 ba2.3k sqft50 Starlet Ridge Way #60I8PF, Clayton, NC 27520New ConstructionMLS ID #10189174, Hannah Bean. Doorify MLS
- $429,3693 bd3 ba2.3k sqft236 White Azalea Way, Benson, NC 27504New ConstructionDoorify MLS
- $416,5003 bd3 ba2k sqft719 Rudy Dr, Clayton, NC 27520For SaleMLS ID #10176782, Tina Caul. Doorify MLS
- $384,9003 bd3 ba1.8k sqft1072 Loop Rd, Clayton, NC 27527For SaleMLS ID #10186370, April Stephens. Doorify MLS
- $465,0004 bd3 ba2.6k sqft150 Freedom Ridge Dr, Smithfield, NC 27577New ConstructionMLS ID #10172068, Maggie Schiele. Doorify MLS
- $438,7753 bd3 ba2.5k sqft272 White Azalea Way, Benson, NC 27504New ConstructionMLS ID #10188251, Lee Cox. Doorify MLS
- $382,8954 bd3 ba2.3k sqft83 Tuskeegee Dr Lot 49, Smithfield, NC 27577New ConstructionMLS ID #10118427, Tammy Register. Doorify MLS
- $382,8954 bd3 ba2.3k sqft83 Tuskeegee Drive, Smithfield, NC 27577New Construction
 MLS ID #100527600, Tammy Register, EXP Realty LLC - C. Hive MLS
 - $408,0003 bd2 ba2.1k sqft255 Ravens Row Dr, Benson, NC 27504For SaleMLS ID #10166049, Christy R Mangum. Doorify MLS
- $415,0003 bd3 ba1.9k sqft720 Raymond Dr, Clayton, NC 27527For SaleMLS ID #10184140, Bill Dunn. Doorify MLS
- $344,8953 bd3 ba1.8k sqft41 Tuskeegee Dr Lot 51, Smithfield, NC 27577New ConstructionMLS ID #10136849, Tammy Register. Doorify MLS
- $344,8953 bd3 ba1.8k sqft41 Tuskeegee Drive, Smithfield, NC 27577New ConstructionMLS ID #100545604, Tammy Register, EXP Realty LLC - C. Hive MLS
- $495,5004 bd3 ba2.4k sqft748 Old School Rd, Four Oaks, NC 27524For SaleMLS ID #10178302, Marjorie Miranda. Doorify MLS
- $380,0014 bd3 ba2.1k sqft82 Sposato Ln, Clayton, NC 27527For SaleMLS ID #10174893, Laura Deitsch. Doorify MLS
- $415,0004 bd3 ba2.4k sqft118 W Sand Luggs Ct, Angier, NC 27501For SaleMLS ID #10177548, Kathleen Carlton. Doorify MLS
- $429,2584 bd3 ba2.3k sqft51 Starlet Ridge Way, Clayton, NC 27520New ConstructionDoorify MLS
