Welcome home to this beautifully designed property featuring an open and airy floor plan that's perfect for both everyday living and entertaining. The spacious kitchen is a standout with granite countertops, stainless steel appliances, and plenty of workspace for the home chef. Conveniently located on the main floor, you'll find all bedrooms along with two full bathrooms, offering easy one-level living. Upstairs, a huge bonus room with its own half bath provides endless possibilities for a media room, home office, playroom, or guest retreat. Need extra storage? The walk-in attic space has you covered. Step outside and enjoy the fully fenced, flat backyard designed for relaxation and fun. Whether you're hosting gatherings on the patio or unwinding under the covered porch, this outdoor space is sure to impress. Best of all, enjoy the freedom of living in a neighborhood with no HOA! This home truly offers the perfect blend of comfort, space, and convenience.
For sale
Price cut: $10K (7/21)
$399,000
534 Wood Valley Dr, Four Oaks, NC 27524
3beds
2,312sqft
Single Family Residence, Residential
Built in 2015
0.6 Acres Lot
$396,100 Zestimate®
$173/sqft
$-- HOA
What's special
Plenty of workspaceSpacious kitchenFully fenced flat backyardGranite countertopsWalk-in attic spaceStainless steel appliancesCovered porch
- 76 days |
- 1,005 |
- 49 |
Zillow last checked:
Listing updated:
Listed by:
Emily Savage Temple 919-524-2918,
Southern Sold Real Estate
Source: Doorify MLS,MLS#: 10171698
Facts & features
Interior
Bedrooms & bathrooms
- Bedrooms: 3
- Bathrooms: 3
- Full bathrooms: 2
- 1/2 bathrooms: 1
Heating
- Electric, Heat Pump
Cooling
- Central Air
Appliances
- Included: Dishwasher, Electric Oven, Microwave, Refrigerator, Stainless Steel Appliance(s)
- Laundry: Laundry Room
Features
- Ceiling Fan(s), Crown Molding, Dual Closets, Granite Counters, Kitchen Island, Open Floorplan, Pantry, Master Downstairs, Room Over Garage, Smooth Ceilings, Walk-In Closet(s)
- Flooring: Carpet, Vinyl
- Number of fireplaces: 1
- Fireplace features: Living Room, Propane
Interior area
- Total structure area: 2,312
- Total interior livable area: 2,312 sqft
- Finished area above ground: 2,312
- Finished area below ground: 0
Property
Parking
- Total spaces: 2
- Parking features: Garage - Attached
- Attached garage spaces: 2
Features
- Levels: Two
- Stories: 2
- Patio & porch: Covered, Patio, Rear Porch
- Exterior features: Fenced Yard, Private Yard
- Fencing: Back Yard, Fenced, Wood
- Has view: Yes
Lot
- Size: 0.6 Acres
- Features: Landscaped, Private
Details
- Parcel number: 07G07014F
- Zoning: RAG
- Special conditions: Standard
Construction
Type & style
- Home type: SingleFamily
- Architectural style: Traditional
- Property subtype: Single Family Residence, Residential
Materials
- Brick, Vinyl Siding
- Foundation: Brick/Mortar
- Roof: Shingle
Condition
- New construction: No
- Year built: 2015
Utilities & green energy
- Sewer: Septic Tank
- Water: Public
Community & HOA
Community
- Subdivision: Lakewood Estates
HOA
- Has HOA: No
Location
- Region: Four Oaks
Financial & listing details
- Price per square foot: $173/sqft
- Tax assessed value: $391,640
- Annual tax amount: $2,486
- Date on market: 6/4/2026
Estimated market value
$396,100
$376,000 - $416,000
$2,320/mo
Price history
| Date | Event | Price |
|---|---|---|
| 7/21/2026 | Price change | $399,000-2.4%$173/sqft |
Source:  Doorify MLS #10171698 Report a problem Doorify MLS #10171698 Report a problem | ||
| 6/4/2026 | Listed for sale | $409,000+82.6%$177/sqft |
Source: Doorify MLS #10171698 Report a problem | ||
| 3/16/2016 | Sold | $224,000-0.4%$97/sqft |
Source: Doorify MLS #2022168 Report a problem | ||
| 1/24/2016 | Pending sale | $224,900$97/sqft |
Source: HomeTowne Realty #2022168 Report a problem | ||
| 12/11/2015 | Price change | $224,900-2.2%$97/sqft |
Source: HomeTowne Realty #2022168 Report a problem | ||
| 9/21/2015 | Listed for sale | $229,900$99/sqft |
Source: Hometowne Realty Group #2022168 Report a problem | ||
Public tax history
| Year | Property taxes | Tax assessment |
|---|---|---|
| 2025 | $2,487 +26.2% | $391,640 +61% |
| 2024 | $1,970 +1.9% | $243,260 |
| 2023 | $1,934 -4.8% | $243,260 |
| 2022 | $2,031 +3.1% | $243,260 |
| 2021 | $1,970 -3.6% | $243,260 |
| 2020 | $2,043 | $243,260 |
| 2019 | $2,043 +10.8% | $243,260 +13.5% |
| 2018 | $1,844 | $214,410 |
| 2017 | $1,844 | $214,410 |
| 2016 | $1,844 | $214,410 +614.7% |
| 2015 | $1,844 | $30,000 |
Find assessor info on the county website
Monthly payment
Est. payment
Payment breakdown
Explore the cost of this home by adjusting the details. Changes won't be saved.Climate risks
Neighborhood: 27524
Nearby schools
GreatSchools rating
- 6/10Four Oaks ElementaryGrades: PK-5Distance: 5.2 mi
- 9/10Four Oaks MiddleGrades: 6-8Distance: 6.4 mi
- 4/10West Johnston HighGrades: 9-12Distance: 3 mi
Schools provided by the listing agent
- Elementary: Johnston - Swift Creek Elementary
- Middle: Johnston - Swift Creek Middle School
- High: Johnston - West Johnston High
Source: Doorify MLS. This data may not be complete. We recommend contacting the local school district to confirm school assignments for this home.
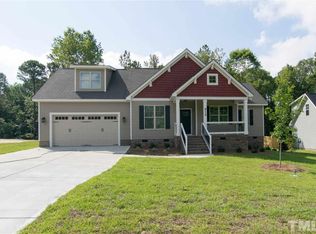
- $391,6003 bd3 ba2.1k sqft512 Wood Valley Dr, Four Oaks, NC 27524Off Market
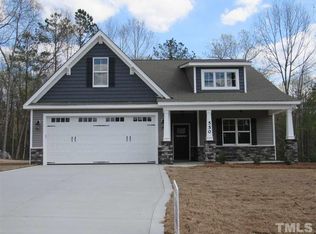
- $364,7003 bd3 ba1.8k sqft550 Wood Valley Dr, Four Oaks, NC 27524Off Market
- $452,4004 bd4 ba2.4k sqft568 Wood Valley Dr, Four Oaks, NC 27524Off Market

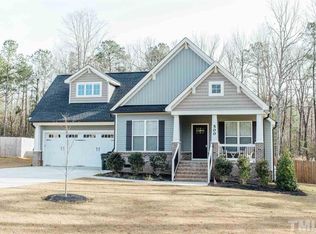
- $401,4003 bd3 ba2.2k sqft500 Wood Valley Dr, Four Oaks, NC 27524Off Market
- $411,7003 bd2 ba2.2k sqft519 Wood Valley Dr, Four Oaks, NC 27524Off Market
- $365,0003 bd3 ba1.9k sqft551 Wood Valley Dr, Four Oaks, NC 27524Sold
- $381,3003 bd2 ba2.1k sqft590 Wood Valley Dr, Four Oaks, NC 27524Off Market
- $363,0003 bd2 ba1.7k sqft573 Wood Valley Dr, Four Oaks, NC 27524Off Market
A local agent can set up tours, give advice and negotiate with sellers.
Similar homes
- $399,9003 bd3 ba2.3k sqft99 Rigsby Ave, Four Oaks, NC 27524For Sale

 MLS ID #10173903, Joseph Wells. Doorify MLS
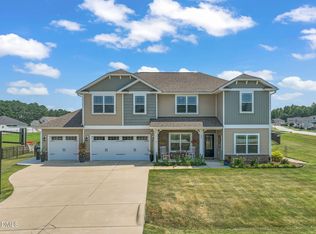
 - $425,0004 bd4 ba2.7k sqft289 Redhawk Pl, Smithfield, NC 27577For Sale
 MLS ID #10185964, Samantha Koch. Doorify MLS
 - $389,0003 bd3 ba2.6k sqft308 Victor Ct, Garner, NC 27529For Sale
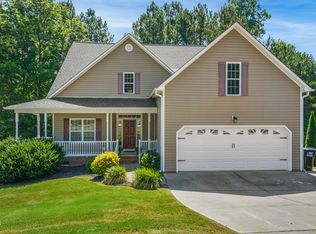 MLS ID #10173845, David Wilson. Doorify MLS
 - $375,0004 bd3 ba1.8k sqft53 Gemith Ct, Clayton, NC 27520For Sale
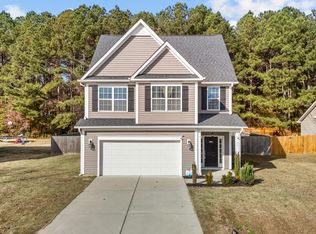 MLS ID #10185744, Robert Cavinder. Doorify MLS
 - $399,9903 bd3 ba1.8k sqft410 Raeford Rd, Angier, NC 27501For SaleMLS ID #10177841, April Stephens. Doorify MLS
- $400,0004 bd3 ba2.7k sqft278 Celestial Dr, Garner, NC 27529For SaleMLS ID #10153994, Ian Veling. Doorify MLS
- $449,0003 bd3 ba2k sqft84 Elmhurst Ln, Willow Spring, NC 27592For SaleMLS ID #10186291, Chris Crumpler. Doorify MLS
- $399,9003 bd2 ba2k sqft125 Tedpace Street, Princeton, NC 27569For Sale
 MLS ID #100596331, Tammy Register, EXP Realty LLC - C. Hive MLS
 - $449,9003 bd3 ba2.7k sqft82 S Farm Horse Trail, Smithfield, NC 27577For SaleMLS ID #10174659, Danielle Nicole Wilson. Doorify MLS
- $415,0004 bd3 ba2.9k sqft48 Yesteryear Ct, Angier, NC 27501For SaleMLS ID #10186393, Susan Brown. Doorify MLS
- $409,0003 bd2 ba1.8k sqft128 Redbud Dr, Clayton, NC 27520For SaleMLS ID #10182778, John Trapasso. Doorify MLS
- $415,0003 bd3 ba2.5k sqft68 Longhorn Dr, Garner, NC 27529For SaleMLS ID #10174833, Keith Eric Bonham. Doorify MLS
- $445,0003 bd3 ba2.1k sqft178 Windsor Green Dr, Clayton, NC 27527For SaleMLS ID #10186175, Samantha DiGiovanni. Doorify MLS
- $375,0003 bd3 ba2k sqft102 Regal Pond Dr, Angier, NC 27501For SaleMLS ID #10176695, Shari Austin. Doorify MLS
- $370,0003 bd3 ba2.1k sqft94 Diamond Creek Drive, Clayton, NC 27520For SaleMLS ID #100573092, Elliott Squires, Homeward Carolinas. Hive MLS
- $440,0003 bd3 ba2.3k sqft220 Natalie Dr, Raleigh, NC 27603For SaleMLS ID #10186396, Mikaela Rojas. Doorify MLS
- $380,0003 bd2 ba2.2k sqft140 Lee Ln, Smithfield, NC 27577For SaleMLS ID #10179054, Tracey O'Dowd. Doorify MLS
- $345,0003 bd3 ba1.4k sqft59 Long Grass Dr, Smithfield, NC 27577For SaleMLS ID #10159585, Ben Martin. Doorify MLS
- $450,0004 bd3 ba2.7k sqft552 Contender Dr, Clayton, NC 27520For SaleMLS ID #10183457, Kimberly Pappalardo. Doorify MLS
- $409,9003 bd3 ba2.4k sqft140 Gasper Ct, Clayton, NC 27527For SaleMLS ID #10170910, Ruth Pincus. Doorify MLS
