Welcome home to 140 Lee Lane, a spacious 2,258 sq ft story-and-a-half nestled on 0.79 unrestricted acres just outside Smithfield city limits — meaning county taxes only, no HOA, and true flexibility for how you use your land. Step inside to find all three bedrooms conveniently located downstairs, including a private primary suite, along with two full bathrooms on the main level, so one-level living is completely possible here. A separate formal dining room sets the stage for gatherings, while the kitchen impresses with a breakfast island and cozy breakfast nook, perfect for morning coffee. Unwind in the family room beside a gas log fireplace, or head upstairs to discover two versatile bonus rooms, ideal as a home office, media room, or guest retreat. A brand-new deck invites outdoor entertaining, the two-car attached garage offers everyday convenience, and a newer HVAC system (just a few years old) gives peace of mind for years to come. Beyond the home itself, this address places you close to Holt Lake, a private lake that this property qualifies to access via boat sticker (application and fees apply), and near the Johnston County Country Club, where members enjoy golf, tennis, pickleball, a pool, and clubhouse. Commuters will love quick access to I-40 and I-95, and everyday errands are a breeze with Eastfield Shopping Center just a 10-minute drive away. With county-only taxes, an unrestricted lot, and a location that blends privacy with convenience, 140 Lee Lane, Smithfield, NC is a rare find. Schedule your showing today.
Pending
$377,000
140 Lee Ln, Smithfield, NC 27577
3beds
2,258sqft
Single Family Residence, Residential
Built in 2003
0.79 Acres Lot
$366,300 Zestimate®
$167/sqft
$-- HOA
What's special
Two-car attached garagePrivate primary suiteSeparate formal dining roomCozy breakfast nook
- 13 days |
- 584 |
- 35 |
Likely to sell faster than
Zillow last checked:
Listing updated:
Listed by:
Tracey O'Dowd 919-395-7532,
eXp Realty, LLC - C
Source: Doorify MLS,MLS#: 10179054
Facts & features
Interior
Bedrooms & bathrooms
- Bedrooms: 3
- Bathrooms: 2
- Full bathrooms: 2
Heating
- Central, Electric, Heat Pump, None
Cooling
- Central Air, Electric, Heat Pump
Appliances
- Included: Dishwasher, Electric Range, Microwave
- Laundry: Inside, Laundry Room, Main Level
Features
- Bathtub/Shower Combination, Breakfast Bar, Cathedral Ceiling(s), Ceiling Fan(s), Double Vanity, Entrance Foyer, High Ceilings, Master Downstairs, Room Over Garage, Separate Shower, Smooth Ceilings, Soaking Tub, Walk-In Closet(s), Walk-In Shower
- Flooring: Carpet, Hardwood, Laminate
- Windows: Blinds, Insulated Windows
- Basement: Crawl Space
- Number of fireplaces: 1
- Fireplace features: Family Room, Gas Log, Propane
- Common walls with other units/homes: No Common Walls
Interior area
- Total structure area: 2,258
- Total interior livable area: 2,258 sqft
- Finished area above ground: 2,258
- Finished area below ground: 0
Property
Parking
- Total spaces: 1
- Parking features: Attached, Concrete, Driveway, Garage, Garage Door Opener, Garage Faces Side, Inside Entrance, Paved
- Attached garage spaces: 1
Features
- Levels: One and One Half
- Stories: 1
- Patio & porch: Covered, Deck, Front Porch, Porch
- Exterior features: Rain Gutters
- Pool features: Swimming Pool Com/Fee, Community
- Has view: Yes
Lot
- Size: 0.79 Acres
- Features: Back Yard, Close to Clubhouse, Front Yard, Hardwood Trees, Many Trees, Near Golf Course, Private
Details
- Parcel number: 15J11005G
- Zoning: RAG
- Special conditions: Standard
Construction
Type & style
- Home type: SingleFamily
- Architectural style: Transitional
- Property subtype: Single Family Residence, Residential
Materials
- Brick, Vinyl Siding
- Foundation: Block, Brick/Mortar, Combination
- Roof: Shingle
Condition
- New construction: No
- Year built: 2003
Utilities & green energy
- Sewer: Septic Tank
- Water: Public
Community & HOA
Community
- Features: Clubhouse, Golf, Lake, Pool, Tennis Court(s)
- Subdivision: Not in a Subdivision
HOA
- Has HOA: No
Location
- Region: Smithfield
Financial & listing details
- Price per square foot: $167/sqft
- Tax assessed value: $352,050
- Annual tax amount: $2,235
- Date on market: 7/9/2026
- Road surface type: Asphalt, Paved
Estimated market value
$366,300
$348,000 - $385,000
$2,238/mo
Price history
| Date | Event | Price |
|---|---|---|
| 7/12/2026 | Pending sale | $377,000$167/sqft |
Source: eXp Realty #10179054 Report a problem | ||
| 7/9/2026 | Listed for sale | $377,000+73.8%$167/sqft |
Source:  Doorify MLS #10179054 Report a problem Doorify MLS #10179054 Report a problem | ||
| 3/20/2012 | Listing removed | $216,900$96/sqft |
Source: KW #1713088 Report a problem | ||
| 12/24/2011 | Listed for sale | $216,900$96/sqft |
Source: KW #1713088 Report a problem | ||
| 11/11/2011 | Listing removed | $216,900$96/sqft |
Source: Keller Williams Realty #1713088 Report a problem | ||
| 8/26/2010 | Price change | $216,900-1.4%$96/sqft |
Source: Keller Williams Realty #1713088 Report a problem | ||
| 9/6/2009 | Listed for sale | $219,900$97/sqft |
Source: RE/MAX Southland #1667162 Report a problem | ||
| 7/12/2009 | Listing removed | $219,900$97/sqft |
Source: Ron Lee & Assciates, dba:RE/MAX Southland Realty II #1667162 Report a problem | ||
| 2/14/2009 | Listed for sale | $219,900+20.2%$97/sqft |
Source: Listhub #1647438 Report a problem | ||
| 9/29/2003 | Sold | $183,000+422.9%$81/sqft |
Source: Doorify MLS #676738 Report a problem | ||
| 2/1/2003 | Sold | $35,000$16/sqft |
Source: Agent Provided Report a problem | ||
Public tax history
| Year | Property taxes | Tax assessment |
|---|---|---|
| 2025 | $2,236 +33% | $352,050 +69.6% |
| 2024 | $1,681 | $207,550 |
| 2023 | $1,681 -4.7% | $207,550 |
| 2022 | $1,764 | $207,550 |
| 2021 | $1,764 -3.4% | $207,550 |
| 2020 | $1,826 | $207,550 |
| 2019 | $1,826 +15.6% | $207,550 +18.2% |
| 2018 | $1,580 | $175,590 |
| 2017 | $1,580 | $175,590 |
| 2016 | $1,580 | $175,590 |
| 2015 | $1,580 +1.1% | $175,590 |
| 2014 | $1,563 | $175,590 |
| 2013 | -- | $175,590 |
| 2012 | -- | $175,590 |
| 2011 | -- | $175,590 |
| 2010 | -- | -- |
| 2009 | -- | -- |
| 2008 | -- | -- |
| 2007 | -- | -- |
| 2006 | -- | -- |
| 2005 | -- | -- |
| 2004 | -- | -- |
| 2003 | -- | -- |
Find assessor info on the county website
Monthly payment
Est. payment
Payment breakdown
Explore the cost of this home by adjusting the details. Changes won't be saved.Climate risks
Neighborhood: 27577
Nearby schools
GreatSchools rating
- 4/10West Smithfield ElementaryGrades: PK-5Distance: 2.2 mi
- 6/10Smithfield MiddleGrades: 6-8Distance: 5 mi
- 3/10Smithfield-Selma HighGrades: 9-12Distance: 5.5 mi
Schools provided by the listing agent
- Elementary: Johnston - West Smithfield Elementary
- Middle: Johnston - Smithfield Middle
- High: Johnston - Smithfield Selma High
Source: Doorify MLS. This data may not be complete. We recommend contacting the local school district to confirm school assignments for this home.
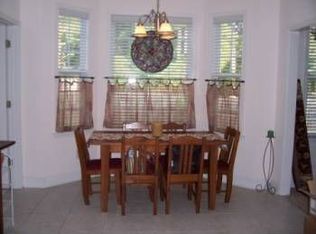
- $386,2003 bd2 ba2.4k sqft110 Lee Ln, Smithfield, NC 27577Off Market
- $264,0003 bd1 ba1.5k sqft454 Country Club Rd, Smithfield, NC 27577Off Market
- $349,6003 bd2 ba1.9k sqft180 Lee Ln, Smithfield, NC 27577Off Market
- $370,8003 bd2 ba1.8k sqft148 Lakepark Cir, Smithfield, NC 27577Off Market
- $143,7002 bd1 ba768 sqft230 Lee Ln, Smithfield, NC 27577Off Market
- $395,0002 bd2 ba1.8k sqft153 Lakepark Cir, Smithfield, NC 27577Sold
- $349,3003 bd3 ba1.7k sqft162 Lakepark Cir, Smithfield, NC 27577Off Market
- $474,5004 bd3 ba2.9k sqft161 Lakepark Cir, Smithfield, NC 27577For Sale
A local agent can set up tours, give advice and negotiate with sellers.
Similar homes
- $405,0003 bd3 ba2.4k sqft132 Bonfire Court, Smithfield, NC 27577For Sale
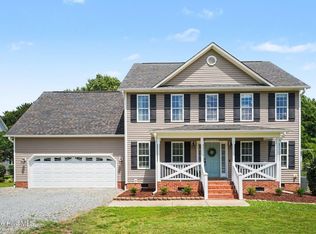
 MLS ID #100584455, Sandra R Foy, Coldwell Banker Advantage-Smithfield. Hive MLS
 - $355,0003 bd3 ba2.4k sqft408 E Lee St, Smithfield, NC 27577For Sale

 MLS ID #10177061, Scott Hoffman. Doorify MLS
 - $325,0003 bd2 ba1.3k sqft105 McCoy Dr, Smithfield, NC 27577For Sale
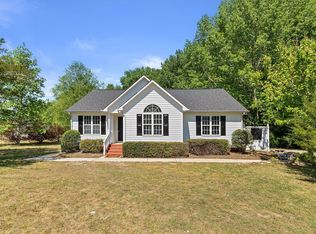 MLS ID #10160523, Carlos Villalta. Doorify MLS
 - $424,7003 bd3 ba2.4k sqft230 Lakepark Cir, Smithfield, NC 27577For Sale
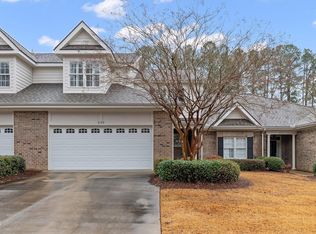 MLS ID #10150544, Tracey O'Dowd. Doorify MLS
 - $347,5003 bd3 ba1.4k sqft59 Long Grass Dr, Smithfield, NC 27577For SaleMLS ID #10159585, Ben Martin. Doorify MLS
- $424,9004 bd3 ba2.4k sqft180 Long Grass Drive, Smithfield, NC 27577For SaleMLS ID #100574437, Sarah Houck, EXP Realty LLC - C. Hive MLS
- $249,9993 bd2 ba1.1k sqft181 Jon Dr, Smithfield, NC 27577For SaleMLS ID #10179420, Arianne Grace Woodall. Doorify MLS
- $385,0003 bd3 ba2.1k sqft94 Diamond Creek Drive, Clayton, NC 27520For SaleMLS ID #100573092, Elliott Squires, Homeward Carolinas. Hive MLS
- $384,5003 bd2 ba1.7k sqft145 Boulder Dr, Clayton, NC 27520For SaleMLS ID #10176358, Jacquelyn Tingen. Doorify MLS
- $399,0003 bd3 ba2.3k sqft534 Wood Valley Dr, Four Oaks, NC 27524For SaleMLS ID #10171698, Emily Savage Temple. Doorify MLS
- $474,5004 bd3 ba2.9k sqft161 Lake Park Circle, Smithfield, NC 27577For SaleMLS ID #100560322, Debbie Edwards Howard, Carolina Realty. Hive MLS
- $340,0003 bd2 ba1.3k sqft116 Drew Ct, Clayton, NC 27520For SaleMLS ID #10179027, Katherine Peguero. Doorify MLS
- $335,9993 bd2 ba1.2k sqft104 Trey Dr, Benson, NC 27504For SaleMLS ID #10180137, Joseph Nathan Calzaretta. Doorify MLS
- $375,0004 bd3 ba1.9k sqft108 Bennett Pl, Clayton, NC 27520For SaleMLS ID #10177440, Greg Peterson. Doorify MLS
- $484,9004 bd3 ba3k sqft107 Smithsanders Court, Smithfield, NC 27577For SaleMLS ID #100582434, Beth Hines, RE/MAX Southland Realty II. Hive MLS
- $235,0003 bd2 ba1.1k sqft2103 Michael Ln, Smithfield, NC 27577For SaleMLS ID #10163280, Lydia Moore. Doorify MLS
- $369,9003 bd2 ba1.8k sqft92 Poston Ct, Benson, NC 27504For SaleMLS ID #10169041, Paul Capps. Doorify MLS
- $399,9003 bd3 ba2.6k sqft308 Victor Ct, Garner, NC 27529For SaleMLS ID #10173845, David Wilson. Doorify MLS
- $389,9003 bd2 ba1.9k sqft64 Marie Ct, Willow Spring, NC 27592For SaleMLS ID #10164148, Tammi Juliano. Doorify MLS
- $425,0003 bd3 ba2k sqft719 Rudy Dr, Clayton, NC 27520For SaleMLS ID #10176782, Tina Caul. Doorify MLS
