Beautiful four-bedroom, 2.5-bath townhome located in a desirable 55+ community. The main level features a spacious den with a cozy gas log fireplace and a door leading to a bright four-season room overlooking a private backyard and grilling patio--perfect for relaxing or entertaining. The kitchen offers granite countertops, custom cabinetry, and stainless steel appliances with an adjacent dining area.
The main-level primary suite features a tray ceiling and a large ensuite bath with a separate tub and shower, dual vanity, and two walk-in closets. Upstairs you'll find three additional bedrooms and a full bath, providing plenty of space for guests, hobbies, or a home office. This beautifully maintained home shows wonderfully and offers comfortable living in a sought-after active adult neighborhood.
For sale
$474,500
161 Lake Park Circle, Smithfield, NC 27577
4beds
2,900sqft
:
Get pre-qualified$3,008/mo
Townhouse
Built in 2007
2,614 Square Feet Lot
$468,300 Zestimate®
$164/sqft
$200/mo HOA
What's special
Overlooking a private backyardCozy gas log fireplaceGrilling patioTray ceilingSeparate tub and showerBright four-season roomAdjacent dining area
- 139 days |
- 106 |
- 2 |
Zillow last checked:
Listing updated:
Listed by:
Debbie Edwards Howard 919-868-2649,
Carolina Realty
Source: Hive MLS,MLS#: 100560322 Originating MLS: Johnston County Association of REALTORS
Originating MLS: Johnston County Association of REALTORSFacts & features
Interior
Bedrooms & bathrooms
- Bedrooms: 4
- Bathrooms: 3
- Full bathrooms: 2
- 1/2 bathrooms: 1
Rooms
- Room types: Other, Den, Dining Room, Laundry, Master Bedroom, Bedroom 2, Bedroom 3
Primary bedroom
- Level: Main
Bedroom 2
- Level: Second
Bedroom 3
- Level: Second
Den
- Level: Main
Dining room
- Level: Main
Kitchen
- Level: Main
Laundry
- Level: Main
Other
- Description: 4 Season Room
Other
- Description: Foyer
- Level: Main
Heating
- Electric, Forced Air
Cooling
- Central Air
Appliances
- Included: Built-In Microwave, Refrigerator, Disposal, Dishwasher, Electric Range
- Laundry: Laundry Room
Features
- Master Downstairs, Walk-in Closet(s), Tray Ceiling(s), Entrance Foyer, Ceiling Fan(s), Pantry, Walk-in Shower, Blinds/Shades, Eat-in Kitchen, Walk-In Closet(s), See Remarks61
- Flooring: LVT/LVP, Carpet, Tile
- Basement: None
- Attic: Walk-In
Interior area
- Total structure area: 2,900
- Total interior livable area: 2,900 sqft
Video & virtual tour
Property
Parking
- Total spaces: 2
- Parking features: Garage Faces Front, Attached, Garage Door Opener, Paved, Garage7
- Attached garage spaces: 2
Features
- Levels: One and One Half
- Patio & porch: Patio, Porch, See Remarks
- Fencing: None
- Has view: Yes
- View description: See Remarks
- Frontage type: See Remarks
Lot
- Size: 2,614 Square Feet
- Features: Level, See Remarks, Landscaped
Details
- Parcel number: 15j11011p
- Zoning: RES
- Special conditions: Standard
Construction
Type & style
- Home type: Townhouse
- Property subtype: Townhouse
Materials
- Brick, Vinyl Siding, Wood Frame
- Foundation: Slab
- Roof: Shingle
Condition
- New construction: No
- Year built: 2007
Utilities & green energy
- Sewer: Public Sewer
- Water: Public
- Utilities for property: Natural Gas Connected, Sewer Connected, Water Connected
Community & HOA
Community
- Subdivision: Lake Park Villas
HOA
- Has HOA: Yes
- Amenities included: Maintenance Common Areas, Management, Master Insure
- HOA fee: $2,400 annually
- HOA name: Lake Park Villas
Location
- Region: Smithfield
Financial & listing details
- Price per square foot: $164/sqft
- Tax assessed value: $499,060
- Annual tax amount: $4,840
- Date on market: 3/14/2026
- Cumulative days on market: 139 days
- Listing agreement: Exclusive Right To Lease
- Listing terms: Cash,Conventional,FHA,USDA Loan,VA Loan
- Road surface type: Paved
Estimated market value
$468,300
$445,000 - $492,000
$2,188/mo
Price history
| Date | Event | Price |
|---|---|---|
| 4/28/2026 | Price change | $474,500-2.1%$164/sqft |
Source:  Doorify MLS #10152808 Report a problem Doorify MLS #10152808 Report a problem | ||
| 4/10/2026 | Price change | $484,500-2.1%$167/sqft |
Source: Doorify MLS #10152808 Report a problem | ||
| 3/13/2026 | Listed for sale | $495,000+122%$171/sqft |
Source: Doorify MLS #10152808 Report a problem | ||
| 8/13/2009 | Sold | $223,000$77/sqft |
Source: Public Record Report a problem | ||
Public tax history
| Year | Property taxes | Tax assessment |
|---|---|---|
| 2025 | $4,841 +36.5% | $499,060 +74.6% |
| 2024 | $3,545 -1.6% | $285,910 |
| 2023 | $3,602 +5.3% | $285,910 +8.7% |
| 2022 | $3,421 | $263,140 |
| 2021 | $3,421 -2.3% | $263,140 |
| 2020 | $3,500 | $263,140 |
| 2019 | $3,500 +12.7% | $263,140 +14.4% |
| 2018 | $3,104 | $229,950 |
| 2017 | $3,104 | $229,950 |
| 2016 | $3,104 | $229,950 |
| 2015 | $3,104 | $229,950 |
| 2014 | $3,104 | $229,950 |
| 2013 | -- | $229,950 |
| 2012 | -- | $229,950 |
| 2011 | -- | $229,950 |
| 2010 | -- | -- |
| 2009 | -- | -- |
| 2008 | -- | -- |
Find assessor info on the county website
Monthly payment
Est. payment
Payment breakdown
Explore the cost of this home by adjusting the details. Changes won't be saved.Climate risks
Neighborhood: 27577
Nearby schools
GreatSchools rating
- 4/10West Smithfield ElementaryGrades: PK-5Distance: 2.2 mi
- 6/10Smithfield MiddleGrades: 6-8Distance: 4.9 mi
- 3/10Smithfield-Selma HighGrades: 9-12Distance: 5.4 mi
Schools provided by the listing agent
- Elementary: West Smithfield Elementary School
- Middle: Smithfield Middle School
- High: Smithfield/Selma
Source: Hive MLS. This data may not be complete. We recommend contacting the local school district to confirm school assignments for this home.
- $395,0002 bd2 ba1.8k sqft153 Lakepark Cir, Smithfield, NC 27577Sold
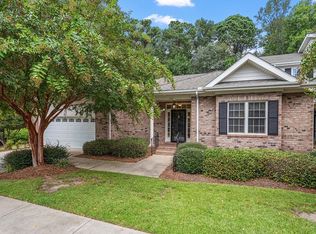
- $465,0003 bd2 ba1.9k sqft171 Lakepark Cir, Smithfield, NC 27577Sold
- $345,2003 bd2 ba1.8k sqft174 Lakepark Cir, Smithfield, NC 27577Off Market
- $310,4003 bd-- ba1.7k sqft188 Lakepark Cir, Smithfield, NC 27577Off Market
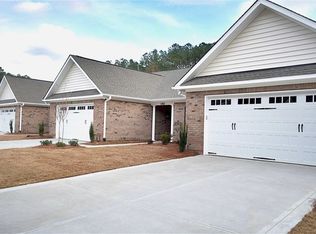
- $303,1003 bd3 ba1.7k sqft192 Lakepark Cir, Smithfield, NC 27577Off Market
- $329,3003 bd2 ba1.7k sqft187 Lakepark Cir, Smithfield, NC 27577Off Market
- $346,6003 bd3 ba1.7k sqft162 Lakepark Cir, Smithfield, NC 27577Off Market
- $425,7003 bd3 ba2.4k sqft193 Lakepark Cir, Smithfield, NC 27577Off Market
A local agent can set up tours, give advice and negotiate with sellers.
Similar homes
- $424,6003 bd3 ba2.4k sqft230 Lakepark Cir, Smithfield, NC 27577For Sale
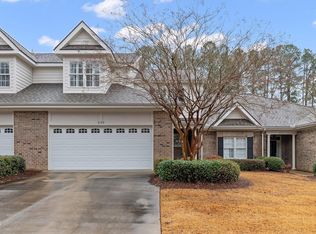
 MLS ID #10150544, Tracey O'Dowd. Doorify MLS
 - $484,9004 bd3 ba3k sqft107 Smithsanders Court, Smithfield, NC 27577For Sale

 MLS ID #100582434, Beth Hines, RE/MAX Southland Realty II. Hive MLS
 - $424,9004 bd3 ba2.4k sqft180 Long Grass Drive, Smithfield, NC 27577For Sale
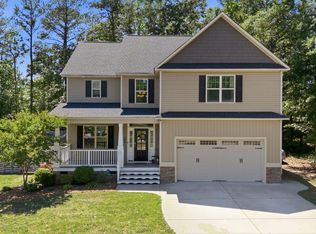 MLS ID #100574437, Sarah Houck, EXP Realty LLC - C. Hive MLS
 - $529,9004 bd4 ba4k sqft806 S 1st St, Smithfield, NC 27577For Sale
 MLS ID #10161362, Tammy Anderson. Doorify MLS
 - $449,9004 bd3 ba2.5k sqft143 Fawnbrook Drive, Four Oaks, NC 27524For SaleMLS ID #100582196, Tammy Register, EXP Realty LLC - C. Hive MLS
- $405,0003 bd3 ba2.4k sqft132 Bonfire Court, Smithfield, NC 27577For SaleMLS ID #100584455, Sandra R Foy, Coldwell Banker Advantage-Smithfield. Hive MLS
- $459,9003 bd3 ba2.7k sqft82 Farm Horse Trl, Smithfield, NC 27577For SaleMLS ID #10174659, Danielle Nicole Wilson. Doorify MLS
- $485,0003 bd2 ba2.2k sqft73 Diamond Track Ln, Selma, NC 27576For SaleMLS ID #10181866, Pam Lewis. Doorify MLS
- $360,0004 bd3 ba2.5k sqft11 Cashew Ln, Smithfield, NC 27577For SaleMLS ID #10154745, Beverly Robinson. Doorify MLS
- $469,0004 bd3 ba2.7k sqft27 Langdon Pointe Dr, Garner, NC 27529For SaleMLS ID #10181064, Sherry Byrd. Doorify MLS
- $465,0004 bd3 ba2.7k sqft138 Tramway Cir, Angier, NC 27501For SaleMLS ID #10165209, Tina Caul. Doorify MLS
- $347,5003 bd3 ba1.4k sqft59 Long Grass Dr, Smithfield, NC 27577For SaleMLS ID #10159585, Ben Martin. Doorify MLS
- $450,0004 bd3 ba2.7k sqft278 Celestial Dr, Garner, NC 27529For SaleMLS ID #10153994, Ian Veling. Doorify MLS
- $465,0005 bd3 ba2.8k sqft130 Pea Island Cir, Garner, NC 27529For SaleMLS ID #10160036, April Stephens. Doorify MLS
- $475,0003 bd2 ba2.2k sqft19 Portsmouth Island Dr, Garner, NC 27529For SaleMLS ID #10168622, Michael Carawan. Doorify MLS
- $480,0004 bd3 ba2.6k sqft109 Dandy Flush Ct, Garner, NC 27529For SaleMLS ID #10156167, Ian Veling. Doorify MLS
- $479,9005 bd4 ba2.9k sqft2458 Valley Dr, Clayton, NC 27520For SaleMLS ID #10173288, Annette Moore. Doorify MLS
- $522,9004 bd3 ba2.7k sqft112 Somers Ln, Clayton, NC 27527For SaleMLS ID #10172270, Thomas Torkelson. Doorify MLS
- $425,0004 bd3 ba3k sqft78 N Porcenna Ln, Clayton, NC 27527For SaleMLS ID #10148479, Andrea Andrado Ochoa. Doorify MLS
- $415,0004 bd2 ba2.2k sqft198 Whistle Post Dr, Selma, NC 27576For SaleMLS ID #10173502, Chelsea Pearson. Doorify MLS
