Low maintenance living means more weekends on the lake and less time on chores. Imagine this: Think weekends done right with pool day Saturday, lake day Sunday, and an easy commute home to a townhome that doesn't ask anything of your weekend but to enjoy it. That's life near Holt Lake and the Country Club of Johnston County, and this Smithfield townhome places you in the heart of it all. The Club pool just opened for the season (Membership required). The lake's ready whenever you want to get the boat out (small add-on fee, big payoff). And the house itself? It's doing the heavy lifting so you don't have to. Here's what you're actually getting: A main-level primary suite — rare for this style of home, and a real win if stairs aren't your thing (or you just want one less reason to go upstairs). Zero yard work, zero stress — this one's built for people who want their weekends back, not spent behind a mower. A layout that flexes with you — open downstairs for hosting, two upstairs bedrooms that can be a home office, a guest room, or whatever your life needs next. Plus a bonus room and walk in storage space. A location that does double duty — quiet and tucked away, but minutes from the highway, shopping, and dinner out. This one's a fit whether you're buying your first place and want a lifestyle upgrade from day one, or you're downsizing and refuse to downgrade your comfort. Want the full walkthrough before you even step inside? Ask about the video tour — or just message me to grab a private showing this week.
For sale
Price cut: $100 (7/23)
$424,600
230 Lakepark Cir, Smithfield, NC 27577
3beds
2,427sqft
:
Get pre-qualified$2,743/mo
Townhouse, Residential
Built in 2005
3,049 Square Feet Lot
$422,700 Zestimate®
$175/sqft
$200/mo HOA
What's special
Bonus roomWalk in storage spaceMain-level primary suiteOpen downstairs for hostingTwo upstairs bedrooms
- 148 days |
- 102 |
- 3 |
Zillow last checked:
Listing updated:
Listed by:
Tracey O'Dowd 919-395-7532,
eXp Realty, LLC - C
Source: Doorify MLS,MLS#: 10150544
Facts & features
Interior
Bedrooms & bathrooms
- Bedrooms: 3
- Bathrooms: 3
- Full bathrooms: 2
- 1/2 bathrooms: 1
Heating
- Electric, Fireplace(s), Heat Pump
Cooling
- Ceiling Fan(s), Central Air, Dual, Electric, Heat Pump
Appliances
- Included: Dishwasher, Disposal, Electric Range, Electric Water Heater, Free-Standing Electric Range, Free-Standing Range, Microwave, Range, Stainless Steel Appliance(s)
- Laundry: Inside, Laundry Room, Lower Level, Main Level, Washer Hookup
Features
- Bathtub/Shower Combination, Breakfast Bar, Ceiling Fan(s), Chandelier, Crown Molding, Double Vanity, Dual Closets, Entrance Foyer, High Ceilings, Kitchen Island, Open Floorplan, Master Downstairs, Recessed Lighting, Separate Shower, Smart Thermostat, Smooth Ceilings, Soaking Tub, Tray Ceiling(s), Walk-In Closet(s), Walk-In Shower, Water Closet
- Flooring: Carpet, Ceramic Tile, Tile, Wood
- Doors: French Doors
- Windows: Insulated Windows, Plantation Shutters, Shutters
- Number of fireplaces: 1
- Fireplace features: Gas, Living Room
- Common walls with other units/homes: 2+ Common Walls, No One Above, No One Below
Interior area
- Total structure area: 2,427
- Total interior livable area: 2,427 sqft
- Finished area above ground: 2,427
- Finished area below ground: 0
Property
Parking
- Total spaces: 4
- Parking features: Attached, Concrete, Driveway, Garage, Garage Door Opener
- Attached garage spaces: 2
- Uncovered spaces: 2
Features
- Levels: Two
- Stories: 2
- Patio & porch: Covered, Enclosed, Porch, Screened
- Exterior features: Private Entrance, Rain Gutters
- Has view: Yes
Lot
- Size: 3,049 Square Feet
- Features: Landscaped
Details
- Parcel number: 15J11011M
- Special conditions: Standard
Construction
Type & style
- Home type: Townhouse
- Architectural style: Colonial, Traditional, Transitional
- Property subtype: Townhouse, Residential
- Attached to another structure: Yes
Materials
- Brick, Brick Veneer, Concrete, Shake Siding, Vinyl Siding
- Foundation: Concrete, Slab
- Roof: Shingle
Condition
- New construction: No
- Year built: 2005
Utilities & green energy
- Sewer: Public Sewer
- Water: Public
Community & HOA
Community
- Subdivision: Lake Park
HOA
- Has HOA: Yes
- Amenities included: Insurance, Maintenance Grounds
- Services included: Maintenance Grounds, Maintenance Structure, Pest Control, Storm Water Maintenance
- HOA fee: $200 monthly
Location
- Region: Smithfield
Financial & listing details
- Price per square foot: $175/sqft
- Tax assessed value: $463,950
- Annual tax amount: $4,500
- Date on market: 3/5/2026
- Road surface type: Paved
Estimated market value
$422,700
$402,000 - $444,000
$2,086/mo
Price history
| Date | Event | Price |
|---|---|---|
| 7/23/2026 | Price change | $424,6000%$175/sqft |
Source:  Doorify MLS #10150544 Report a problem Doorify MLS #10150544 Report a problem | ||
| 7/14/2026 | Price change | $424,7000%$175/sqft |
Source: Doorify MLS #10150544 Report a problem | ||
| 7/8/2026 | Price change | $424,8000%$175/sqft |
Source: Doorify MLS #10150544 Report a problem | ||
| 7/1/2026 | Price change | $424,9000%$175/sqft |
Source: Doorify MLS #10150544 Report a problem | ||
| 3/28/2026 | Listed for sale | $425,000$175/sqft |
Source: Doorify MLS #10150544 Report a problem | ||
| 3/27/2026 | Pending sale | $425,000$175/sqft |
Source: Doorify MLS #10150544 Report a problem | ||
| 3/5/2026 | Listed for sale | $425,000+63.8%$175/sqft |
Source: Doorify MLS #10150544 Report a problem | ||
| 7/15/2020 | Sold | $259,400-3.7%$107/sqft |
Source:  Hive MLS #74769 Report a problem Hive MLS #74769 Report a problem | ||
| 6/1/2020 | Pending sale | $269,400$111/sqft |
Source: Re/Max Southland Realty II #2306980 Report a problem | ||
| 5/3/2020 | Price change | $269,4000%$111/sqft |
Source: Re/Max Southland Realty II #2306980 Report a problem | ||
| 3/10/2020 | Listed for sale | $269,500+22.8%$111/sqft |
Source: Re/Max Southland Realty II #2306980 Report a problem | ||
| 11/16/2012 | Sold | $219,500-0.2%$90/sqft |
Source: Doorify MLS #1814923 Report a problem | ||
| 4/7/2011 | Sold | $220,000$91/sqft |
Source: Public Record Report a problem | ||
Public tax history
| Year | Property taxes | Tax assessment |
|---|---|---|
| 2025 | $4,500 +35.2% | $463,950 +72.8% |
| 2024 | $3,329 -1.6% | $268,430 |
| 2023 | $3,382 -3.1% | $268,430 |
| 2022 | $3,490 | $268,430 |
| 2021 | $3,490 -2.3% | $268,430 |
| 2020 | $3,570 | $268,430 |
| 2019 | $3,570 +12.7% | $268,430 +14.4% |
| 2018 | $3,169 | $234,720 |
| 2017 | $3,169 | $234,720 |
| 2016 | $3,169 | $234,720 |
| 2015 | $3,169 | $234,720 |
| 2014 | $3,169 | $234,720 |
| 2013 | -- | $234,720 |
| 2012 | -- | $234,720 +5.7% |
| 2011 | -- | $222,160 |
| 2010 | -- | -- |
| 2009 | -- | -- |
| 2008 | -- | -- |
| 2007 | -- | -- |
| 2006 | -- | -- |
Find assessor info on the county website
Monthly payment
Est. payment
Payment breakdown
Explore the cost of this home by adjusting the details. Changes won't be saved.Climate risks
Neighborhood: 27577
Nearby schools
GreatSchools rating
- 4/10West Smithfield ElementaryGrades: PK-5Distance: 2.3 mi
- 6/10Smithfield MiddleGrades: 6-8Distance: 4.9 mi
- 3/10Smithfield-Selma HighGrades: 9-12Distance: 5.4 mi
Schools provided by the listing agent
- Elementary: Johnston - West Smithfield Elementary
- Middle: Johnston - Smithfield Middle
- High: Johnston - Smithfield Selma High
Source: Doorify MLS. This data may not be complete. We recommend contacting the local school district to confirm school assignments for this home.
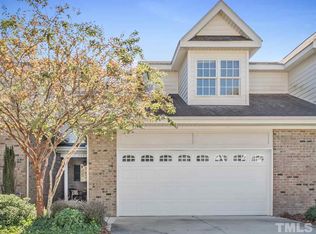
- $382,7003 bd3 ba2.1k sqft236 Lakepark Cir, Smithfield, NC 27577Off Market
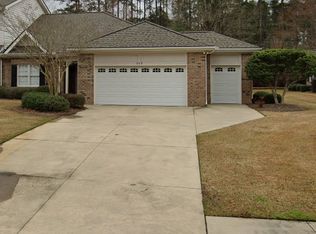
- $459,0003 bd3 ba2k sqft222 Lakepark Cir, Smithfield, NC 27577Sold
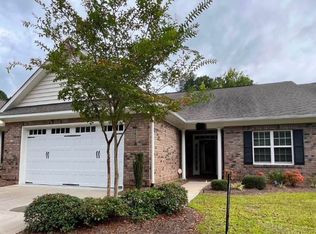
- $305,0003 bd3 ba1.7k sqft222 Lakepark Cir #222, Smithfield, NC 27577Off Market
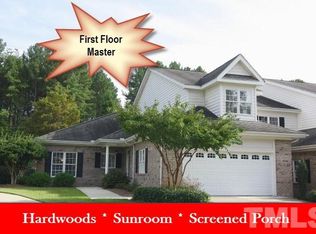
- $388,8003 bd3 ba2.4k sqft244 Lakepark Cir, Smithfield, NC 27577Off Market
- $359,9003 bd2 ba1.9k sqft204 Lake Park Cir, Smithfield, NC 27577Off Market
- $340,9002 bd3 ba1.7k sqft250 Lakepark Cir, Smithfield, NC 27577Off Market
- $356,9003 bd2 ba1.7k sqft198 Lake Park Cir, Smithfield, NC 27577Off Market
- $352,3003 bd3 ba1.8k sqft237 Lake Park Cir, Smithfield, NC 27577Off Market
A local agent can set up tours, give advice and negotiate with sellers.
Similar homes
- $474,5004 bd3 ba2.9k sqft161 Lake Park Circle, Smithfield, NC 27577For Sale

 MLS ID #100560322, Debbie Edwards Howard, Carolina Realty. Hive MLS
 - $449,9004 bd3 ba2.5k sqft143 Fawnbrook Drive, Four Oaks, NC 27524For Sale
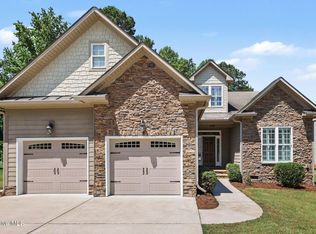 MLS ID #100582196, Tammy Register, EXP Realty LLC - C. Hive MLS
 - $484,9004 bd3 ba3k sqft107 Smithsanders Court, Smithfield, NC 27577For Sale
 MLS ID #100582434, Beth Hines, RE/MAX Southland Realty II. Hive MLS
 - $325,0003 bd2 ba1.3k sqft105 McCoy Dr, Smithfield, NC 27577For Sale
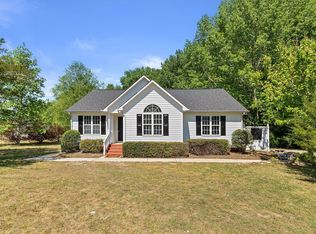
 MLS ID #10160523, Carlos Villalta. Doorify MLS
 - $395,0004 bd3 ba2.2k sqft297 Hawkesburg Dr, Clayton, NC 27527For SaleMLS ID #10183524, Angelina Corroo. Doorify MLS
- $399,0003 bd3 ba2.3k sqft534 Wood Valley Dr, Four Oaks, NC 27524For SaleMLS ID #10171698, Emily Savage Temple. Doorify MLS
- $424,9003 bd3 ba2.4k sqft167 Bridle Dr, Angier, NC 27501For SaleMLS ID #10176746, Timothy Walton. Doorify MLS
- $415,0003 bd3 ba2.5k sqft68 Longhorn Dr, Garner, NC 27529For SaleMLS ID #10174833, Keith Eric Bonham. Doorify MLS
- $485,0003 bd2 ba2.2k sqft73 Diamond Track Ln, Selma, NC 27576For SaleMLS ID #10181866, Pam Lewis. Doorify MLS
- $415,0004 bd4 ba2.5k sqft155 Millwood Dr, Clayton, NC 27527For SaleMLS ID #10182611, Stirling West. Doorify MLS
- $409,9003 bd3 ba2.4k sqft140 Gasper Ct, Clayton, NC 27527For SaleMLS ID #10170910, Ruth Pincus. Doorify MLS
- $399,9003 bd3 ba2.6k sqft308 Victor Ct, Garner, NC 27529For SaleMLS ID #10173845, David Wilson. Doorify MLS
- $399,9003 bd3 ba2.3k sqft99 Rigsby Ave, Four Oaks, NC 27524For SaleMLS ID #10173903, Joseph Wells. Doorify MLS
- $384,5003 bd2 ba1.7k sqft145 Boulder Dr, Clayton, NC 27520For SaleMLS ID #10176358, Jacquelyn Tingen. Doorify MLS
- $418,5004 bd3 ba2.8k sqft73 Genoa Ln, Clayton, NC 27527For SaleMLS ID #10179347, Lejeune Badger. Doorify MLS
- $400,0004 bd3 ba2.7k sqft278 Celestial Dr, Garner, NC 27529For SaleMLS ID #10153994, Ian Veling. Doorify MLS
- $419,0003 bd3 ba2k sqft206 S Titus Ln, Wendell, NC 27591For SaleMLS ID #10172365, John Hartofelis. Doorify MLS
- $425,0004 bd3 ba3k sqft78 N Porcenna Ln, Clayton, NC 27527For SaleMLS ID #10148479, Andrea Andrado Ochoa. Doorify MLS
- $425,0004 bd3 ba2.4k sqft118 W Sand Luggs Ct, Angier, NC 27501For SaleMLS ID #10177548, Kathleen Carlton. Doorify MLS
- $365,0003 bd3 ba2.2k sqft112 River Dell Townes Avenue, Clayton, NC 27527For SaleMLS ID #100558060, Jaclyn Smith, HomeTowne Realty. Hive MLS
