Spacious 4-Bedroom Home with Media Room, Flex Space & Expansive Backyard Welcome to this beautifully maintained 4-bedroom, 3-full-bath home offering a versatile floor plan with plenty of space to live, work, and entertain. The main level features a bedroom and full bath, providing flexibility for guests or additional living needs. As you enter, you'll find a dedicated office or flex room that can easily serve as a home office, playroom, or fitness area, you decide. A separate formal dining room provides the perfect setting for holiday meals and special occasions. The spacious kitchen offers plenty of room for meal preparation and gathering, while the inviting living room features a cozy fireplace and wall units, creating a warm and welcoming space to relax or entertain. Upstairs features master bedroom, trey ceilings, separate tub and shower, dual vanities, walk in closet and so much space, 2 other large size bedrooms with closet. Media room with surround sound great for movie night and entertaining.A large laundry room adds convenience and extra storage. Step outside to an expansive backyard with endless possibilities for outdoor living. Whether you're hosting cookouts, entertaining guests, or simply enjoying a quiet evening outdoors, there's plenty of space to make it your own.This home combines functional living spaces with timeless features and is conveniently located near shopping, dining, schools, and major commuter routes. Don't miss your opportunity to make this exceptional property your next home
For sale
$430,000
73 Genoa Ln, Clayton, NC 27527
4beds
2,864sqft
:
Get pre-qualified$2,662/mo
Single Family Residence, Residential
Built in 2012
7,840 Square Feet Lot
$423,800 Zestimate®
$150/sqft
$60/mo HOA
What's special
Cozy fireplaceWall unitsSeparate tub and showerSpacious kitchenVersatile floor planExpansive backyardDual vanities
- 15 days |
- 371 |
- 15 |
Likely to sell faster than
Zillow last checked:
Listing updated:
Listed by:
Lejeune Badger 919-741-8633,
Seasons Of Homes Realty
Source: Doorify MLS,MLS#: 10179347
Facts & features
Interior
Bedrooms & bathrooms
- Bedrooms: 4
- Bathrooms: 3
- Full bathrooms: 3
Heating
- Natural Gas, Zoned
Cooling
- Zoned
Appliances
- Included: Dishwasher, Gas Cooktop, Microwave, Refrigerator
- Laundry: Electric Dryer Hookup, Laundry Room, Upper Level, Washer Hookup
Features
- Ceiling Fan(s), Entrance Foyer
- Flooring: Carpet, Hardwood
- Number of fireplaces: 1
- Fireplace features: Gas Log, Living Room
Interior area
- Total structure area: 2,864
- Total interior livable area: 2,864 sqft
- Finished area above ground: 2,864
- Finished area below ground: 0
Property
Parking
- Total spaces: 2
- Parking features: Attached, Concrete, Driveway, Garage, Garage Faces Front
- Attached garage spaces: 2
Features
- Levels: Two
- Stories: 2
- Patio & porch: Front Porch
- Exterior features: Rain Gutters
- Pool features: Community
- Has view: Yes
Lot
- Size: 7,840 Square Feet
- Features: Landscaped
Details
- Parcel number: 16J05016E
- Zoning: REB
- Special conditions: Standard
Construction
Type & style
- Home type: SingleFamily
- Architectural style: Traditional
- Property subtype: Single Family Residence, Residential
Materials
- Stone, Vinyl Siding
- Foundation: Slab
- Roof: Shingle
Condition
- New construction: No
- Year built: 2012
Utilities & green energy
- Sewer: Public Sewer
- Water: Public
- Utilities for property: Cable Available, Electricity Available, Natural Gas Available
Community & HOA
Community
- Features: Clubhouse, Pool
- Subdivision: Tuscany
HOA
- Has HOA: Yes
- Services included: Storm Water Maintenance
- HOA fee: $60 monthly
Location
- Region: Clayton
Financial & listing details
- Price per square foot: $150/sqft
- Tax assessed value: $436,090
- Annual tax amount: $2,769
- Date on market: 7/10/2026
Estimated market value
$423,800
$403,000 - $445,000
$2,548/mo
Price history
| Date | Event | Price |
|---|---|---|
| 7/10/2026 | Listed for sale | $430,000$150/sqft |
Source:  Doorify MLS #10179347 Report a problem Doorify MLS #10179347 Report a problem | ||
| 3/26/2026 | Listing removed | $430,000$150/sqft |
Source: Doorify MLS #10149558 Report a problem | ||
| 3/2/2026 | Listed for sale | $430,000+7.8%$150/sqft |
Source: Doorify MLS #10149558 Report a problem | ||
| 9/20/2021 | Listing removed | -- |
Source: Doorify MLS #2405333 Report a problem | ||
| 9/1/2021 | Listed for sale | $398,900+38.6%$139/sqft |
Source: Doorify MLS #2405333 Report a problem | ||
| 1/24/2020 | Listing removed | $1,625$1/sqft |
Source: Ammons Pittman Property Manage #2293836 Report a problem | ||
| 1/17/2020 | Price change | $1,625+1.6%$1/sqft |
Source: Ammons Pittman Property Management Report a problem | ||
| 12/5/2019 | Price change | $1,600-8.6%$1/sqft |
Source: Ammons Pittman Property Management Report a problem | ||
| 11/5/2019 | Listing removed | $287,900$101/sqft |
Source: Powell Realty #2277112 Report a problem | ||
| 11/2/2019 | Listed for rent | $1,750$1/sqft |
Source: Powell Realty #2271398 Report a problem | ||
| 10/1/2019 | Listing removed | $1,750$1/sqft |
Source: Powell Realty #2271398 Report a problem | ||
| 9/13/2019 | Price change | $1,750-2.8%$1/sqft |
Source: Powell Realty #2271398 Report a problem | ||
| 9/6/2019 | Listed for sale | $287,900$101/sqft |
Source: Powell Realty #2277112 Report a problem | ||
| 8/15/2019 | Price change | $1,800-5.3%$1/sqft |
Source: Powell Realty #2271398 Report a problem | ||
| 8/7/2019 | Listed for rent | $1,900$1/sqft |
Source: Powell Realty #2271398 Report a problem | ||
Public tax history
| Year | Property taxes | Tax assessment |
|---|---|---|
| 2025 | $2,769 +25.7% | $436,090 +60.3% |
| 2024 | $2,203 | $272,010 |
| 2023 | $2,203 -1.2% | $272,010 |
| 2022 | $2,230 | $272,010 |
| 2021 | $2,230 -3.5% | $272,010 |
| 2020 | $2,312 | $272,010 |
| 2019 | $2,312 +36.1% | $272,010 +39.3% |
| 2018 | $1,699 | $195,250 |
| 2017 | $1,699 | $195,250 |
| 2016 | $1,699 | $195,250 |
| 2015 | $1,699 | $195,250 |
| 2014 | $1,699 | $195,250 |
| 2013 | -- | $195,250 |
| 2012 | -- | $195,250 |
Find assessor info on the county website
Monthly payment
Est. payment
Payment breakdown
Explore the cost of this home by adjusting the details. Changes won't be saved.Climate risks
Neighborhood: 27527
Nearby schools
GreatSchools rating
- 9/10Thanksgiving ElementaryGrades: PK-5Distance: 2.7 mi
- 5/10Riverwood MiddleGrades: 6-8Distance: 4.5 mi
- 5/10Clayton HighGrades: 9-12Distance: 5.4 mi
Schools provided by the listing agent
- Elementary: Johnston - Thanksgiving Elementary School
- Middle: Johnston - Riverwood Middle
- High: Johnston - Clayton High
Source: Doorify MLS. This data may not be complete. We recommend contacting the local school district to confirm school assignments for this home.
- $411,1004 bd3 ba2.5k sqft83 Genoa Ln, Clayton, NC 27527Off Market
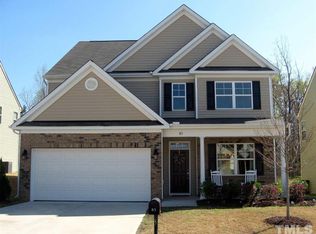
- $419,8005 bd4 ba2.9k sqft61 Genoa Ln, Clayton, NC 27527Off Market
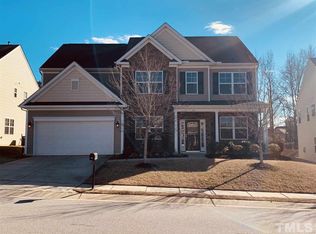
- $419,4005 bd4 ba2.9k sqft95 Genoa Ln, Clayton, NC 27527Off Market
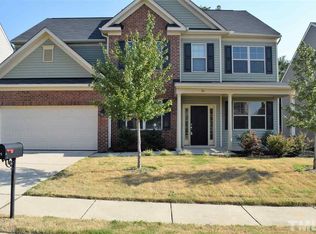
- $409,4005 bd3 ba2.8k sqft51 Genoa Ln, Clayton, NC 27527Off Market
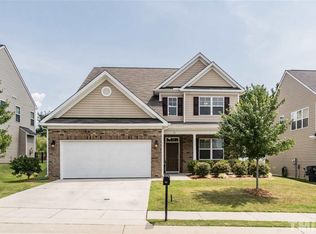
- $379,9005 bd3 ba2.8k sqft66 Genoa Ln, Clayton, NC 27527Sold
- $390,0004 bd3 ba2.4k sqft105 Genoa Ln, Clayton, NC 27527Sold
- $417,1005 bd3 ba2.8k sqft78 Genoa Ln, Clayton, NC 27527Off Market
- $371,1004 bd3 ba2.5k sqft39 Genoa Ln, Clayton, NC 27527Off Market
A local agent can set up tours, give advice and negotiate with sellers.
Similar homes
- $429,9995 bd3 ba2.8k sqftForeverhomes, Clayton, NC 27527For Sale

 MLS ID #10165477, Alex Rivers. Doorify MLS
 - $419,0004 bd3 ba2.2k sqft219 Albereto Dr, Clayton, NC 27527For Sale
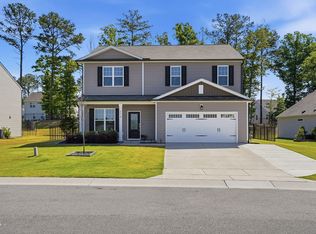 MLS ID #10168420, Sylvia Phillips. Doorify MLS
 - $360,0004 bd3 ba2.4k sqft273 Florence Dr, Clayton, NC 27527For Sale
 MLS ID #10171735, Sharon Evans. Doorify MLS
 - $425,0004 bd4 ba2.5k sqft446 Mallard Loop Dr, Clayton, NC 27527For Sale
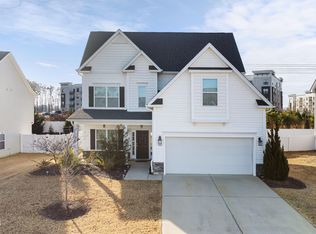 MLS ID #10170973, Chelsea Pearson. Doorify MLS
 - $380,0004 bd3 ba2.1k sqft82 Sposato Ln, Clayton, NC 27527For SaleMLS ID #10174893, Laura Deitsch. Doorify MLS
- $469,9004 bd3 ba2.8k sqft114 Curling Creek Dr, Clayton, NC 27527For SaleMLS ID #10172010, Mohamed Mousa. Doorify MLS
- $399,9003 bd3 ba2.3k sqft39 McGuire Ln, Clayton, NC 27527For SaleMLS ID #10177158, Jacqueline Shaffer. Doorify MLS
- $395,0005 bd4 ba2.8k sqft5 E Smoketree Ct, Clayton, NC 27527For SaleMLS ID #10175724, Rupert Bryan. Doorify MLS
- $540,0004 bd4 ba3.1k sqft94 Wilders Woods Grove Ln, Clayton, NC 27527For SaleMLS ID #10177182, Tracy Tant. Doorify MLS
- $485,0004 bd3 ba2.9k sqft481 Badger Pass Dr, Clayton, NC 27527For SaleMLS ID #10155974, Chelsea Pearson. Doorify MLS
- $375,0005 bd3 ba2.5k sqft75 Relict Dr, Clayton, NC 27527For SaleMLS ID #10169756, Teresa Isler-Fortson. Doorify MLS
- $370,0003 bd2 ba1.6k sqft77 Carbone Ln, Clayton, NC 27527For SaleMLS ID #10173476, Guy Templeton. Doorify MLS
- $579,9005 bd4 ba3.5k sqft89 Chatsworth Lane, Clayton, NC 27527For Sale
 MLS ID #100587457, Jaclyn Smith, HomeTowne Realty. Hive MLS
 - $525,0005 bd4 ba3.3k sqft439 Sugarberry Ln, Clayton, NC 27527For SaleMLS ID #10174611, Angie Cole. Doorify MLS
- $349,9003 bd3 ba2k sqft219 Millwood Dr, Clayton, NC 27527For SaleMLS ID #10156237, Meagan Perry. Doorify MLS
- $575,0005 bd4 ba3.5k sqft27 Needham Ln, Clayton, NC 27527For SaleMLS ID #10167579, Mike Golden. Doorify MLS
- $479,9005 bd4 ba2.9k sqft2458 Valley Dr, Clayton, NC 27520For SaleMLS ID #10173288, Annette Moore. Doorify MLS
- $469,0004 bd3 ba2.7k sqft27 Langdon Pointe Dr, Garner, NC 27529For SaleMLS ID #10181064, Sherry Byrd. Doorify MLS
- $425,0004 bd3 ba2.2k sqft245 Madden Rose Loop, Garner, NC 27529For SaleMLS ID #10178886, Gretchen Coley. Doorify MLS
- $335,0003 bd3 ba1.8k sqft6 Pathway Dr, Clayton, NC 27527For SaleMLS ID #10150833, Jeff Evans. Doorify MLS
