Space, privacy, and a location you'll love. This beautifully maintained home offers the best of all three. Just minutes from Flowers, 236 Cotton Mill Drive features over 2,200 square feet of thoughtfully designed living space, generously sized bedrooms, and a peaceful backyard that extends beyond the fenced yard for an added sense of privacy and room to enjoy. The open-concept main level is filled with natural light and creates an easy flow between the living, dining, and kitchen areas. A cozy fireplace anchors the spacious family room, making it the perfect place to gather with family and friends or unwind after a busy day. The kitchen is designed to handle both everyday living and entertaining with ease. Stainless steel appliances, abundant cabinetry, a large center island with seating, and generous prep space make it as functional as it is inviting. Whether you're hosting holiday gatherings or enjoying a casual weeknight dinner, this space is ready for every occasion. Upstairs, oversized bedrooms provide exceptional flexibility for family, guests, or a home office. The spacious primary suite serves as a relaxing retreat with a large walk-in closet and a private ensuite bath designed for comfort. Outside, you'll find one of this home's most impressive features. The large fenced backyard extends well beyond the fence line into a wooded setting, creating a rare sense of privacy and additional space to explore. The screened porch offers the perfect place to enjoy your morning coffee, dine outdoors, or simply relax while taking in the peaceful surroundings. The garage adds even more functionality with custom wood shelving and built-in storage to keep everything organized. Located just minutes from Flowers Plantation, you'll enjoy convenient access to shopping, dining, medical facilities, parks, and everyday essentials, with an easy commute to Clayton, Raleigh, and surrounding areas. If you've been searching for a home with spacious living areas, oversized bedrooms, exceptional outdoor space, and a location that combines convenience with tranquility, 236 Cotton Mill Drive is one you won't want to miss. Schedule your private showing today.
For sale
Price cut: $5K (7/28)
$390,000
236 Cotton Mill Dr, Zebulon, NC 27597
4beds
2,223sqft
Single Family Residence, Residential
Built in 2016
0.84 Acres Lot
$387,700 Zestimate®
$175/sqft
$14/mo HOA
What's special
Generous prep spaceLarge walk-in closetAbundant cabinetryStainless steel appliancesGenerously sized bedroomsExceptional outdoor space
- 31 days |
- 803 |
- 34 |
Likely to sell faster than
Zillow last checked:
Listing updated:
Listed by:
Ginger Peters 919-569-5770,
Keller Williams Legacy,
Sarah McCullough 919-723-8006,
Keller Williams Legacy
Source: Doorify MLS,MLS#: 10180243
Facts & features
Interior
Bedrooms & bathrooms
- Bedrooms: 4
- Bathrooms: 3
- Full bathrooms: 2
- 1/2 bathrooms: 1
Heating
- Forced Air
Cooling
- Central Air
Appliances
- Laundry: Inside, Laundry Room, Upper Level
Features
- Breakfast Bar, Ceiling Fan(s), Double Vanity, Kitchen Island, Open Floorplan, Pantry, Recessed Lighting, Soaking Tub, Walk-In Closet(s)
- Flooring: Carpet, Laminate, Vinyl
- Windows: Blinds
- Basement: Crawl Space
- Number of fireplaces: 1
- Fireplace features: Living Room
Interior area
- Total structure area: 2,223
- Total interior livable area: 2,223 sqft
- Finished area above ground: 2,223
- Finished area below ground: 0
Property
Parking
- Total spaces: 4
- Parking features: Attached, Direct Access, Driveway, Garage
- Attached garage spaces: 2
Features
- Levels: Two
- Stories: 2
- Patio & porch: Covered, Front Porch, Porch, Screened
- Exterior features: Playground, Private Yard, Rain Gutters
- Fencing: Back Yard, Fenced, Gate
- Has view: Yes
- View description: Trees/Woods
Lot
- Size: 0.84 Acres
- Features: Back Yard
Details
- Parcel number: 11L04019J
- Special conditions: Standard
Construction
Type & style
- Home type: SingleFamily
- Architectural style: Traditional
- Property subtype: Single Family Residence, Residential
Materials
- Vinyl Siding
- Roof: Shingle
Condition
- New construction: No
- Year built: 2016
Utilities & green energy
- Sewer: Septic Tank
- Water: Public
Community & HOA
Community
- Subdivision: Joseph Pointe
HOA
- Has HOA: Yes
- Services included: Maintenance Grounds
- HOA fee: $169 annually
Location
- Region: Zebulon
Financial & listing details
- Price per square foot: $175/sqft
- Tax assessed value: $361,100
- Annual tax amount: $2,256
- Date on market: 7/15/2026
Estimated market value
$387,700
$368,000 - $407,000
$2,285/mo
Price history
| Date | Event | Price |
|---|---|---|
| 7/28/2026 | Price change | $390,000-1.3%$175/sqft |
Source:  Doorify MLS #10180243 Report a problem Doorify MLS #10180243 Report a problem | ||
| 7/15/2026 | Listed for sale | $395,000+73.2%$178/sqft |
Source: Doorify MLS #10180243 Report a problem | ||
| 7/20/2017 | Sold | $228,000$103/sqft |
Source: Doorify MLS #2095995 Report a problem | ||
Public tax history
| Year | Property taxes | Tax assessment |
|---|---|---|
| 2025 | $2,293 +22.7% | $361,100 +56.6% |
| 2024 | $1,868 | $230,660 |
| 2023 | $1,868 -1.2% | $230,660 |
| 2022 | $1,891 | $230,660 |
| 2021 | $1,891 -3.5% | $230,660 |
| 2020 | $1,961 | $230,660 |
| 2019 | $1,961 +17.7% | $230,660 +20.5% |
| 2018 | $1,666 | $191,460 |
| 2017 | $1,666 | $191,460 |
Find assessor info on the county website
Monthly payment
Est. payment
Payment breakdown
Explore the cost of this home by adjusting the details. Changes won't be saved.Climate risks
Neighborhood: 27597
Nearby schools
GreatSchools rating
- 9/10Thanksgiving ElementaryGrades: PK-5Distance: 2.5 mi
- 6/10Archer Lodge MiddleGrades: 6-8Distance: 3.8 mi
- 7/10Corinth-Holders High SchoolGrades: 9-12Distance: 3.4 mi
Schools provided by the listing agent
- Elementary: Johnston - Thanksgiving Elementary School
- Middle: Johnston - Archer Lodge Middle
- High: Johnston - Corinth Holders High School
Source: Doorify MLS. This data may not be complete. We recommend contacting the local school district to confirm school assignments for this home.
- $355,1004 bd2 ba1.7k sqft216 Cotton Mill Dr, Zebulon, NC 27597Off Market
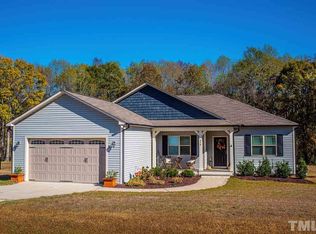
- $397,1003 bd3 ba2k sqft254 Cotton Mill Dr, Zebulon, NC 27597Off Market
- $343,0003 bd2 ba1.8k sqft198 Cotton Mill Dr, Zebulon, NC 27597Sold

- $342,2003 bd2 ba1.6k sqft237 Cotton Mill Dr, Zebulon, NC 27597Off Market
- $349,3003 bd2 ba1.6k sqft255 Cotton Mill Dr, Zebulon, NC 27597Off Market
- $431,3603 bd3 ba2.2k sqft217 Cotton Mill Dr, Zebulon, NC 27597Off Market
- $399,6003 bd3 ba2.2k sqft178 Cotton Mill Dr, Zebulon, NC 27597Off Market
- $416,5003 bd2 ba2k sqft294 Cotton Mill Dr, Zebulon, NC 27597Off Market
A local agent can set up tours, give advice and negotiate with sellers.
Similar homes
- $339,9003 bd2 ba1.8k sqft311 Cotton Mill Dr, Zebulon, NC 27597For Sale

 MLS ID #10183278, Robert Brown. Doorify MLS
 - $460,0004 bd4 ba2.5k sqft174 Split Rock Way, Zebulon, NC 27597For Sale
 MLS ID #10185783, Alayna Nye. Doorify MLS
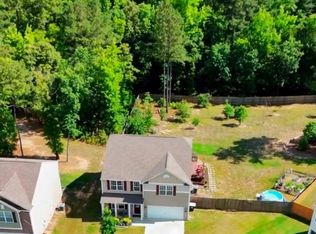
 - $399,0004 bd3 ba2.9k sqft159 Weatherstone Ln, Zebulon, NC 27597For Sale
 MLS ID #10171953, Carmen Hopper. Doorify MLS
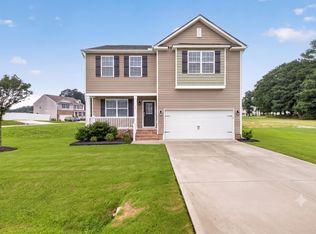
 - $350,0003 bd3 ba2.2k sqft19 Rockwater Way, Zebulon, NC 27597For Sale
 MLS ID #10183945, Mary Ann Wilson. Doorify MLS
 - $391,5003 bd3 ba2.2k sqft276 Eason Farm Dr, Zebulon, NC 27597For SaleMLS ID #10163887, Tracy Anne Haas. Doorify MLS
- $329,7503 bd3 ba1.4k sqft24 Olde Place Dr, Zebulon, NC 27597For SaleMLS ID #10185999, Clay Eaton. Doorify MLS
- $359,9003 bd2 ba1.3k sqft109 Big Branch Ct, Zebulon, NC 27597For SaleMLS ID #10184610, Zac Campbell. Doorify MLS
- $399,0004 bd4 ba2.1k sqft49 Golden View Pl, Zebulon, NC 27597For SaleMLS ID #10166936, Robin Smith. Doorify MLS
- $350,0004 bd3 ba1.8k sqft23 Bluejack Ct, Wendell, NC 27591For SaleMLS ID #10184735, Hector M Vega. Doorify MLS
- $459,0003 bd3 ba2.1k sqft221 Cherrybirch Lane, Zebulon, NC 27597New Construction
 MLS ID #100594770, Jackie Robertson, Jackie Robertson Team, Inc.. Hive MLS
 - $348,5003 bd3 ba1.8k sqft22 Davinci Dr, Zebulon, NC 27597For SaleMLS ID #10154757, Dameion Tarique Moore. Doorify MLS
- $449,0003 bd3 ba2.7k sqft16 Sagebrook Ct, Zebulon, NC 27597For SaleMLS ID #10176206, Lizmary Caban. Doorify MLS
- $450,0004 bd3 ba2.3k sqft201 Noramac Ct, Selma, NC 27576For SaleMLS ID #10186166, Jesse Yannazzo. Doorify MLS
- $409,0004 bd3 ba2.1k sqft178 Hardwick St, Clayton, NC 27527For SaleMLS ID #10178430, David Hargraves. Doorify MLS
- $275,0003 bd2 ba1.1k sqft96 Shire Ct, Zebulon, NC 27597For SaleMLS ID #10183646, Angie Cole. Doorify MLS
- $270,0004 bd3 ba2.2k sqft589 Atkinson Mill Rd, Selma, NC 27576For SaleMLS ID #767526, JASON HILL, FREEDOM CHOICE REALTY. LPRMLS
- $403,9003 bd4 ba2.1k sqft671 Little River Dr, Zebulon, NC 27597New ConstructionMLS ID #10111483, Kelsey lee Hyman. Doorify MLS
- $424,9004 bd3 ba2.2k sqft322 Silverleaf Dr, Wendell, NC 27591For SaleMLS ID #10163959, Hollie Jane Lupton. Doorify MLS
- $359,9994 bd3 ba2.2k sqft480 N Great White Way, Clayton, NC 27527For SaleMLS ID #10180072, Jacqueline M Rosen. Doorify MLS
- $374,9003 bd3 ba2.3k sqft539 River Dell Townes Avenue, Clayton, NC 27527For SaleMLS ID #100572053, Annice Lee Broadwell, HomeTowne Realty. Hive MLS
