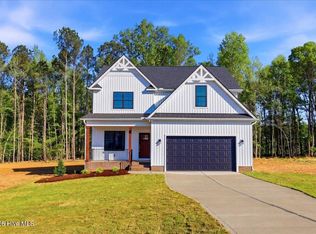
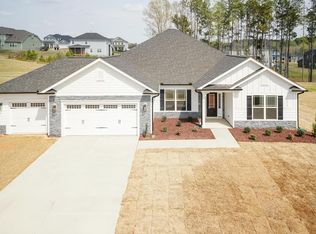
This home has not been built yet but just imagine a Beautiful 2 story home on a gorgeous large lot. Kitchen features stainless steel appliances, quartz countertops, island. Great open floor plan, perfect for entertaining. Living room w/ vaulted two-story ceiling, electric fireplace with built-ins on either side. First floor master with a walk-In closet, tiled walk-in shower & dual vanities. 2 bedrooms up plus a large bonus room. Large deck, great for entertaining. Photos are from a previously built home.
New construction
$459,000
221 Cherrybirch Lane, Zebulon, NC 27597
3beds
2,194sqft
:
Get pre-qualified$2,733/mo
Single Family Residence
Built in 2026
1.22 Acres Lot
$-- Zestimate®
$209/sqft
$33/mo HOA
What's special
Large bonus roomTiled walk-in showerGorgeous large lotGreat open floor planQuartz countertopsDual vanitiesStainless steel appliances
- 3 days |
- 73 |
- 1 |
Zillow last checked:
Listing updated:
Listed by:
Jackie Robertson 919-497-6906,
Jackie Robertson Team, Inc.
Source: Hive MLS,MLS#: 100594770 Originating MLS: Johnston County Association of REALTORS
Originating MLS: Johnston County Association of REALTORSFacts & features
Interior
Bedrooms & bathrooms
- Bedrooms: 3
- Bathrooms: 3
- Full bathrooms: 2
- 1/2 bathrooms: 1
Rooms
- Room types: Master Bedroom, Dining Room, Breakfast Room, Bedroom 2, Bedroom 3, Bonus Room, Laundry
Primary bedroom
- Level: Main
- Dimensions: 14 x 14.3
Bedroom 2
- Level: Second
- Dimensions: 14.2 x 12
Bedroom 3
- Level: Second
- Dimensions: 17.4 x 12
Bonus room
- Level: Second
- Dimensions: 21.9 x 11.6
Breakfast room
- Level: Main
- Dimensions: 9.2 x 12
Dining room
- Level: Main
- Dimensions: 12 x 11.2
Kitchen
- Level: Main
- Dimensions: 12 x 10.5
Laundry
- Level: Main
- Dimensions: 6.9 x 5.3
Heating
- Electric, Forced Air
Cooling
- Central Air
Appliances
- Included: Built-In Microwave, Dishwasher, Electric Range
- Laundry: Laundry Room
Features
- Master Downstairs, Walk-in Closet(s), Vaulted Ceiling(s), Tray Ceiling(s), Kitchen Island, Ceiling Fan(s), Walk-in Shower, Walk-In Closet(s)
- Flooring: LVT/LVP, Carpet
Interior area
- Total structure area: 2,194
- Total interior livable area: 2,194 sqft
Property
Parking
- Total spaces: 2
- Parking features: Garage Door Opener, Garage
- Attached garage spaces: 2
Features
- Levels: Two
- Patio & porch: Covered, Porch, Front Porch, Rear Porch
- Fencing: None
- Has view: Yes
- View description: None
- Frontage type: See Remarks
Lot
- Size: 1.22 Acres
- Dimensions: 220 x 270 x 76 x 85 x 30 x 60 x 220
Details
- Parcel number: 270100648126
- Zoning: RA
- Special conditions: Standard
Construction
Type & style
- Home type: SingleFamily
- Property subtype: Single Family Residence
Materials
- Vinyl Siding, Wood Frame
- Foundation: Permanent
- Roof: Shingle
Condition
- New construction: Yes
- Year built: 2026
Utilities & green energy
- Sewer: Septic Tank
- Water: County Water
- Utilities for property: Cable Available, Water Available
Community & HOA
Community
- Subdivision: Eatmon's Landing
HOA
- Has HOA: Yes
- Amenities included: Maintenance Common Areas
- HOA fee: $400 annually
- HOA name: Eatmon's Landing HOA
- HOA phone: 919-606-4830
Location
- Region: Zebulon
Financial & listing details
- Price per square foot: $209/sqft
- Date on market: 8/7/2026
- Cumulative days on market: 3 days
- Listing agreement: Exclusive Right To Sell
- Listing terms: Cash,Conventional,FHA,USDA Loan,VA Loan
- Road surface type: Paved
Estimated market value
Not available
Estimated sales range
Not available
Not available
Price history
| Date | Event | Price |
|---|---|---|
| 8/7/2026 | Listed for sale | $459,000$209/sqft |
Source:  Doorify MLS #10185090 Report a problem Doorify MLS #10185090 Report a problem | ||
Public tax history
Tax history is unavailable.
Monthly payment
Est. payment
Payment breakdown
Explore the cost of this home by adjusting the details. Changes won't be saved.Climate risks
Neighborhood: 27597
Nearby schools
GreatSchools rating
- 9/10Thanksgiving ElementaryGrades: PK-5Distance: 3.6 mi
- 6/10Archer Lodge MiddleGrades: 6-8Distance: 3.5 mi
- 7/10Corinth-Holders High SchoolGrades: 9-12Distance: 2.3 mi
Schools provided by the listing agent
- Elementary: Thanksgiving Elementary School
- Middle: Archer Lodge
- High: Corinth Holders
Source: Hive MLS. This data may not be complete. We recommend contacting the local school district to confirm school assignments for this home.
- $459,9003 bd3 ba2.5k sqft261 Cherrybirch Ln, Zebulon, NC 27597Pending
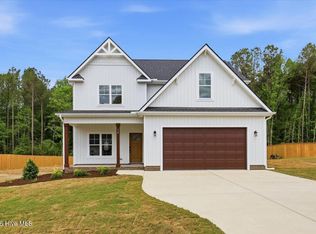
- $469,9004 bd3 ba2.5k sqft36 Birchtop Cir, Zebulon, NC 27597Sold
- $389,9003 bd2 ba1.6k sqft204 Gumtop Dr, Zebulon, NC 27597Sold

- $383,0003 bd2 ba1.6k sqft303 Cherrybirch Ln, Zebulon, NC 27597Sold
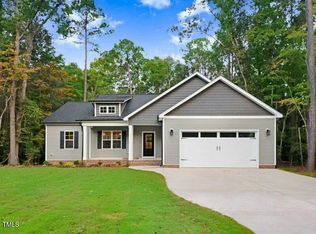
- $374,9003 bd2 ba1.6k sqft80 Birchtop Cir, Zebulon, NC 27597Sold
- $424,9003 bd3 ba2.3k sqft17 Birchtop Cir, Zebulon, NC 27597Sold
- $362,0003 bd2 ba1.6k sqft194 Cherrybirch Ln, Zebulon, NC 27597Sold
- $399,9003 bd2 ba2.1k sqft237 Sourgum Ct, Zebulon, NC 27597Sold
A local agent can set up tours, give advice and negotiate with sellers.
Similar homes
- $454,9003 bd4 ba2.4k sqft9116 Ashton Glen Dr, Zebulon, NC 27597For Sale

 MLS ID #10172177, Tricia Markulin. Doorify MLS
 - $350,0004 bd3 ba1.8k sqft23 Bluejack Ct, Wendell, NC 27591For Sale
 MLS ID #10184735, Hector M Vega. Doorify MLS
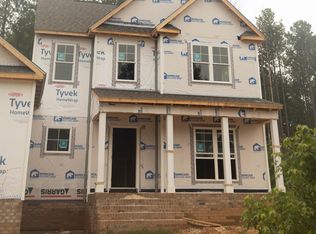
 - $499,9003 bd3 ba2.4k sqft316 Little Lady Trl, Zebulon, NC 27597New Construction
 Doorify MLS
 - $495,9004 bd3 ba2.9k sqftAdams Homes, Middlesex, NC 27557New Construction
 MLS ID #10174193, Charlotte Cox. Doorify MLS
 - $508,8003 bd4 ba2.9k sqftAdams homes, Middlesex, NC 27557New ConstructionMLS ID #10174042, Charlotte Cox. Doorify MLS
- $430,0003 bd3 ba2.2k sqft50 Uptown Ct, Zebulon, NC 27597New ConstructionMLS ID #10107198, Jim Allen. Doorify MLS
- $450,0004 bd4 ba3.1k sqft350 Mallard Loop Dr, Clayton, NC 27527For SaleMLS ID #10169942, Jil Monaco. Doorify MLS
- $494,9005 bd3 ba2.8k sqft317 Nelson Lane, Clayton, NC 27527For Sale
 MLS ID #100592815, Jaclyn Smith, HomeTowne Realty. Hive MLS
 - $539,0005 bd5 ba3.2k sqft54 Stradshire Ct, Zebulon, NC 27597New ConstructionDoorify MLS
- $559,9003 bd3 ba2.1k sqft6481 Radio Tower Road, Wilson, NC 27893New ConstructionMLS ID #100594240, Tammy Eickhoff, Carolina Homeland Partners LLC. Hive MLS
- $449,0003 bd3 ba2.3k sqft7401 Hill Road, Spring Hope, NC 27882New ConstructionMLS ID #100593038, Jackie Robertson, Jackie Robertson Team, Inc.. Hive MLS
- $564,0005 bd5 ba3.2k sqft100 Stradshire Ct, Zebulon, NC 27597New ConstructionDoorify MLS
- $449,0003 bd3 ba2.1k sqft1530 S Big Woods Road, Spring Hope, NC 27882New ConstructionMLS ID #100592741, Jackie Robertson, Jackie Robertson Team, Inc.. Hive MLS
- $437,0005 bd4 ba2.6k sqftTownsend, Clayton, NC 27520New ConstructionDoorify MLS
- $414,0004 bd3 ba2.4k sqft424 Southland Dr, Zebulon, NC 27597New ConstructionDoorify MLS
- $418,6754 bd4 ba2.5k sqft51 E Tiger Lily Trl, Clayton, NC 27527New ConstructionDoorify MLS
- $489,9003 bd3 ba2.5k sqft5142 Willows Edge Drive, Sims, NC 27880New ConstructionHive MLS
- $519,9054 bd4 ba2.5k sqft10 Diamond Creek Ct, Zebulon, NC 27597New ConstructionCaviness & Cates
- $469,9004 bd3 ba2.8k sqft114 Curling Creek Dr, Clayton, NC 27527For SaleMLS ID #10172010, Mohamed Mousa. Doorify MLS
- $539,9003 bd3 ba2.3k sqft65 Livingston Ln, Zebulon, NC 27597New ConstructionMLS ID #10113247, Jim Allen. Doorify MLS
