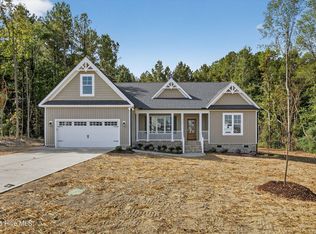
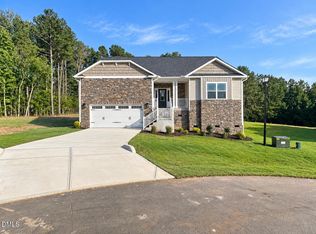
Last brand new house available in popular Cross Creek, on 3.3 ACRES! This neighborhood has become one of the best locations, with the best neighbors in Rock Ridge School District. Just around the corner from Buckhorn Reservoir. The Pierce features an Open Floor Plan with a Formal Dining Room, Eat-in Kitchen with center island, quartz counters, and stainless steel appliances. Great Room with electric fireplace surrounded by built-in shelving, steps to Screened Porch overlooking back yard and woods. Master Suite and 2 Guest Rooms downstairs, with Bonus Room and half Bath up. 2 Car Attached Garage with separate bays. You'll want to make this home yours as soon as you walk through. Some photos are virtually staged.
New construction
Price cut: $10K (9/14)
$469,900
5142 Willows Edge Drive, Sims, NC 27880
3beds
2,520sqft
Single Family Residence
Built in 2026
3.3 Acres Lot
$-- Zestimate®
$186/sqft
$15/mo HOA
What's special
Open floor planQuartz countersFormal dining roomStainless steel appliancesBuilt-in shelving
- 252 days
- 730
- 49
Zillow last checked:
Listing updated:
Listed by:
Chuck Williamson 252-205-6146,
Chesson Agency, eXp Realty
Source: Hive MLS,MLS#: 100552649 Originating MLS: Wilson Board of Realtors
Originating MLS: Wilson Board of RealtorsFacts & features
Interior
Bedrooms & bathrooms
- Bedrooms: 3
- Bathrooms: 3
- Full bathrooms: 2
- 1/2 bathrooms: 1
Rooms
- Room types: Great Room, Dining Room, Master Bedroom, Bedroom 2, Bedroom 3, Bonus Room
Primary bedroom
- Level: First
Bedroom 2
- Level: First
Bedroom 3
- Level: First
Bonus room
- Level: Second
Dining room
- Level: First
Great room
- Level: First
Kitchen
- Level: First
Heating
- Electric, Heat Pump
Cooling
- Central Air
Appliances
- Included: Built-In Microwave, Range, Dishwasher
Features
- Master Downstairs, Walk-in Closet(s), Entrance Foyer, Solid Surface, Kitchen Island, Eat-in Kitchen, Walk-In Closet(s)
- Flooring: LVT/LVP, Carpet
- Number of fireplaces: 1
Interior area
- Total structure area: 2,520
- Total interior livable area: 2,520 sqft
Property
Parking
- Total spaces: 2
- Parking features: Garage Faces Front, Off Street, Paved
- Attached garage spaces: 2
Features
- Levels: One and One Half
- Patio & porch: Covered, Porch, Screened, Front Porch
- Fencing: None
- View description: None
- Frontage type: See Remarks
Lot
- Size: 3.3 Acres
- Dimensions: 93 x 468 x 676 x 177 x 385 x 180
- Features: Cul-De-Sac
Details
- Parcel number: 2751964931.000
- Zoning: AR
- Special conditions: Standard
Construction
Type & style
- Home type: SingleFamily
- Property subtype: Single Family Residence
Materials
- Vinyl Siding, Wood Frame
- Foundation: Crawl Space
- Roof: Shingle
Condition
- New construction: Yes
- Year built: 2026
Utilities & green energy
- Sewer: Septic Tank
- Water: Public
- Utilities for property: Water Connected
Community & HOA
Community
- Subdivision: Cross Creek
HOA
- Has HOA: Yes
- Amenities included: Maintenance Common Areas, Maintenance Roads
- HOA fee: $180 annually
- HOA name: Cross Creek HOA
Location
- Region: Sims
Financial & listing details
- Price per square foot: $186/sqft
- Date on market: 2/3/2026
- Cumulative days on market: 253 days
- Listing agreement: Exclusive Right To Sell
- Listing terms: Cash,Conventional,FHA,VA Loan
Estimated market value
Not available
Estimated sales range
Not available
Not available
Price history
| Date | Event | Price |
|---|---|---|
| 9/14/2026 | Price change | $469,900-2.1%$186/sqft |
Source: eXp Realty #10144379 Report a problem | ||
| 9/1/2026 | Price change | $479,900-1%$190/sqft |
Source:  Hive MLS #100552649 Report a problem Hive MLS #100552649 Report a problem | ||
| 8/11/2026 | Price change | $484,900-1%$192/sqft |
Source: Doorify MLS #10144379 Report a problem | ||
| 7/7/2026 | Price change | $489,900-2%$194/sqft |
Source: Doorify MLS #10144379 Report a problem | ||
| 2/3/2026 | Listed for sale | $499,900$198/sqft |
Source: Hive MLS #100552649 Report a problem | ||
Public tax history
Tax history is unavailable.
Monthly payment
Est. payment
Payment breakdown
Explore the cost of this home by adjusting the details. Changes won't be saved.Climate risks
Neighborhood: 27880
Nearby schools
Schools provided by the listing agent
- Elementary: Rock Ridge
- Middle: Springfield
- High: Hunt
Source: Hive MLS. This data may not be complete. We recommend contacting the local school district to confirm school assignments for this home.

Similar homes
- $497,9004 bd3 ba2.9k sqftAdams Homes, Middlesex, NC 27557New Construction
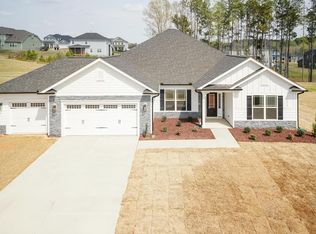
 MLS ID #10174193, Charlotte Cox. Doorify MLS
 - $459,0003 bd3 ba2.1k sqft221 Cherrybirch Lane, Zebulon, NC 27597New Construction

 MLS ID #100594770, Jackie Robertson, Jackie Robertson Team, Inc.. Hive MLS
 - $559,9003 bd3 ba2.1k sqft6481 Radio Tower Road, Wilson, NC 27893New Construction
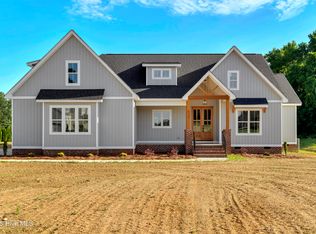 MLS ID #100594240, Tammy Eickhoff, Carolina Homeland Partners LLC. Hive MLS
 - $479,9004 bd3 ba2.6k sqft63 Leslie Ct, Middlesex, NC 27557New Construction
 MLS ID #10124012, Charlotte Cox. Doorify MLS
 - $503,9003 bd3 ba2.6k sqftAdams Homes, Middlesex, NC 27557New ConstructionMLS ID #10174023, Charlotte Cox. Doorify MLS
- $499,9003 bd3 ba2.4k sqft316 Little Lady Trl, Zebulon, NC 27597New ConstructionDoorify MLS
- $465,0004 bd4 ba2.7k sqft48 Mallard Loop Dr, Clayton, NC 27527For SaleMLS ID #10193230, Trey Heyward. Doorify MLS
- $526,5004 bd4 ba2.9k sqftAdams homes, Middlesex, NC 27557New ConstructionMLS ID #10190235, Charlotte Cox. Doorify MLS
- $542,9004 bd3 ba3.3k sqftAdams Homes, Middlesex, NC 27557New ConstructionMLS ID #10190228, Charlotte Cox. Doorify MLS
- $480,0005 bd3 ba3.1k sqftH&H Homes, Zebulon, NC 27597For SaleMLS ID #10196186, Rebecca Church. Doorify MLS
- $475,0003 bd3 ba2k sqft12837 Cricket Cove Court, Zebulon, NC 27597New ConstructionMLS ID #100600790, Sharon M Andrews, ERA Live Moore. Hive MLS
- $475,0003 bd3 ba2k sqftBrandywine Homes, Inc., Zebulon, NC 27597New ConstructionMLS ID #10189440, Keli Smith. Doorify MLS
- $485,0003 bd3 ba2.6k sqft286 Warm Wind Dr, Clayton, NC 27527For SaleMLS ID #10185560, Ronnie Thomas. Doorify MLS
- $545,9004 bd3 ba3.3k sqftAdams Homes, Middlesex, NC 27557New ConstructionMLS ID #10190276, Charlotte Cox. Doorify MLS
- $429,9003 bd3 ba2.3k sqft7347 Huckleberry Drive, Spring Hope, NC 27882New ConstructionHive MLS
- $369,9003 bd2 ba1.6k sqft24 Carolina Landing Dr, Zebulon, NC 27597For SaleMLS ID #10157835, Karen Hocutt. Doorify MLS
- $489,9003 bd4 ba2.4k sqft20 Howell Farm Dr #21, Selma, NC 27576New ConstructionMLS ID #10188910, Tammy Register. Doorify MLS
- $369,9004 bd3 ba2.1k sqft82 Sposato Ln, Clayton, NC 27527For SaleMLS ID #10197208, Laura Deitsch. Doorify MLS
- $449,9003 bd3 ba2.5k sqft23 Kizzy Drive, Selma, NC 27576New ConstructionMLS ID #100582613, Tammy Register, EXP Realty LLC - C. Hive MLS
