Skip main navigation
Sold for $475,000
  • $475,000

    5083 Willows Edge Drive, Sims, NC 27880

    4beds
    2,476sqft
    Single Family Residence
    Built in 2025
    0.92 Acres Lot
    $463,400 Zestimate®
    $192/sqft
    $2,581 Estimated rent

    Home value

    $463,400

    Estimated sales range

    Not available

    $2,581/mo

    Zestimate® history
    Loading
    Loading...

    Owner options

    List your home for rent

    $2,581/mo

    Rent Zestimate®

    Find your next renter with Zillow Rental Manager. Plus, with online applications, you can quickly screen prospective tenants – for free.

    Learn more

    $2,581/mo

    Rent Zestimate®

    Refinance and save

    $3,074/mo

    Est. payment

    Refinancing to a lower rate could help reduce your monthly payments and save thousands over the life of the loan.

    See today's rates

    $3,074/mo

    Est. payment

    Explore your selling options

    Work with a Zillow partner agent

    Leverage their expertise and Zillow's premium Showcase listings to get your home seen by more buyers.

    Get started

    List with your own agent

    Get your home in front of millions of buyers by listing it on Zillow.

    Learn how to do it

    Sell it yourself

    Take full control of how buyers see your home on Zillow by listing For Sale by Owner (FSBO).

    List your home

    What's special

    Expansive kitchenBuckhorn reservoirOpen floor planLuxurious en suiteSpacious dining room
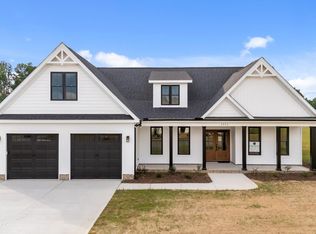
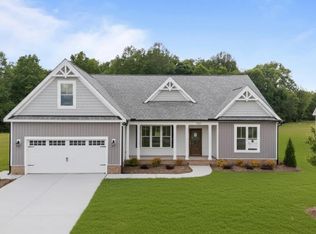
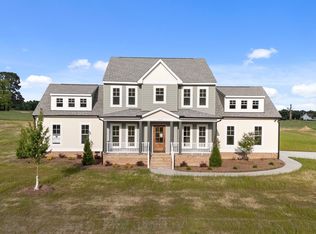
    🏡 Discover Your Dream Home Near Buckhorn Reservoir! 🌊 Looking for a home that checks all the boxes? This stunning 2-story beauty will have you falling in love the moment you step inside! ✨ Master Down for ultimate convenience? Check! ✨ Open Floor Plan that flows effortlessly? You got it! ✨ Expansive Kitchen ready for your culinary adventures? Oh, yes! ✨ Spacious Dining Room for hosting those big dinners? Absolutely! ✨ Luxurious En Suite with a soaking tub where you can unwind after a long day? You bet! With minimum community restrictions, you'll have the flexibility to live your way. Plus, you're just a mile from the gorgeous Buckhorn Reservoir—perfect for weekend outings or a peaceful stroll. This home's location is in the sought after Rock Ridge district and earned the National Blue Ribbon School for 2024 by U.S. Secretary of Education. Ready to turn this house into your home? Schedule your tour with us today, and let's make it happen! ✨

    Zillow last checked:

    Listing updated:

    Listed by:

    Tammy Eickhoff 919-610-2366,

    EXP Realty LLC - C

    Bought with:

    A Non Member

    A Non Member

    Source: Hive MLS,MLS#: 100493142MLS LogoOriginating MLS: Rocky Mount Area Association of Realtors

    Facts & features

    Interior

    Bedrooms & bathrooms
    • Bedrooms: 4
    • Bathrooms: 3
    • Full bathrooms: 2
    • 1/2 bathrooms: 1
    Primary bedroom
    • Level: Main
    Bedroom 2
    • Level: Second
    Bedroom 3
    • Level: Second
    Bedroom 4
    • Level: Second
    Bathroom 1
    • Level: Main
    Bathroom 2
    • Description: Half
    • Level: Main
    Bathroom 3
    • Level: Second
    Dining room
    • Level: Main
    Great room
    • Level: Main
    Kitchen
    • Level: Main
    Laundry
    • Level: Main
    Heating
    • Forced Air, Electric
    Cooling
    • Central Air
    Appliances
    • Included: Electric Cooktop, Built-In Microwave, Dishwasher
    • Laundry: Laundry Room
    Features
    • Master Downstairs, Walk-in Closet(s), Tray Ceiling(s), Kitchen Island, Ceiling Fan(s), Pantry, Walk-In Closet(s)
    • Flooring: LVT/LVP
    Interior area
    • Total structure area: 2,476
    • Total interior livable area: 2,476 sqft

    Property

    Parking
    • Total spaces: 2
    • Parking features: Garage Faces Front, Attached
    • Attached garage spaces: 2
    Features
    • Levels: Two
    • Stories: 2
    • Patio & porch: Covered, Porch
    • Fencing: None
    Lot
    • Size: 0.92 Acres
    • Dimensions: 144 x 265 x 171 x 251
    • Features: Level
    Details
    • Parcel number: 2751978470.000
    • Zoning: Res
    • Special conditions: Standard

    Construction

    Type & style
    • Home type: SingleFamily
    • Property subtype: Single Family Residence
    Materials
    • Vinyl Siding, Wood Frame
    • Foundation: Slab
    • Roof: Architectural Shingle
    Condition
    • New construction: Yes
    • Year built: 2025

    Utilities & green energy

    • Sewer: Septic Tank
    • Water: Public
    • Utilities for property: Water Available

    Community & neighborhood

    Location
    • Region: Sims
    • Subdivision: Cross Creek

    HOA & financial

    HOA
    • Has HOA: Yes
    • HOA fee: $180 annually
    • Amenities included: None
    • Association name: Cross Creek @ Buckhorn HOA
    • Association phone: 555-555-5555

    Other

    Other facts
    • Listing agreement: Exclusive Right To Sell
    • Listing terms: Construction to Perm.,Cash,Conventional,VA Loan
    • Road surface type: Paved

    Price history

    DateEventPrice
    4/21/2025Sold$475,000-1%$192/sqft
    Source: Hive MLS #100493142 Report a problem
    3/8/2025Pending sale$479,900$194/sqft
    Source: Doorify MLS #10081008 Report a problem
    3/8/2025Contingent$479,900$194/sqft
    Source: Hive MLS #100493142 Report a problem
    2/13/2025Price change$479,900-2%$194/sqft
    Source: Fortner Homes Report a problem
    1/28/2025Listed for sale$489,900$198/sqft
    Source: Fortner Homes Report a problem

    Public tax history

    Tax history is unavailable.

    Neighborhood: 27880

    Nearby schools

    GreatSchools rating
    Schools provided by the listing agent
    • Elementary: Rock Ridge
    • Middle: Springfield
    • High: Hunt High

    Source: Hive MLS. This data may not be complete. We recommend contacting the local school district to confirm school assignments for this home.

    Get pre-qualified for a loan
    At Zillow Home Loans, we can pre-qualify you in as little as 5 minutes with no impact to your credit score.

    An equal housing lender. NMLS #10287.