This gorgeous 4-bedroom, 2.5-bath home offers approximately 2,476 square feet of stylish living space on a 1 acre +/- lot, giving you room to spread out, entertain, and enjoy the good life just a mile from Buckhorn Reservoir.
The showstopper here is the oversized detached 3-bay garage with its own driveway - an absolute unicorn for car enthusiasts, hobbyists, home-based businesses, or anyone hunting for serious storage and workshop space. Step outside and imagine parking your boat, RV, or extra vehicles with ease, while still having space left over for tools, toys, and tinkering.
Inside, you'll find a modern open layout with a welcoming foyer, spacious living room, and a bright kitchen that flows perfectly for everyday life. Four well-appointed bedrooms and 2.5 baths provide plenty of room to relax, including an inviting primary suite where you can recharge after a long day.
Located in a sought-after area of Sims with access to a desirable, nationally recognized school. This home offers peaceful country-style living with convenient commutes to Wilson, Raleigh, and the surrounding communities of Clayton and Seymour Johnson AFB. Enjoy a quiet neighborhood feel while still being close to shopping, dining, and outdoor recreation.
If you've been waiting for a move-in ready home with a dream detached garage in a great school area, this is it. Schedule your tour of 5010 Stone Creek Drive today and come see how fun life can be when home checks every box!
For sale
$515,000
5010 Stone Creek Drive, Sims, NC 27880
4beds
2,476sqft
:
Get pre-qualified$3,065/mo
Single Family Residence
Built in 2024
0.96 Acres Lot
$507,100 Zestimate®
$208/sqft
$15/mo HOA
What's special
Four well-appointed bedroomsWelcoming foyerInviting primary suiteModern open layout
- 42 days |
- 1,133 |
- 65 |
Zillow last checked:
Listing updated:
Listed by:
Tammy Eickhoff 919-610-2366,
Carolina Homeland Partners LLC
Source: Hive MLS,MLS#: 100581192 Originating MLS: Rocky Mount Area Association of Realtors
Originating MLS: Rocky Mount Area Association of RealtorsFacts & features
Interior
Bedrooms & bathrooms
- Bedrooms: 4
- Bathrooms: 3
- Full bathrooms: 2
- 1/2 bathrooms: 1
Rooms
- Room types: Master Bedroom, Bedroom 2, Bedroom 3, Bedroom 4, Dining Room, Laundry, Bathroom 1, Bathroom 2, Bathroom 3
Primary bedroom
- Level: First
Bedroom 2
- Level: Second
Bedroom 3
- Level: Second
Bedroom 4
- Level: Second
Bathroom 1
- Level: First
Bathroom 2
- Description: Half
- Level: First
Bathroom 3
- Level: Second
Dining room
- Level: First
Kitchen
- Level: First
Laundry
- Level: First
Heating
- Electric, Forced Air
Cooling
- Central Air, Ceiling Fan(s)
Appliances
- Included: Electric Oven, Electric Cooktop, Built-In Microwave, Dishwasher
- Laundry: Laundry Room
Features
- Master Downstairs, Walk-in Closet(s), Tray Ceiling(s), Solid Surface, Kitchen Island, Pantry, Walk-In Closet(s)
- Flooring: LVT/LVP
Interior area
- Total structure area: 2,476
- Total interior livable area: 2,476 sqft
Property
Parking
- Total spaces: 5
- Parking features: Attached, Detached, Additional Parking, Concrete, Garage
- Attached garage spaces: 5
Features
- Levels: Two
- Patio & porch: Covered, Front Porch
- Fencing: Back Yard
- Has view: Yes
- View description: See Remarks
- Frontage type: See Remarks
Lot
- Size: 0.96 Acres
- Dimensions: 180 x 348 x 61 x 308
Details
- Parcel number: 2751974859.000
- Zoning: Res
- Special conditions: Standard
Construction
Type & style
- Home type: SingleFamily
- Property subtype: Single Family Residence
Materials
- Vinyl Siding, Wood Frame
- Foundation: Slab
- Roof: Architectural Shingle
Condition
- New construction: No
- Year built: 2024
Utilities & green energy
- Sewer: Septic Tank
- Water: Public
- Utilities for property: Water Connected
Community & HOA
Community
- Subdivision: Cross Creek
HOA
- Has HOA: Yes
- Amenities included: None
- HOA fee: $180 annually
- HOA name: Cross Creek @ Buckhorn HOA
- HOA phone: 555-555-5555
Location
- Region: Sims
Financial & listing details
- Price per square foot: $208/sqft
- Tax assessed value: $418,200
- Annual tax amount: $2,930
- Date on market: 6/12/2026
- Cumulative days on market: 42 days
- Listing agreement: Exclusive Right To Sell
- Listing terms: Cash,Conventional,FHA,VA Loan
- Road surface type: Paved
Estimated market value
$507,100
$482,000 - $532,000
$2,446/mo
Price history
| Date | Event | Price |
|---|---|---|
| 6/12/2026 | Listed for sale | $515,000+9.6%$208/sqft |
Source:  Doorify MLS #10173623 Report a problem Doorify MLS #10173623 Report a problem | ||
| 2/10/2025 | Sold | $470,000-2%$190/sqft |
Source:  Hive MLS #100436716 Report a problem Hive MLS #100436716 Report a problem | ||
| 1/13/2025 | Pending sale | $479,800$194/sqft |
Source: Doorify MLS #10020775 Report a problem | ||
| 1/13/2025 | Contingent | $479,800$194/sqft |
Source: Hive MLS #100436716 Report a problem | ||
| 1/7/2025 | Price change | $479,800-1.9%$194/sqft |
Source: Hive MLS #100436716 Report a problem | ||
| 11/25/2024 | Price change | $489,3000%$198/sqft |
Source: Hive MLS #100436716 Report a problem | ||
| 11/21/2024 | Price change | $489,4000%$198/sqft |
Source: Hive MLS #100436716 Report a problem | ||
| 11/18/2024 | Price change | $489,5000%$198/sqft |
Source: Hive MLS #100436716 Report a problem | ||
| 11/15/2024 | Price change | $489,6000%$198/sqft |
Source: Hive MLS #100436716 Report a problem | ||
| 11/12/2024 | Price change | $489,7000%$198/sqft |
Source: Hive MLS #100436716 Report a problem | ||
| 10/23/2024 | Price change | $489,8000%$198/sqft |
Source: Hive MLS #100436716 Report a problem | ||
| 4/4/2024 | Listed for sale | $489,900$198/sqft |
Source: Hive MLS #100436716 Report a problem | ||
Public tax history
Tax history is unavailable.
Monthly payment
Est. payment
Payment breakdown
Explore the cost of this home by adjusting the details. Changes won't be saved.Climate risks
Neighborhood: 27880
Nearby schools
GreatSchools rating
- 10/10Rock Ridge ElementaryGrades: K-5Distance: 3.5 mi
- 6/10Springfield MiddleGrades: 6-8Distance: 6.2 mi
- 5/10James Hunt HighGrades: PK,9-12Distance: 7.1 mi
Schools provided by the listing agent
- Elementary: Rock Ridge
- Middle: Springfield
- High: Hunt High
Source: Hive MLS. This data may not be complete. We recommend contacting the local school district to confirm school assignments for this home.
- from $499,9003 bd3 ba2.4k sqftPierce Plan, Cross Creek, Sims, NC 27880New Construction

- $495,0003 bd3 ba2.4k sqft5030 Willows Edge Dr, Sims, NC 27880Sold
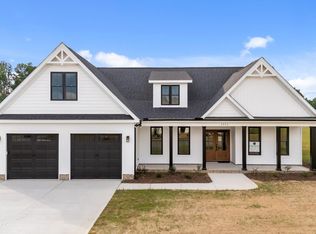
- $475,0004 bd3 ba2.4k sqft5083 Willows Edge Dr, Sims, NC 27880Sold
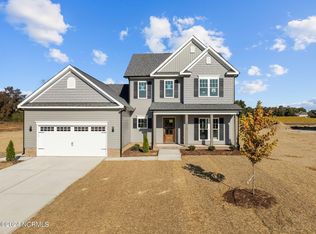
- $450,0003 bd3 ba2.6k sqft5082 Willows Edge Dr, Sims, NC 27880Sold
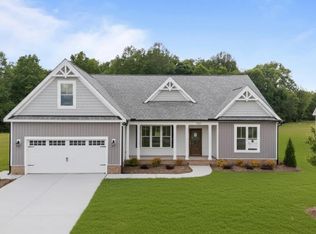
- $661,3003 bd3 ba2.6k sqft4936 State Highway 581, Sims, NC 27880Off Market
- $460,0003 bd3 ba2.3k sqft5113 Willows Edge Dr, Sims, NC 27880Sold
- $499,0003 bd3 ba2.6k sqft5144 Willows Edge Dr, Sims, NC 27880Sold
- $465,0003 bd3 ba2.4k sqft5141 Willows Edge Dr, Sims, NC 27880Sold
A local agent can set up tours, give advice and negotiate with sellers.
A local lender can help you make sure your offer is ready when you are.
Similar homes
- $489,9003 bd3 ba2.5k sqft5142 Willows Edge Drive, Sims, NC 27880New Construction

 Hive MLS
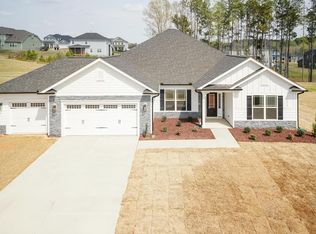
 - $495,9004 bd3 ba2.9k sqftAdams Homes, Middlesex, NC 27557New Construction
 MLS ID #10174193, Charlotte Cox. Doorify MLS
 - $501,1003 bd3 ba2.6k sqftAdams Homes, Middlesex, NC 27557New Construction
 MLS ID #10174023, Charlotte Cox. Doorify MLS
 - $508,8003 bd4 ba2.9k sqftAdams homes, Middlesex, NC 27557New Construction
 MLS ID #10174042, Charlotte Cox. Doorify MLS
 - $561,9004 bd4 ba3.6k sqftAdams Homes, Middlesex, NC 27557New ConstructionMLS ID #10174151, Charlotte Cox. Doorify MLS
- $488,8004 bd3 ba2.6k sqft63 Leslie Ct, Middlesex, NC 27557New ConstructionMLS ID #10124012, Charlotte Cox. Doorify MLS
- $524,9003 bd2 ba2.2k sqft95 Autumnwood Lane, Spring Hope, NC 27882New ConstructionMLS ID #100577669, Jim E Allen, Coldwell Banker HPW Raleigh Midtown. Hive MLS
- $499,9003 bd3 ba2.4k sqft316 Little Lady Trl, Zebulon, NC 27597New ConstructionDoorify MLS
- $465,0003 bd4 ba2.4k sqft9116 Ashton Glen Dr, Zebulon, NC 27597For SaleMLS ID #10172177, Tricia Markulin. Doorify MLS
- $499,5005 bd3 ba3.1k sqftH&H Homes, Zebulon, NC 27597For SaleMLS ID #10155594, Rebecca Church. Doorify MLS
- $465,0004 bd4 ba3.1k sqft350 Mallard Loop Dr, Clayton, NC 27527For SaleMLS ID #10169942, Jil Monaco. Doorify MLS
- $489,9003 bd3 ba2.4k sqft64 Howell Farm Drive, Selma, NC 27576New ConstructionMLS ID #100582576, Tammy Register, EXP Realty LLC - C. Hive MLS
- $489,9003 bd3 ba2.4k sqft64 Howell Farm Dr Lot 23, Selma, NC 27576New ConstructionMLS ID #10174265, Tammy Register. Doorify MLS
- $515,0003 bd2 ba2.2k sqft95 Autumnwood Ln, Zebulon, NC 27597New ConstructionMLS ID #10091065, Jim Allen. Doorify MLS
- $550,0003 bd3 ba2.3k sqft65 Livingston Lane, Spring Hope, NC 27882New ConstructionMLS ID #100543839, Jim E Allen, Coldwell Banker HPW Raleigh Midtown. Hive MLS
- $429,9005 bd3 ba2.4k sqft150 Cribbs Ln, Middlesex, NC 27557New ConstructionDoorify MLS
- $450,0004 bd4 ba2.3k sqftProCo, Wilson, NC 27893New ConstructionMLS ID #10161988, Sherry Byrd. Doorify MLS
- $582,8804 bd3 ba2.8k sqft93 W Victoria Ridge Dr #30, Selma, NC 27576New ConstructionDoorify MLS
- $469,9004 bd3 ba2.3k sqft74 Cardovia Way, Wendell, NC 27591New ConstructionDoorify MLS
- from $489,9004 bd3 ba2.3k sqftBrunswick Plan, Maggie Way, Wendell, NC 27591New ConstructionCaviness & Cates
