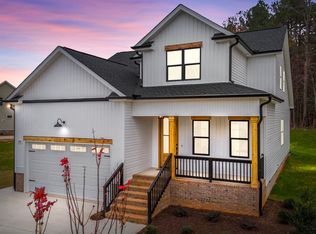
SELF TOUR THIS HOME! USDA ELIGIBLE! Custom Built RANCH w/Sealed Crawl Space & Upstairs Bonus+Full Bath! Upgraded Luxury Vinyl Plank Flooring Thoughout Main Living Areas. Kitchen: features Custom Painted Cabinetry w/Crown Trim, Quartz Countetops, Designer Tile Backsplash, Painted Center Island w/Single Bowl SS Sink & Accent Pendant Lights, SS Appls Incl Electic Range & Pantry. Opens to a Spacious Dining Area! Owner's Suite features Foyer Entry, Plush Carpet & Huge Walk in Closet! Owner's Bath: with Painted Dual Vanity w/Quartz Top, Custom Vanity Cabinets & Tile Surround Walk in Shower w/corner seat! Family Room: Features a Gas Log Fireplace w/Accent Trim Surround & Flanking Custom Built-ins, Recessed Lights, Designer Ceiling Fan & Access to Rear Covered Porch! 2nd Floor Recreational Room with Large Walk in Closet & Spacious Secondary Bedrooms & Secondary Bath! 2-Car, Front Entry Garage! *Buyers can do ''On demand'' tours on several homes by scheduling or by downloading the NterNow App while at the property and follow instructions.
New construction
$550,000
65 Livingston Lane, Spring Hope, NC 27882
3beds
2,358sqft
Single Family Residence
Built in 2025
0.95 Acres Lot
$548,000 Zestimate®
$233/sqft
$63/mo HOA
What's special
Recessed lightsPlush carpetDesigner tile backsplashSpacious secondary bedroomsSecondary bathDesigner ceiling fanSpacious dining area
- 269 days |
- 38 |
- 1 |
Zillow last checked:
Listing updated:
Listed by:
Jim E Allen 919-573-4567,
Coldwell Banker HPW Raleigh Midtown
Source: Hive MLS,MLS#: 100543839 Originating MLS: Orange Chatham Association of REALTORS
Originating MLS: Orange Chatham Association of REALTORSFacts & features
Interior
Bedrooms & bathrooms
- Bedrooms: 3
- Bathrooms: 3
- Full bathrooms: 3
Rooms
- Room types: Master Bedroom, Bedroom 2, Bedroom 3, Dining Room, Bonus Room, Laundry, Family Room, Other
Primary bedroom
- Level: Main
- Dimensions: 15 x 14
Bedroom 2
- Level: Main
- Dimensions: 12 x 11
Bedroom 3
- Level: Main
- Dimensions: 13 x 11
Bonus room
- Level: Second
- Dimensions: 16 x 12
Dining room
- Level: Main
- Dimensions: 12 x 10
Family room
- Level: Main
- Dimensions: 22 x 17
Kitchen
- Level: Main
- Dimensions: 24 x 10
Laundry
- Level: Main
- Dimensions: 7 x 4
Other
- Description: 2-Car Garage
- Level: Main
- Dimensions: 21 x 19
Other
- Description: Covered Porch
- Level: Main
- Dimensions: 12 x 12
Heating
- Electric, Forced Air
Cooling
- Central Air
Appliances
- Included: Built-In Microwave, Range, Dishwasher
- Laundry: Dryer Hookup, Washer Hookup, Laundry Room
Features
- Walk-in Closet(s), Entrance Foyer, Kitchen Island, Ceiling Fan(s), Pantry, Walk-in Shower, Gas Log, Walk-In Closet(s)
- Flooring: Carpet, Tile, Vinyl
- Attic: Walk-In
- Number of fireplaces: 1
- Fireplace features: Gas Log
Interior area
- Total structure area: 2,358
- Total interior livable area: 2,358 sqft
Property
Parking
- Total spaces: 2
- Parking features: Garage Faces Front, Attached, Concrete, Garage Door Opener
- Attached garage spaces: 2
Features
- Levels: Two
- Stories: 2
- Patio & porch: Covered, Porch
- Pool features: None
- Fencing: None
- Has view: Yes
- View description: See Remarks
- Frontage type: See Remarks
Lot
- Size: 0.95 Acres
Details
- Parcel number: 2728902953
- Zoning: na
- Special conditions: Standard
Construction
Type & style
- Home type: SingleFamily
- Property subtype: Single Family Residence
Materials
- Vinyl Siding, Wood Frame
- Foundation: Block
- Roof: Shingle
Condition
- New construction: Yes
- Year built: 2025
Utilities & green energy
- Sewer: Septic Tank
- Water: Well
- Utilities for property: Cable Available, Water Available
Green energy
- Energy efficient items: Thermostat
Community & HOA
Community
- Security: Smoke Detector(s)
- Subdivision: Tantallon
HOA
- Has HOA: Yes
- Amenities included: Management, None
- HOA fee: $750 annually
- HOA name: Tantallon HOA
Location
- Region: Hope
Financial & listing details
- Price per square foot: $233/sqft
- Date on market: 12/3/2025
- Cumulative days on market: 269 days
- Listing agreement: Exclusive Right To Sell
- Listing terms: Cash,Conventional,VA Loan
Estimated market value
$548,000
$521,000 - $575,000
$2,533/mo
Price history
| Date | Event | Price |
|---|---|---|
| 12/3/2025 | Listed for sale | $550,000$233/sqft |
Source:  Hive MLS #100543839 Report a problem Hive MLS #100543839 Report a problem | ||
Public tax history
Tax history is unavailable.
Monthly payment
Est. payment
Payment breakdown
Explore the cost of this home by adjusting the details. Changes won't be saved.Climate risks
Neighborhood: 27882
Nearby schools
GreatSchools rating
- 6/10Bunn ElementaryGrades: PK-5Distance: 4 mi
- 3/10Bunn MiddleGrades: 6-8Distance: 6.1 mi
- 4/10Bunn HighGrades: 9-12Distance: 4.5 mi
Schools provided by the listing agent
- Elementary: Bunn
- Middle: Bunn
- High: Bunn
Source: Hive MLS. This data may not be complete. We recommend contacting the local school district to confirm school assignments for this home.
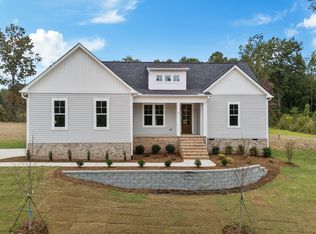
- $524,9003 bd2 ba2.2k sqft95 Autumnwood Lane Spg, Hope, NC 27882New Construction
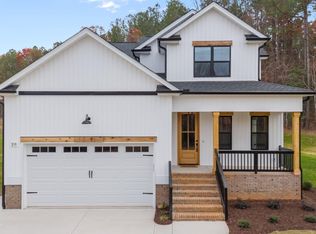
- $525,0003 bd2 ba2.1k sqft20 Stream View Way Spg, Hope, NC 27882New Construction
- $464,2853 bd3 ba2.4k sqft35 Autumnwood Lane Spg, Hope, NC 27882Sold

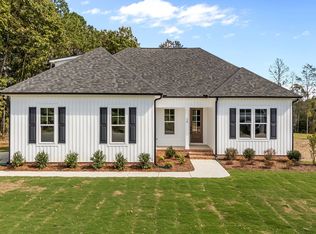
- $469,9003 bd2 ba2.1k sqft70 Livingston Ln, Spring Hope, NC 27882Sold
- $575,0003 bd3 ba2.5k sqft30 Stream View Way Spg, Spring Hope, NC 27882Sold
- $575,0004 bd3 ba2.5k sqft40 Stream View Way Spg, Hope, NC 27882New Construction
- $515,0003 bd2 ba2.2k sqft95 Autumnwood Ln, Zebulon, NC 27597New Construction
- $569,0003 bd3 ba2.4k sqft25 Livingston Ln, Spring Hope, NC 27882Sold
A local agent can set up tours, give advice and negotiate with sellers.
Similar homes
- $524,9003 bd2 ba2.2k sqft95 Autumnwood Lane, Spring Hope, NC 27882New Construction
 MLS ID #100577669, Jim E Allen, Coldwell Banker HPW Raleigh Midtown. Hive MLS
 - $525,0003 bd2 ba2.1k sqft20 Stream View Way, Spring Hope, NC 27882New ConstructionMLS ID #100543835, Jim E Allen, Coldwell Banker HPW Raleigh Midtown. Hive MLS
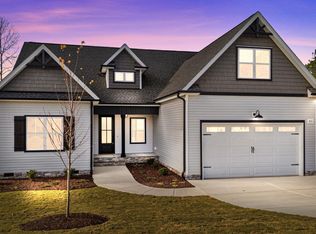
- $539,9003 bd3 ba2.3k sqft65 Livingston Ln, Zebulon, NC 27597New Construction
 MLS ID #10113247, Jim Allen. Doorify MLS
 - $514,9003 bd3 ba2.1k sqft20 Stream View Way, Zebulon, NC 27597New Construction
 MLS ID #10113188, Jim Allen. Doorify MLS
 - $515,0003 bd2 ba2.2k sqft95 Autumnwood Ln, Zebulon, NC 27597New ConstructionMLS ID #10091065, Jim Allen. Doorify MLS
- $600,0003 bd3 ba2.6k sqft350 Pilot Ridge Rd, Zebulon, NC 27597New ConstructionMLS ID #10150598, Morgan Womble. Doorify MLS
- $519,9054 bd4 ba2.5k sqft10 Diamond Creek Ct, Zebulon, NC 27597New ConstructionCaviness & Cates
- $497,5003 bd3 ba2.2k sqft952 Brantleytown Rd, Zebulon, NC 27597For SaleMLS ID #10160484, Russell J Snyder. Doorify MLS
- $549,9004 bd4 ba2.8k sqft9513 Wood River Dr Homesite 4, Zebulon, NC 27597New ConstructionDoorify MLS
- $499,9003 bd3 ba2.4k sqft316 Little Lady Trl, Zebulon, NC 27597New ConstructionDoorify MLS
- $559,9003 bd3 ba2.1k sqft6481 Radio Tower Road, Wilson, NC 27893New ConstructionMLS ID #100594240, Tammy Eickhoff, Carolina Homeland Partners LLC. Hive MLS
- $562,3505 bd5 ba3.2k sqft100 Stradshire Ct, Zebulon, NC 27597New ConstructionDoorify MLS
- $459,0003 bd3 ba2.1k sqft221 Cherrybirch Lane, Zebulon, NC 27597New ConstructionMLS ID #100594770, Jackie Robertson, Jackie Robertson Team, Inc.. Hive MLS
- $670,0004 bd3 ba2.7k sqft30 Bella Ln, Zebulon, NC 27597New ConstructionMLS ID #10114145, Robin Sullivan. Doorify MLS
- $495,9004 bd3 ba2.9k sqftAdams Homes, Middlesex, NC 27557New ConstructionMLS ID #10174193, Charlotte Cox. Doorify MLS
- $452,0003 bd3 ba2.3k sqft123 Blackfoot Dr, Louisburg, NC 27549New ConstructionMLS ID #10161827, Anna Louise Aguilar. Doorify MLS
- $459,9004 bd3 ba2.2k sqft282 E Goodwin Chase Ln, Wendell, NC 27591For SaleMLS ID #10186406, Liz Brown. Doorify MLS
- $420,0003 bd3 ba2.2k sqft50 Uptown Ct, Zebulon, NC 27597New ConstructionMLS ID #10107198, Jim Allen. Doorify MLS
- from $509,9004 bd3 ba2.7k sqftGranville Plan, Maggie Way, Wendell, NC 27591New ConstructionCaviness & Cates
- $484,9003 bd3 ba2.5k sqft5142 Willows Edge Drive, Sims, NC 27880New ConstructionHive MLS
