SELF TOUR THIS HOME!! Use as you Choose Builder Contribution Available! 2025 PARADE OF HOMES ENTRY by Genesis Building Company! Highly desirable ranch plan situated on a generous 2+ acre pool ready lot! Upstairs bonus/recreational room! Upgraded trim and designer finishes throughout with upgraded LVP flooring spanning throughout the main living! Kitchen: offers quartz countertops, custom painted cabinetry with crown trim, designer backsplash, large island with single bowl stainless steel sink and designer pendants and stainless appliances! Opens to the informal dining area with custom wainscoting and glass sliders to the vaulted screened porch! Vaulted primary suite: features LVP flooring, accent painted trim wall, huge walk-in closet with built-ins and en-suite bath with painted dual vanity with granite top and spa-style tile to ceiling surround shower with transom! Family Room: vaulted ceiling with painted beams, gas log fireplace with tile surround and flanking built-ins with floating shelves and large triple window. Huge upstairs bonus/recreational room with full wall trim and built-in bookcases! This home is USDA eligible and have amazing lender concessions available!
Under contract
$550,000
35 Autumnwood Lane, Spring Hope, NC 27882
3beds
2,414sqft
:
Get pre-qualified$3,367/mo
Single Family Residence
Built in 2025
2.23 Acres Lot
$549,100 Zestimate®
$228/sqft
$63/mo HOA
What's special
Designer pendantsLarge triple windowAccent painted trim wallStainless appliancesDesigner backsplashVaulted primary suiteQuartz countertops
- 204 days |
- 14 |
- 0 |
Zillow last checked:
Listing updated:
Listed by:
Jim E Allen 919-573-4567,
Coldwell Banker HPW Raleigh Midtown
Source: Hive MLS,MLS#: 100543847 Originating MLS: Orange Chatham Association of REALTORS
Originating MLS: Orange Chatham Association of REALTORSFacts & features
Interior
Bedrooms & bathrooms
- Bedrooms: 3
- Bathrooms: 3
- Full bathrooms: 3
Rooms
- Room types: Master Bedroom, Bedroom 2, Bedroom 3, Dining Room, Bonus Room, Laundry, Family Room, Other
Primary bedroom
- Level: Main
- Dimensions: 18 x 16
Bedroom 2
- Level: Main
- Dimensions: 13 x 11
Bedroom 3
- Level: Main
- Dimensions: 12 x 11
Bonus room
- Level: Second
- Dimensions: 23 x 20
Dining room
- Level: Main
- Dimensions: 14 x 12
Family room
- Level: Main
- Dimensions: 19 x 17.5
Kitchen
- Level: Main
- Dimensions: 13 x 12
Laundry
- Level: Main
- Dimensions: 8 x 6
Other
- Description: Screened Porch
- Level: Main
- Dimensions: 17 x 12
Other
- Description: 2-Car Garage
- Level: Main
- Dimensions: 24 x 23
Heating
- Electric, Forced Air
Cooling
- Central Air
Appliances
- Included: Built-In Microwave, Range, Dishwasher
- Laundry: Dryer Hookup, Washer Hookup, Laundry Room
Features
- Walk-in Closet(s), Entrance Foyer, Kitchen Island, Ceiling Fan(s), Pantry, Walk-in Shower, Gas Log, Walk-In Closet(s)
- Flooring: Carpet, Tile, Vinyl
- Attic: Walk-In
- Has fireplace: Yes
- Fireplace features: Gas Log
Interior area
- Total structure area: 2,414
- Total interior livable area: 2,414 sqft
Video & virtual tour
Property
Parking
- Total spaces: 2
- Parking features: Garage Faces Side, Attached, Concrete, Garage Door Opener
- Attached garage spaces: 2
Features
- Levels: Two
- Stories: 2
- Patio & porch: Covered, Porch, Screened
- Pool features: None
- Fencing: None
- Has view: Yes
- View description: See Remarks
- Frontage type: See Remarks
Lot
- Size: 2.23 Acres
Details
- Parcel number: 051279
- Zoning: na
- Special conditions: Standard
Construction
Type & style
- Home type: SingleFamily
- Property subtype: Single Family Residence
Materials
- Vinyl Siding, Wood Frame
- Foundation: Block
- Roof: Shingle
Condition
- New construction: Yes
- Year built: 2025
Utilities & green energy
- Sewer: Septic Tank
- Water: Well
- Utilities for property: Cable Available, Water Available
Green energy
- Energy efficient items: Thermostat
Community & HOA
Community
- Security: Smoke Detector(s)
- Subdivision: Tantallon
HOA
- Has HOA: Yes
- Amenities included: Management, None
- HOA fee: $750 annually
- HOA name: Tantallon HOA
Location
- Region: Hope
Financial & listing details
- Price per square foot: $228/sqft
- Date on market: 12/3/2025
- Cumulative days on market: 205 days
- Listing agreement: Exclusive Right To Sell
- Listing terms: Cash,Conventional,VA Loan
Estimated market value
$549,100
$522,000 - $577,000
$2,625/mo
Price history
| Date | Event | Price |
|---|---|---|
| 6/10/2026 | Contingent | $550,000$228/sqft |
Source:  Hive MLS #100543847 Report a problem Hive MLS #100543847 Report a problem | ||
| 12/3/2025 | Listed for sale | $550,000$228/sqft |
Source: Hive MLS #100543847 Report a problem | ||
Public tax history
Tax history is unavailable.
Monthly payment
Est. payment
Payment breakdown
Explore the cost of this home by adjusting the details. Changes won't be saved.Climate risks
Neighborhood: 27882
Nearby schools
GreatSchools rating
- 6/10Bunn ElementaryGrades: PK-5Distance: 4 mi
- 3/10Bunn MiddleGrades: 6-8Distance: 6.1 mi
- 4/10Bunn HighGrades: 9-12Distance: 4.5 mi
Schools provided by the listing agent
- Elementary: Bunn
- Middle: Bunn
- High: Bunn
Source: Hive MLS. This data may not be complete. We recommend contacting the local school district to confirm school assignments for this home.
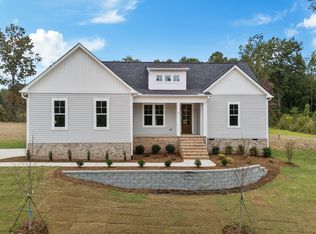
- $524,9003 bd2 ba2.2k sqft95 Autumnwood Lane Spg, Hope, NC 27882New Construction
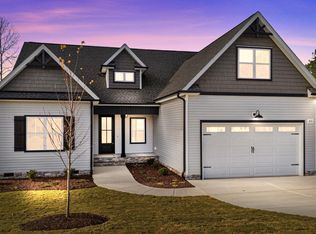
- $550,0003 bd3 ba2.3k sqft65 Livingston Lane Spg, Hope, NC 27882New Construction
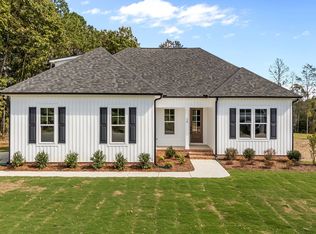
- $469,9003 bd2 ba2.1k sqft70 Livingston Ln, Spring Hope, NC 27882Sold
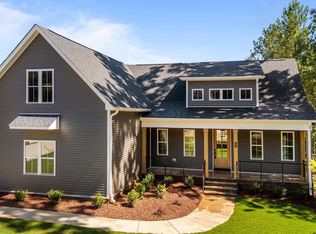
- $460,0003 bd2 ba1.9k sqft65 Stream View Way, Zebulon, NC 27597Sold
- $469,9003 bd2 ba2.1k sqft70 Livingston Ln, Zebulon, NC 27597Sold
- $514,9003 bd3 ba2.1k sqft20 Stream View Way, Zebulon, NC 27597New Construction
- $515,0003 bd2 ba2.2k sqft95 Autumnwood Ln, Zebulon, NC 27597New Construction
- $525,0003 bd3 ba2.2k sqft55 Stream View Way, Zebulon, NC 27597Sold
A local agent can set up tours, give advice and negotiate with sellers.
Similar homes
- $524,9003 bd2 ba2.2k sqft95 Autumnwood Lane, Spring Hope, NC 27882New Construction
 MLS ID #100577669, Jim E Allen, Coldwell Banker HPW Raleigh Midtown. Hive MLS
 - $575,0004 bd3 ba2.6k sqft40 Stream View Way, Zebulon, NC 27597New Construction
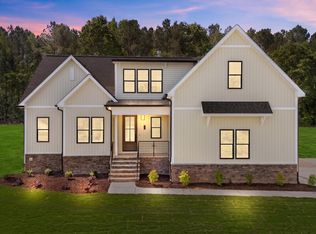
 MLS ID #10149234, Jim Allen. Doorify MLS
 - $515,0003 bd2 ba2.2k sqft95 Autumnwood Ln, Zebulon, NC 27597New Construction
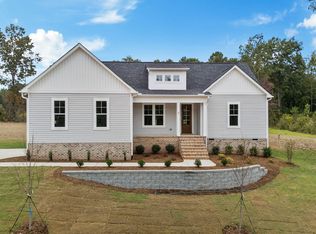 MLS ID #10091065, Jim Allen. Doorify MLS
 - $329,5003 bd3 ba1.4k sqft60 Brookhaven Dr, Spring Hope, NC 27882For Sale
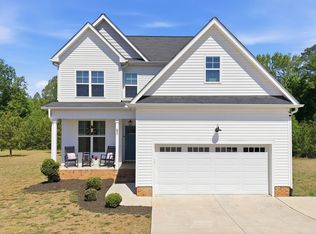 MLS ID #10162496, Eric Driver. Doorify MLS
 - $540,0004 bd3 ba2.5k sqft4240 Marsh View Ln, Zebulon, NC 27597For SaleMLS ID #10173455, Karen Foster. Doorify MLS
- $600,0003 bd3 ba2.4k sqft400 Pilot Ridge Rd, Zebulon, NC 27597New ConstructionMLS ID #10166568, Morgan Womble. Doorify MLS
- $550,0005 bd5 ba2.9k sqft89 Stradshire Ct, Zebulon, NC 27597New ConstructionDoorify MLS
- $549,0005 bd5 ba2.9k sqft12 Stradshire Ct, Zebulon, NC 27597New ConstructionMLS ID #10172593, La Sonda Stasinopoulos. Doorify MLS
- $552,7005 bd4 ba2.9k sqft238 Barrow Meadows Dr, Zebulon, NC 27597New ConstructionDoorify MLS
- $536,0005 bd4 ba2.9k sqft344 Barrow Meadows Dr, Zebulon, NC 27597New ConstructionDoorify MLS
- $549,9004 bd4 ba2.8k sqft9513 Wood River Dr Homesite 4, Zebulon, NC 27597New ConstructionDoorify MLS
- $497,5003 bd3 ba2.2k sqft952 Brantleytown Rd, Zebulon, NC 27597For SaleMLS ID #10160484, Russell J Snyder. Doorify MLS
- $474,0003 bd3 ba2.8k sqft101 Yuma Dr, Louisburg, NC 27549For SaleMLS ID #10176592, Scott Baker. Doorify MLS
- $465,0003 bd4 ba2.4k sqft9116 Ashton Glen Dr, Zebulon, NC 27597For SaleMLS ID #10172177, Tricia Markulin. Doorify MLS
- $470,0004 bd3 ba2.1k sqft627 Shawnee Dr, Louisburg, NC 27549New ConstructionMLS ID #10173632, Angie Cole. Doorify MLS
- $452,0003 bd3 ba2.3k sqft123 Blackfoot Dr, Louisburg, NC 27549New ConstructionMLS ID #10161827, Anna Louise Aguilar. Doorify MLS
- $354,0003 bd3 ba2.3k sqft133 Black Cloud Dr, Louisburg, NC 27549For SaleMLS ID #10163710, Melonie Mickle. Doorify MLS
- $409,0004 bd3 ba2.4k sqft8126 Rock Ridge School Rd, Sims, NC 27880For SaleMLS ID #10176107, Thomas Williford. Doorify MLS
- $644,7004 bd3 ba2.9k sqft36 Henry Crest Dr, Zebulon, NC 27597New ConstructionDoorify MLS
- $596,5004 bd3 ba3k sqft406 Blue Heron Dr, Youngsville, NC 27596For SaleMLS ID #10162364, Carrie Hennessey. Doorify MLS
