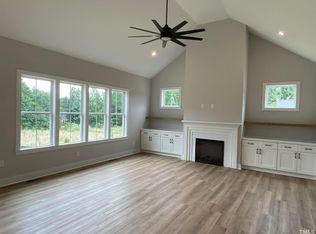
Welcome to this stunning custom-built home situated on a spacious 0.69-acre lot with the added benefit of county taxes only! This home shows like a model and features 4 bedrooms, 3 full baths, and an exceptional floor plan designed for both comfort and functionality, this home is a rare find! The main level features a luxurious primary suite along with an additional guest bedroom and full bath, making it ideal for multi-generational living or accommodating guests. A dedicated home office provides the perfect space for remote work, while the large bonus room on the second floor offers endless possibilities for recreation, hobbies, or a media room. Gather with family and friends in the inviting family room featuring a beautiful masonry gaslog fireplace, or relax year-round on the expansive screened porch overlooking the fully fenced backyard. Enjoy peaceful mornings from the charming rocking chair front porch. Additional features include a tankless water heater, generous storage throughout, and a huge walk-in attic that offers incredible potential to be finished into additional living space. Refrigerator, Washer, and Dryer convey making this property truly move-in ready! Conveniently located with easy access to Wake Forest, Youngsville, Raleigh, and Knightdale, this exceptional home combines space, quality craftsmanship, and versatility in a highly desirable location. This is truly a must-see property--schedule your showing today!
For sale
Price cut: $10K (9/16)
$515,000
4240 Marsh View Lane, Zebulon, NC 27597
4beds
2,502sqft
Single Family Residence
Built in 2022
0.69 Acres Lot
$511,500 Zestimate®
$206/sqft
$-- HOA
What's special
Dedicated home officeGenerous storage throughoutHuge walk-in atticLuxurious primary suiteTankless water heaterInviting family roomBeautiful masonry gaslog fireplace
- 127 days
- 389
- 25
Zillow last checked:
Listing updated:
Listed by:
Karen G Foster 919-673-9696,
Keller Williams Realty Raleigh
Source: Hive MLS,MLS#: 100604050 Originating MLS: Rocky Mount Area Association of Realtors
Originating MLS: Rocky Mount Area Association of RealtorsFacts & features
Interior
Bedrooms & bathrooms
- Bedrooms: 4
- Bathrooms: 3
- Full bathrooms: 3
Rooms
- Room types: Master Bedroom, Bedroom 1, Bedroom 2, Bedroom 3, Office, Bonus Room, Bathroom 1, Bathroom 2, Bathroom 3
Primary bedroom
- Level: First
Bedroom 1
- Level: First
Bedroom 2
- Level: Second
Bedroom 3
- Level: Second
Bathroom 1
- Level: First
Bathroom 2
- Level: First
Bathroom 3
- Level: Second
Bonus room
- Level: Second
Office
- Level: First
Heating
- Propane, Fireplace(s), Electric, Forced Air
Cooling
- Central Air, Zoned, Ceiling Fan(s)
Appliances
- Included: Built-In Microwave, Washer, Refrigerator, Dryer, Gas Range
- Laundry: Laundry Room
Features
- Master Downstairs, Tray Ceiling(s), Kitchen Island, Ceiling Fan(s), Walk-in Shower, Blinds/Shades
- Flooring: LVT/LVP, Carpet, Tile
- Basement: None
- Attic: Walk-In
- Has fireplace: Yes
Interior area
- Total structure area: 2,502
- Total interior livable area: 2,502 sqft
Property
Parking
- Total spaces: 2
- Parking features: Garage Faces Front, Attached, Garage
- Attached garage spaces: 2
Features
- Levels: Two
- Patio & porch: Enclosed, Screened, Front Porch, Rear Porch
- Fencing: Back Yard,Vinyl,Fenced
- Has view: Yes
- View description: See Remarks
- Frontage type: See Remarks
Lot
- Size: 0.69 Acres
- Dimensions: 138 x 290 x 75 x 124 x 49 x 163
Details
- Parcel number: 179803317654000 0479342
- Zoning: R-30
- Special conditions: Standard
Construction
Type & style
- Home type: SingleFamily
- Property subtype: Single Family Residence
Materials
- Shake Siding, Vinyl Siding, Wood Frame
- Foundation: Crawl Space
- Roof: Architectural Shingle
Condition
- New construction: No
- Year built: 2022
Utilities & green energy
- Sewer: Septic Tank
- Water: Well
- Utilities for property: Cable Available
Community & HOA
Community
- Security: Smoke Detector(s)
- Subdivision: Other
HOA
- Has HOA: Yes
- HOA name: Hopkins Trace HOA
- HOA phone: 999-9999
Location
- Region: Zebulon
Financial & listing details
- Price per square foot: $206/sqft
- Tax assessed value: $493,914
- Annual tax amount: $3,277
- Date on market: 9/16/2026
- Cumulative days on market: 127 days
- Listing agreement: Exclusive Right To Sell
- Listing terms: Cash,Conventional,FHA,USDA Loan,VA Loan
- Road surface type: Paved
Estimated market value
$511,500
$486,000 - $537,000
$2,352/mo
Price history
| Date | Event | Price |
|---|---|---|
| 9/16/2026 | Price change | $515,000-1.9%$206/sqft |
Source:  Doorify MLS #10173455 Report a problem Doorify MLS #10173455 Report a problem | ||
| 9/2/2026 | Price change | $525,000-1.9%$210/sqft |
Source: Doorify MLS #10173455 Report a problem | ||
| 8/20/2026 | Price change | $535,000-0.9%$214/sqft |
Source: Doorify MLS #10173455 Report a problem | ||
| 7/9/2026 | Price change | $540,000-1.8%$216/sqft |
Source: Doorify MLS #10173455 Report a problem | ||
| 6/11/2026 | Listed for sale | $550,000+10%$220/sqft |
Source: Doorify MLS #10173455 Report a problem | ||
| 3/31/2023 | Sold | $500,000+0%$200/sqft |
Source: Public Record Report a problem | ||
| 3/2/2023 | Contingent | $499,900$200/sqft |
Source: Doorify MLS #2483178 Report a problem | ||
| 1/9/2023 | Listed for sale | $499,900$200/sqft |
Source: Doorify MLS #2483178 Report a problem | ||
| 12/21/2022 | Pending sale | $499,900$200/sqft |
Source: Doorify MLS #2483178 Report a problem | ||
| 11/10/2022 | Listed for sale | $499,900+843.2%$200/sqft |
Source: Doorify MLS #2483178 Report a problem | ||
| 12/8/2020 | Sold | $53,000$21/sqft |
Source: Public Record Report a problem | ||
Public tax history
| Year | Property taxes | Tax assessment |
|---|---|---|
| 2025 | $3,179 +3% | $493,914 |
| 2024 | $3,087 +10.7% | $493,914 +39.1% |
| 2023 | $2,788 +758% | $355,067 +689% |
| 2022 | $325 +2.8% | $45,000 |
| 2021 | $316 | $45,000 |
Find assessor info on the county website
Monthly payment
Est. payment
Payment breakdown
Explore the cost of this home by adjusting the details. Changes won't be saved.Climate risks
Neighborhood: 27597
Nearby schools
Schools provided by the listing agent
- Elementary: Zebulon
- Middle: Zebulon
- High: East Wake
Source: Hive MLS. This data may not be complete. We recommend contacting the local school district to confirm school assignments for this home.
Similar homes
- $550,0003 bd3 ba2.7k sqft4205 Marsh View Ln, Zebulon, NC 27597For Sale
 MLS ID #10192093, Alex Lawrence. Doorify MLS
 - $584,9004 bd4 ba3k sqft55 Gadwall Ct, Zebulon, NC 27597For Sale
 MLS ID #10191675, Michelle Ann Cosimeno. Doorify MLS
 - $560,0003 bd3 ba3k sqft60 Gadwall Ct, Zebulon, NC 27597For Sale
 MLS ID #10190800, Matt Bergevin. Doorify MLS
 - $487,9003 bd3 ba2.2k sqft952 Brantleytown Rd, Zebulon, NC 27597For Sale
 MLS ID #10160484, Russell J Snyder. Doorify MLS
 - $469,4004 bd4 ba2.6k sqft852 Golden Plum Ln, Zebulon, NC 27597For SaleMLS ID #10177115, Ramona Grady. Doorify MLS
- $435,0003 bd3 ba2.2k sqft2928 Plantation Glen Dr, Zebulon, NC 27597For SaleMLS ID #10184047, Karen Hocutt. Doorify MLS
- $399,0004 bd3 ba2.4k sqft1408 Weavers Trace Dr, Zebulon, NC 27597For SaleMLS ID #10189269, Justin Daniel. Doorify MLS
- $520,0004 bd4 ba2.9k sqft653 Wall Rd, Wendell, NC 27591For SaleMLS ID #10192331, Jeff Evans. Doorify MLS
- $374,0004 bd3 ba2.5k sqft613 Golden Plum Ln, Zebulon, NC 27597For SaleMLS ID #10163491, Brad Sterman. Doorify MLS
- $369,0004 bd3 ba1.9k sqft312 Golden Plum Ln, Zebulon, NC 27597For SaleMLS ID #10186511, Andrea Cummings. Doorify MLS
- $350,0003 bd3 ba2k sqft3428 Lacewing Dr, Zebulon, NC 27597For SaleMLS ID #10187466, Sal Stammetti. Doorify MLS
- $529,9004 bd3 ba2.3k sqft804 Copper Beech Ln, Wake Forest, NC 27587For SaleMLS ID #10196879, Marti Hampton. Doorify MLS
- $500,0004 bd3 ba2.8k sqft15 Kathleen Ct, Youngsville, NC 27596For SaleMLS ID #10178418, Christina Leigh Cobb. Doorify MLS
- $509,9004 bd3 ba3k sqft3541 Fairstone Rd, Wake Forest, NC 27587For SaleMLS ID #10170025, Sara Plummer. Doorify MLS
- $429,0004 bd3 ba2.2k sqft31 Terracotta Way, Wendell, NC 27591For SaleMLS ID #10196210, Jennifer Quintero. Doorify MLS
- $512,5004 bd3 ba2.7k sqft901 Wrights Creek Way, Wake Forest, NC 27587For SaleMLS ID #10168994, Kameela Wardsworth. Doorify MLS
- $450,0004 bd4 ba2.1k sqft15 Arbor Dr, Youngsville, NC 27596For SaleMLS ID #10189752, Kim Pendergrass. Doorify MLS
- $525,0004 bd4 ba2.9k sqft1321 Lagerfeld Way, Wake Forest, NC 27587For SaleMLS ID #10190321, Annelie Sirois. Doorify MLS
- $369,9003 bd2 ba1.6k sqft24 Carolina Landing Dr, Zebulon, NC 27597For SaleMLS ID #10157835, Karen Hocutt. Doorify MLS
