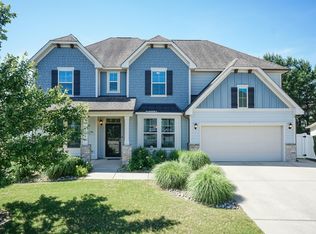
Homes like this simply aren't available in Wake County at this price. If you've been waiting for a home that offers space, flexibility, and true move-in-ready condition without stretching your budget, this is your opportunity. From the moment you step inside, you'll feel right at home. Sunlight fills the thoughtfully designed floor plan, offering flexible spaces that adapt to the way you live. Work comfortably from the dedicated home office, unwind in the bright sunroom, or use the spacious loft as a second living area, playroom, media room, or guest retreat. The open living areas flow effortlessly for both everyday life and entertaining, while the fenced backyard with two paver patios is perfect for grilling, gathering around a fire pit, or simply relaxing after a long day. Skip the wait, uncertainty, and extra expense of new construction—this home is ready for you now. With outstanding community amenities, convenient access to shopping, dining, and major commuter routes, and currently no comparable home on the Wake County market at this price, this is a rare opportunity you won't want to miss.
For sale
Price cut: $20K (7/20)
$509,900
3541 Fairstone Rd, Wake Forest, NC 27587
4beds
3,025sqft
Single Family Residence
Built in 2019
8,712 Square Feet Lot
$505,100 Zestimate®
$169/sqft
$75/mo HOA
What's special
Filled with natural lightThoughtfully designed living spaces
- 117 days
- 1,007
- 49
Zillow last checked:
Listing updated:
Listed by:
Sara Plummer 707-673-7081,
Better Homes & Gardens Real Es,
Jennifer Crawford 919-909-4210,
Better Homes & Gardens Real Es
Source: Doorify MLS,MLS#: 10170025
Facts & features
Interior
Bedrooms & bathrooms
- Bedrooms: 4
- Bathrooms: 3
- Full bathrooms: 3
- Main level bathrooms: 1
- Main level bedrooms: 1
Primary bedroom
- Level: Second
- Area: 265.5 Square Feet
- Dimensions: 17.7 x 15.0
Bedroom 2
- Level: Second
- Area: 156.2 Square Feet
- Dimensions: 11.0 x 14.2
Bedroom 3
- Level: Second
- Area: 211.82 Square Feet
- Dimensions: 11.9 x 17.8
Bedroom 4
- Level: First
- Area: 126.69 Square Feet
- Dimensions: 12.3 x 10.3
Dining room
- Level: First
- Area: 138.99 Square Feet
- Dimensions: 12.3 x 11.3
Living room
- Level: First
- Area: 261 Square Feet
- Dimensions: 17.4 x 15.0
Loft
- Level: Second
- Area: 259.93 Square Feet
- Dimensions: 18.7 x 13.9
Sunroom
- Level: First
- Area: 115.14 Square Feet
- Dimensions: 11.4 x 10.1
Heating
- Fireplace(s), Forced Air, Zoned
Cooling
- Central Air, Dual, Zoned
Appliances
- Included: None
- Laundry: Upper Level
Features
- Ceiling Fan(s), Granite Counters, Kitchen Island, Pantry, Tray Ceiling(s), Walk-In Closet(s), Bathtub/Shower Combination, Walk-In Shower, Smooth Ceilings
- Flooring: Carpet, Tile, Vinyl
- Doors: Storm Door(s)
- Windows: Insulated Windows
- Fireplace features: Electric
Interior area
- Total structure area: 3,025
- Total interior livable area: 3,025 sqft
- Finished area above ground: 3,025
- Finished area below ground: 0
Property
Parking
- Total spaces: 4
- Parking features: Attached, Concrete, Driveway, Garage, Garage Door Opener
- Garage spaces: 2
- Uncovered spaces: 2
Features
- Levels: Two
- Stories: 2
- Patio & porch: Covered, Front Porch, Patio
- Exterior features: Rain Gutters, Fenced Yard
- Fencing: Fenced
Lot
- Size: 8,712 Square Feet
Details
- Parcel number: 174801459139000 0451783
- Zoning: GR5
- Special conditions: Standard
Construction
Type & style
- Home type: SingleFamily
- Architectural style: Transitional
- Property subtype: Single Family Residence
Materials
- Vinyl Siding
- Foundation: Slab
- Roof: Shingle
Condition
- New construction: No
- Year built: 2019
Utilities & green energy
- Sewer: Public Sewer
- Water: Public
Community & HOA
Community
- Features: Clubhouse, Other, Playground, Pool, Sidewalks, Tennis Court(s)
- Security: Smoke Detector(s)
- Subdivision: Stonegate at St Andrews
HOA
- Has HOA: Yes
- Services included: None
- HOA fee: $75 monthly
- HOA name: PPM, Inc.
- HOA phone: 919-848-4911
Location
- Region: Wake Forest
Financial & listing details
- Price per square foot: $169/sqft
- Tax assessed value: $529,973
- Annual tax amount: $4,986
- Date on market: 5/28/2026
- Listing agreement: Exclusive Right To Sell
- Listing terms: Cash,Conventional,FHA,VA Loan
Estimated market value
$505,100
$480,000 - $530,000
$2,745/mo
Price history
| Date | Event | Price |
|---|---|---|
| 7/20/2026 | Price change | $509,900-3.8%$169/sqft |
Source:  Doorify MLS #10170025 Report a problem Doorify MLS #10170025 Report a problem | ||
| 6/29/2026 | Price change | $529,900-3.6%$175/sqft |
Source: Doorify MLS #10170025 Report a problem | ||
| 5/28/2026 | Listed for sale | $549,900+1.8%$182/sqft |
Source: Doorify MLS #10170025 Report a problem | ||
| 6/12/2025 | Sold | $540,000-1.8%$179/sqft |
Source: Doorify MLS #10084410 Report a problem | ||
| 4/15/2025 | Pending sale | $550,000$182/sqft |
Source: Doorify MLS #10084410 Report a problem | ||
| 3/24/2025 | Listed for sale | $550,000+69.5%$182/sqft |
Source: Doorify MLS #10084410 Report a problem | ||
| 5/30/2019 | Sold | $324,500$107/sqft |
Source: Public Record Report a problem | ||
Public tax history
| Year | Property taxes | Tax assessment |
|---|---|---|
| 2025 | $4,986 +0.4% | $529,973 |
| 2024 | $4,967 +28.9% | $529,973 +60.7% |
| 2023 | $3,853 +4.2% | $329,850 |
| 2022 | $3,696 +1.8% | $329,850 |
| 2021 | $3,632 | $329,850 |
| 2020 | $3,632 +343.5% | $329,850 -0.4% |
| 2019 | $819 | $331,228 +2660.2% |
| 2018 | $819 | $12,000 |
Find assessor info on the county website
Monthly payment
Est. payment
Payment breakdown
Explore the cost of this home by adjusting the details. Changes won't be saved.Climate risks
Neighborhood: 27587
Nearby schools
Schools provided by the listing agent
- Elementary: Wake - Harris Creek Elementary
- Middle: Wake - Rolesville Middle School
- High: Wake - Heritage High School
Source: Doorify MLS. This data may not be complete. We recommend contacting the local school district to confirm school assignments for this home.
- $477,400-- bd3 ba2.4k sqft3537 Fairstone Rd, Wake Forest, NC 27587Off Market
- $552,500-- bd3 ba3.1k sqft3545 Fairstone Rd, Wake Forest, NC 27587Off Market
- $547,0005 bd4 ba2.9k sqft3532 Greenville Loop Rd, Wake Forest, NC 27587Off Market
- $700,0004 bd3 ba3.5k sqft3536 Greenville Loop Rd, Wake Forest, NC 27587Sold
Similar homes
- $444,0004 bd3 ba2.4k sqft3632 Willow Stone Ln, Wake Forest, NC 27587For Sale

 MLS ID #10169999, Aaron Chaney. Doorify MLS
 - $525,0004 bd4 ba2.9k sqft1321 Lagerfeld Way, Wake Forest, NC 27587For Sale
 MLS ID #10190321, Annelie Sirois. Doorify MLS
 - $475,0005 bd3 ba2.8k sqft3434 Norway Spruce Rd, Raleigh, NC 27616For Sale
 MLS ID #10186237, Kelly R DeBrosse. Doorify MLS
 - $517,0004 bd3 ba3k sqft509 Ferry Ct, Wake Forest, NC 27587For Sale
 MLS ID #10190180, Faysal Walid Merhi. Doorify MLS
 - $495,0004 bd3 ba3.1k sqft3336 Althorp Dr, Raleigh, NC 27616For SaleMLS ID #10184061, Linda Trevor. Doorify MLS
- $549,9005 bd4 ba3.2k sqft3413 Longleaf Estates Dr, Raleigh, NC 27616For SaleMLS ID #10161545, Gretchen Coley. Doorify MLS
- $490,0004 bd3 ba2.7k sqft353 Joyner Bluff Dr, Wake Forest, NC 27587For SaleMLS ID #10171429, Jo Smith. Doorify MLS
- $474,9003 bd3 ba2.5k sqft673 Millers Mark Ave, Wake Forest, NC 27587For SaleMLS ID #10184136, Catharine Campbell. Doorify MLS
- $525,0003 bd3 ba2.9k sqft916 Conifer Forest Ln, Wake Forest, NC 27587For SaleMLS ID #10189221, Kevin Starkey. Doorify MLS
- $599,9004 bd3 ba2.9k sqft445 Old Dairy Dr, Wake Forest, NC 27587For SaleMLS ID #10189626, Heather Layne. Doorify MLS
- $475,0004 bd4 ba2.1k sqft1005 Woodland Grove Way, Wake Forest, NC 27587For SaleMLS ID #10191666, Helen Croghan. Doorify MLS
- $544,0004 bd3 ba2.3k sqft804 Copper Beech Ln, Wake Forest, NC 27587For SaleMLS ID #10180038, Marti Hampton. Doorify MLS
- $449,9004 bd3 ba2.3k sqft1808 Austin Ridge Pkwy, Wake Forest, NC 27587For SaleMLS ID #10171547, Elliott Squires. Doorify MLS
- $469,9005 bd3 ba3.1k sqft817 Edgeware Way, Wake Forest, NC 27587For SaleMLS ID #10182246, Samara Presley. Doorify MLS
- $599,9994 bd3 ba2.9k sqft8600 Deep Elm Dr, Wake Forest, NC 27587For SaleMLS ID #10169377, Leslie Ward. Doorify MLS
- $585,0003 bd3 ba2.9k sqft1022 Hillside Falls Dr, Wake Forest, NC 27587For SaleMLS ID #10189193, Missy Farrell. Doorify MLS
- $585,0004 bd3 ba2.8k sqft2712 Oxford Bluff Dr, Wake Forest, NC 27587For SaleMLS ID #10170373, Jennifer Lange. Doorify MLS
- $525,0004 bd3 ba2.1k sqft1314 Sourwood Dr, Wake Forest, NC 27587For SaleMLS ID #10177702, Connie Batten. Doorify MLS
- $657,0005 bd4 ba3k sqft1013 Goldfinch Nest Ct, Wake Forest, NC 27587For SaleMLS ID #10192668, Kristen Hagan. Doorify MLS
- $486,5005 bd4 ba2.8k sqft3433 Grosbeak Way, Raleigh, NC 27616For SaleMLS ID #10184581, Christopher Webb. Doorify MLS
