Beautifully updated with an extensive list of recent improvements, this truly move-in-ready home is ready to impress! Fresh interior paint pairs perfectly with hardwood floors on the main level, new carpet and updated flooring, while stylish lighting and ceiling fans create a bright, modern feel. The thoughtfully designed kitchen is the heart of the home, featuring newer stainless-steel appliances (including a new stove/range and dishwasher), granite countertops, crowned cabinetry with under-cabinet lighting, a center island, pantry, and sunny breakfast area. The open-concept layout flows seamlessly into the inviting family room with a gas fireplace, while the dining room showcases crown molding and classic wainscoting. A MAIN-level GUEST bedroom and full bath offer flexibility for overnight guests, multigenerational living, or a private home office. Upstairs, the spacious owner's suite offers a comfortable sitting area, generous walk-in closet, and a beautifully refreshed en-suite bath featuring luxurious Calacatta Elysio quartz countertops, updated plumbing fixtures, custom-framed mirrors, new flooring, a walk-in shower, and a private water closet. Two additional bedrooms, a renovated hall bath with matching designer quartz countertops and custom-framed mirrors, a versatile loft, and a conveniently located laundry room round out the second floor. Meticulously maintained and thoughtfully improved, the home also includes new keyless front and rear entry locks, internal wiring for enhanced internet and electrical connectivity, professionally serviced HVAC, gutter guards, and extensive landscaping. Relax or entertain on the screened porch and adjoining patio overlooking peaceful wooded backyard views. Highland Creek residents enjoy outstanding neighborhood amenities including a clubhouse, fitness center, swimming pool, tennis courts, and a playground. Ideally located near Triangle Town Center, WRAL Soccer Park, Falls Lake, and the Triangle Expressway, this exceptional home offers convenient access to premier shopping, dining, recreation, and an easy commute throughout the Triangle.
For sale
Price cut: $4.5K (9/17)
$495,000
3336 Althorp Dr, Raleigh, NC 27616
4beds
3,110sqft
Single Family Residence
Built in 2015
8,712 Square Feet Lot
$487,900 Zestimate®
$159/sqft
$81/mo HOA
What's special
Versatile loftBeautifully updatedUpdated plumbing fixturesWalk-in showerFresh interior paintSunny breakfast areaCustom-framed mirrors
- 49 days
- 186
- 15
Zillow last checked:
Listing updated:
Listed by:
Linda Trevor 919-730-7746,
Compass -- Cary
Source: Doorify MLS,MLS#: 10184061
Facts & features
Interior
Bedrooms & bathrooms
- Bedrooms: 4
- Bathrooms: 3
- Full bathrooms: 3
- Main level bedrooms: 1
Primary bedroom
- Level: Second
- Area: 264.69 Square Feet
- Dimensions: 17.3 x 15.3
Bedroom 2
- Level: Main
- Area: 159.3 Square Feet
- Dimensions: 13.5 x 11.8
Bedroom 3
- Level: Second
- Area: 146.88 Square Feet
- Dimensions: 10.2 x 14.4
Bedroom 4
- Level: Second
- Area: 196.84 Square Feet
- Dimensions: 13.3 x 14.8
Breakfast room
- Level: Main
- Area: 135 Square Feet
- Dimensions: 13.5 x 10.0
Dining room
- Level: Main
- Area: 180 Square Feet
- Dimensions: 12.0 x 15.0
Family room
- Level: Main
- Area: 273.34 Square Feet
- Dimensions: 17.3 x 15.8
Kitchen
- Level: Main
- Area: 229.5 Square Feet
- Dimensions: 17.0 x 13.5
Laundry
- Level: Second
- Area: 41.25 Square Feet
- Dimensions: 5.5 x 7.5
Loft
- Level: Second
- Area: 129.95 Square Feet
- Dimensions: 11.5 x 11.3
Other
- Level: Second
- Area: 138 Square Feet
- Dimensions: 12.0 x 11.5
Heating
- Forced Air
Cooling
- Central Air
Appliances
- Included: Dishwasher, Electric Range, Microwave, Refrigerator, Stainless Steel Appliance(s)
- Laundry: Laundry Room, Upper Level
Features
- Ceiling Fan(s), Crown Molding, Double Vanity, Entrance Foyer, Eat-in Kitchen, Kitchen Island, Open Floorplan, Pantry, Recessed Lighting, Storage, Tray Ceiling(s), Walk-In Closet(s), Bathtub/Shower Combination, Walk-In Shower, Water Closet, Quartz Counters, Smooth Ceilings
- Flooring: Carpet, Hardwood
- Number of fireplaces: 1
- Fireplace features: Family Room, Gas Log
Interior area
- Total structure area: 3,110
- Total interior livable area: 3,110 sqft
- Finished area above ground: 3,110
- Finished area below ground: 0
Video & virtual tour
Property
Parking
- Total spaces: 2
- Parking features: Attached, Driveway, Garage Faces Front
- Garage spaces: 2
- Has uncovered spaces: Yes
Features
- Levels: Two
- Stories: 2
- Patio & porch: Patio, Porch, Screened
- Exterior features: Rain Gutters
- Has view: Yes
- View description: Trees/Woods
Lot
- Size: 8,712 Square Feet
Details
- Parcel number: 1748147028
- Zoning: R-6
- Special conditions: Standard
Construction
Type & style
- Home type: SingleFamily
- Architectural style: Traditional
- Property subtype: Single Family Residence
Materials
- Vinyl Siding
- Foundation: Slab
- Roof: Shingle
Condition
- New construction: No
- Year built: 2015
Utilities & green energy
- Sewer: Public Sewer
- Water: Public
Community & HOA
Community
- Features: Clubhouse, Fitness Center, Playground, Pool, Street Lights, Sidewalks
- Subdivision: Highland Creek
HOA
- Has HOA: Yes
- Amenities included: Clubhouse, Fitness Center, Playground, Pool, Tennis Court(s)
- Services included: Maintenance Grounds
- HOA fee: $485 semi-annually
- HOA name: HRW
- HOA phone: 919-787-9000
Location
- Region: Raleigh
Financial & listing details
- Price per square foot: $159/sqft
- Tax assessed value: $481,439
- Annual tax amount: $4,218
- Date on market: 8/3/2026
- Listing agreement: Exclusive Right To Sell
- Listing terms: Cash,Conventional,FHA
Estimated market value
$487,900
$464,000 - $512,000
$2,875/mo
Price history
| Date | Event | Price |
|---|---|---|
| 9/17/2026 | Price change | $495,000-0.9%$159/sqft |
Source:  Doorify MLS #10184061 Report a problem Doorify MLS #10184061 Report a problem | ||
| 8/3/2026 | Listed for sale | $499,500+67.1%$161/sqft |
Source: Doorify MLS #10184061 Report a problem | ||
| 8/21/2015 | Sold | $299,000$96/sqft |
Source: Public Record Report a problem | ||
Public tax history
| Year | Property taxes | Tax assessment |
|---|---|---|
| 2025 | $4,219 +0.4% | $481,439 |
| 2024 | $4,201 +17.1% | $481,439 +47.1% |
| 2023 | $3,588 +7.6% | $327,318 |
| 2022 | $3,334 +4% | $327,318 |
| 2021 | $3,205 +1.9% | $327,318 |
| 2020 | $3,147 +1.2% | $327,318 +22.8% |
| 2019 | $3,108 | $266,442 |
| 2018 | $3,108 +11.3% | $266,442 |
| 2017 | $2,792 +2.1% | $266,442 |
| 2016 | $2,735 | $266,442 +432.9% |
| 2015 | -- | $50,000 |
Find assessor info on the county website
Monthly payment
Est. payment
Payment breakdown
Explore the cost of this home by adjusting the details. Changes won't be saved.Climate risks
Neighborhood: Northeast Raleigh
Nearby schools
Schools provided by the listing agent
- Elementary: Wake - Harris Creek Elementary
- Middle: Wake - Rolesville Middle School
- High: Wake - Rolesville High School
Source: Doorify MLS. This data may not be complete. We recommend contacting the local school district to confirm school assignments for this home.
Similar homes
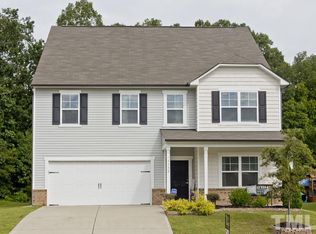
- $499,9004 bd3 ba3.1k sqft4344 Prairie Creek Trl, Raleigh, NC 27616For Sale

 MLS ID #10190427, Amy Penner. Doorify MLS
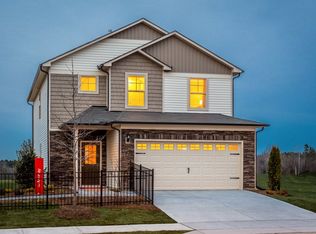
 - $475,0005 bd3 ba2.8k sqft3434 Norway Spruce Rd, Raleigh, NC 27616For Sale
 MLS ID #10186237, Kelly R DeBrosse. Doorify MLS
 - $449,0004 bd3 ba2.4k sqft3405 Sutters Mill Ln, Raleigh, NC 27616For Sale
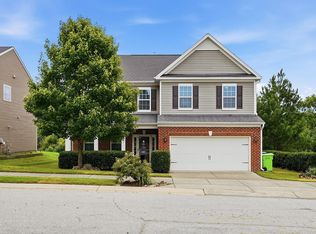 MLS ID #10183106, Mariella Guillama. Doorify MLS
 - $509,9004 bd3 ba3k sqft3541 Fairstone Rd, Wake Forest, NC 27587For Sale
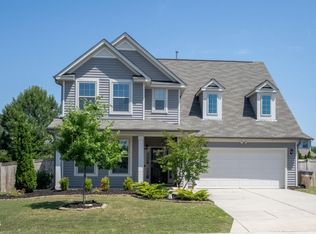 MLS ID #10170025, Sara Plummer. Doorify MLS
 - $500,0004 bd3 ba2.9k sqft9416 Philbeck Ln, Wake Forest, NC 27587For SaleMLS ID #10173600, Stephanie B Mann. Doorify MLS
- $525,0004 bd4 ba2.9k sqft1321 Lagerfeld Way, Wake Forest, NC 27587For SaleMLS ID #10190321, Annelie Sirois. Doorify MLS
- $385,0003 bd3 ba2.2k sqft3520 Massey Ridge Ct, Raleigh, NC 27616For SaleMLS ID #10190163, Rebecca Ellis. Doorify MLS
- $444,0004 bd3 ba2.4k sqft3632 Willow Stone Ln, Wake Forest, NC 27587For SaleMLS ID #10169999, Aaron Chaney. Doorify MLS
- $517,0004 bd3 ba3k sqft509 Ferry Ct, Wake Forest, NC 27587For SaleMLS ID #10190180, Faysal Walid Merhi. Doorify MLS
- $550,0004 bd3 ba2.3k sqft9052 Cornwell Dr, Wake Forest, NC 27587For SaleMLS ID #10189082, Karen Tehrani. Doorify MLS
- $399,9003 bd3 ba2.6k sqft2830 Casona Way, Raleigh, NC 27616For SaleMLS ID #10183720, Kasey Rae Wright. Doorify MLS
- $379,9903 bd3 ba2.1k sqft8308 Neuse Rapids Rd, Raleigh, NC 27616For SaleMLS ID #10188082, Lisa Kane. Doorify MLS
- $449,9003 bd3 ba1.7k sqft3020 Englefield Dr, Raleigh, NC 27615For SaleMLS ID #10190808, Genesis Jackson. Doorify MLS
- $553,0005 bd3 ba3.2k sqft9421 Philbeck Ln, Wake Forest, NC 27587For SaleMLS ID #10180699, Huazhi Hu. Doorify MLS
- $525,0003 bd3 ba2.9k sqft916 Conifer Forest Ln, Wake Forest, NC 27587For SaleMLS ID #10189221, Kevin Starkey. Doorify MLS
- $519,9004 bd3 ba3k sqft1004 Manderleigh Dr, Knightdale, NC 27545For SaleMLS ID #10192659, Jim Allen. Doorify MLS
- $444,9004 bd3 ba2.1k sqft8932 Kitchin Farms Way, Wake Forest, NC 27587For SaleMLS ID #10171971, Betty Bargoil. Doorify MLS
- $625,0005 bd4 ba3k sqft12312 Bunchgrass Lane, Raleigh, NC 27614For Sale
 MLS ID #100596470, Kyle Rank, Mark Spain Real Estate. Hive MLS
 - $419,0003 bd3 ba2.3k sqft5049 Jelynn St, Raleigh, NC 27616For SaleMLS ID #10157350, Jamie Eliahu. Doorify MLS
- $469,9005 bd3 ba3.1k sqft817 Edgeware Way, Wake Forest, NC 27587For SaleMLS ID #10182246, Samara Presley. Doorify MLS
