Welcome home! Situated on a premium lot- right next to common area which provides privacy, and makes lot feel larger than what it is. This beautiful two-story home offers an open and inviting floor plan designed for both comfortable everyday living and effortless entertaining. The spacious kitchen features a large center island, generous pantry, and bright breakfast area, making it the heart of the home. Upstairs, the versatile loft provides the perfect space for a media room, playroom, home office, or flex space to fit your lifestyle. All bedrooms are generously sized and offer ample closet space. For added peace of mind, the HVAC was replaced in 2024. Start your mornings with a cup of coffee on the screened porch while overlooking the large, private backyard—an ideal setting for weekend barbecues, outdoor gatherings, or simply relaxing and enjoying the peaceful surroundings. Beyond the home, you'll love the neighborhood's outstanding amenities and welcoming atmosphere. Residents enjoy a community pool, playground, sidewalks, and a vibrant social calendar featuring food truck nights, pool parties, and holiday events with Santa. Conveniently located just minutes from I-540, as well as shopping, dining, parks, and everyday conveniences, this home offers the perfect blend of comfort, community, and accessibility. This is more than just a place to live—it's a place to truly feel at home.
For sale
$449,000
3405 Sutters Mill Ln, Raleigh, NC 27616
4beds
2,458sqft
Single Family Residence
Built in 2014
6,969 Square Feet Lot
$441,100 Zestimate®
$183/sqft
$25/mo HOA
What's special
Versatile loftLarge private backyardBright breakfast areaGenerous pantrySpacious kitchenLarge center islandScreened porch
- 59 days
- 268
- 15
Zillow last checked:
Listing updated:
Listed by:
Mariella Guillama 919-413-8787,
Daymark Realty LLC
Source: Doorify MLS,MLS#: 10183106
Facts & features
Interior
Bedrooms & bathrooms
- Bedrooms: 4
- Bathrooms: 3
- Full bathrooms: 2
- 1/2 bathrooms: 1
Primary bedroom
- Level: Second
Bedroom 2
- Level: Second
Bedroom 3
- Level: Second
Bedroom 4
- Level: Second
Bonus room
- Level: Second
Breakfast room
- Level: Main
Dining room
- Level: Main
Family room
- Level: Main
Laundry
- Level: Second
Mud room
- Level: Main
Heating
- Heat Pump
Cooling
- Central Air, Ceiling Fan(s)
Appliances
- Included: Dishwasher, Electric Range, Microwave
Features
- Ceiling Fan(s), Double Vanity, Entrance Foyer, Eat-in Kitchen, Granite Counters, High Ceilings, Kitchen Island, Pantry, Walk-In Closet(s), Separate Shower
- Flooring: Carpet, Hardwood, Vinyl
- Doors: Sliding Doors
- Number of fireplaces: 1
- Fireplace features: Family Room, Gas
Interior area
- Total structure area: 2,458
- Total interior livable area: 2,458 sqft
- Finished area above ground: 2,458
- Finished area below ground: 0
Property
Parking
- Total spaces: 4
- Parking features: Garage, Open
- Garage spaces: 2
- Uncovered spaces: 2
Features
- Levels: Two
- Stories: 2
- Patio & porch: Patio, Porch, Screened
- Exterior features: Private Yard, Rain Gutters
- Pool features: Above Ground, Community, Swimming Pool Com/Fee
Lot
- Size: 6,969 Square Feet
- Features: Back Yard, Front Yard
Details
- Parcel number: 174601095845000 0412461
- Zoning: R-6
- Special conditions: Standard
Construction
Type & style
- Home type: SingleFamily
- Architectural style: Traditional,Transitional
- Property subtype: Single Family Residence
Materials
- Brick, Vinyl Siding
- Foundation: Slab
- Roof: Shingle
Condition
- New construction: No
- Year built: 2014
Utilities & green energy
- Sewer: Public Sewer
- Water: Public
Community & HOA
Community
- Features: Playground, Pool, Sidewalks
- Subdivision: Massey Preserve
HOA
- Has HOA: Yes
- Amenities included: Maintenance Grounds, Park, Playground, Pool
- Services included: Maintenance Grounds
- HOA fee: $300 annually
- HOA name: Elite Management
- HOA phone: 919-679-4293
Location
- Region: Raleigh
Financial & listing details
- Price per square foot: $183/sqft
- Tax assessed value: $426,778
- Annual tax amount: $3,899
- Date on market: 7/30/2026
- Listing agreement: Exclusive Right To Sell
- Listing terms: Cash,Conventional,FHA,VA Loan
- Road surface type: Paved
Estimated market value
$441,100
$419,000 - $463,000
$2,191/mo
Price history
| Date | Event | Price |
|---|---|---|
| 7/30/2026 | Listed for sale | $449,000+90.3%$183/sqft |
Source:  Doorify MLS #10183106 Report a problem Doorify MLS #10183106 Report a problem | ||
| 4/8/2016 | Sold | $236,000-1.3%$96/sqft |
Source: Public Record Report a problem | ||
| 3/7/2016 | Listed for sale | $239,000+6.2%$97/sqft |
Source: Coldwell Banker Howard Perry and Walston #2042972 Report a problem | ||
| 8/6/2014 | Sold | $225,000$92/sqft |
Source: Public Record Report a problem | ||
Public tax history
| Year | Property taxes | Tax assessment |
|---|---|---|
| 2025 | $3,742 +0.4% | $426,778 |
| 2024 | $3,727 +25.1% | $426,778 +57.3% |
| 2023 | $2,978 +7.6% | $271,380 |
| 2022 | $2,768 +4% | $271,380 |
| 2021 | $2,661 +1.8% | $271,380 |
| 2020 | $2,612 -3.8% | $271,380 +16.7% |
| 2019 | $2,716 | $232,604 |
| 2018 | $2,716 +11.3% | $232,604 |
| 2017 | $2,440 +2.1% | $232,604 |
| 2016 | $2,390 -11.3% | $232,604 -10% |
| 2015 | $2,695 | $258,347 |
Find assessor info on the county website
Monthly payment
Est. payment
Payment breakdown
Explore the cost of this home by adjusting the details. Changes won't be saved.Climate risks
Neighborhood: 27616
Nearby schools
Schools provided by the listing agent
- Elementary: Wake - Harris Creek Elementary
- Middle: Wake - Rolesville Middle School
- High: Wake - Rolesville High School
Source: Doorify MLS. This data may not be complete. We recommend contacting the local school district to confirm school assignments for this home.
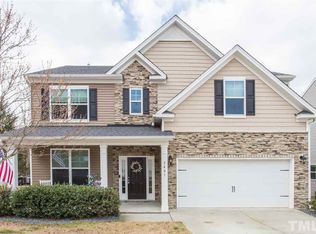
Similar homes
- $385,0003 bd3 ba2.2k sqft3520 Massey Ridge Ct, Raleigh, NC 27616For Sale

 MLS ID #10190163, Rebecca Ellis. Doorify MLS
 - $430,0004 bd4 ba2.9k sqft3213 Landing Falls Ln, Raleigh, NC 27616For Sale
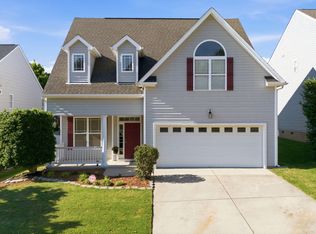 MLS ID #10167657, Matt Bergevin. Doorify MLS
 - $495,0004 bd3 ba3.1k sqft3336 Althorp Dr, Raleigh, NC 27616For Sale
 MLS ID #10184061, Linda Trevor. Doorify MLS
 - $450,0005 bd3 ba2.8k sqft3434 Norway Spruce Rd, Raleigh, NC 27616For Sale
 MLS ID #10186237, Kelly R DeBrosse. Doorify MLS
 - $419,0003 bd3 ba2.3k sqft5049 Jelynn St, Raleigh, NC 27616For SaleMLS ID #10157350, Jamie Eliahu. Doorify MLS
- $380,0003 bd2 ba1.5k sqft5215 Cardinal Grove Blvd, Raleigh, NC 27616For SaleMLS ID #10173574, Brianda Jamillet Noyola. Doorify MLS
- $444,0004 bd3 ba2.4k sqft3632 Willow Stone Ln, Wake Forest, NC 27587For SaleMLS ID #10169999, Aaron Chaney. Doorify MLS
- $399,9003 bd3 ba2.6k sqft2830 Casona Way, Raleigh, NC 27616For SaleMLS ID #10183720, Kasey Rae Wright. Doorify MLS
- $495,0005 bd3 ba3.1k sqft1412 Silver Valley Dr, Knightdale, NC 27545For SaleMLS ID #10195031, CJ Jones. Doorify MLS
- $450,0005 bd4 ba2.8k sqft526 Redford Place Dr, Rolesville, NC 27571For SaleMLS ID #10180444, Dawn Nuzzi. Doorify MLS
- $360,0003 bd3 ba2.1k sqft8311 Amador Way, Raleigh, NC 27616For SaleMLS ID #10192336, Karena Stipp. Doorify MLS
- $460,0003 bd3 ba2.5k sqft673 Millers Mark Ave, Wake Forest, NC 27587For SaleMLS ID #10184136, Catharine Campbell. Doorify MLS
- $435,0003 bd2 ba1.6k sqft1205 Barnford Mill Rd, Wake Forest, NC 27587For SaleMLS ID #10194798, Petra Thomas. Doorify MLS
- $409,9004 bd3 ba2.8k sqft2116 Old Rosebud Dr, Knightdale, NC 27545For SaleMLS ID #10191321, Robert William Buesser. Doorify MLS
- $449,9004 bd3 ba2.3k sqft1808 Austin Ridge Pkwy, Wake Forest, NC 27587For SaleMLS ID #10171547, Elliott Squires. Doorify MLS
- $440,0003 bd3 ba2.2k sqft2928 Plantation Glen Dr, Zebulon, NC 27597For SaleMLS ID #10184047, Karen Hocutt. Doorify MLS
- $509,9004 bd3 ba3k sqft3541 Fairstone Rd, Wake Forest, NC 27587For SaleMLS ID #10170025, Sara Plummer. Doorify MLS
- $475,0005 bd4 ba3.2k sqft222 Switchback St, Knightdale, NC 27545For SaleMLS ID #10190530, Ahmed Mustafa. Doorify MLS
- $424,9004 bd3 ba2.9k sqft6617 Osprey Landing Dr, Wendell, NC 27591For SaleMLS ID #10187311, Ricardo Cobos. Doorify MLS
- $475,0006 bd3 ba2.9k sqft520 Findhorn Ln, Wake Forest, NC 27587For SaleMLS ID #10190872, Jay Walden. Doorify MLS
