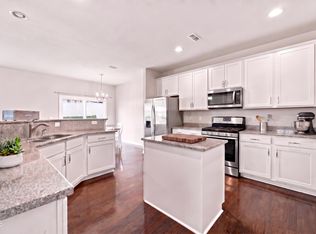
Wow! Come check out 3721 Madeline Way, a beautifully designed 4-bedroom, 2.5-bath home featuring a versatile floor plan and a warm, neutral color palette throughout. A covered front patio offers an inviting welcome, while the elevated formal dining room with tray ceilings adds architectural interest just inside. The spacious eat-in kitchen showcases stainless steel appliances, granite countertops, a tiled backsplash, center island, and large pantry, all opening seamlessly to the living room with a cozy fireplace. A first-floor office or study provides the perfect space for working from home. Conveniently located off the two-car garage are a mudroom and half bath. Upstairs, the generous primary en suite is a true retreat, highlighted by beautiful tray ceilings and a large walk-in closet. The primary bathroom features a double vanity with two sinks, a garden tub, separate shower, and private water closet. Three additional bedrooms and a full bath complete the second floor. The 543-square-foot unfinished third floor offers excellent potential for future living space, a recreation room, home gym, or additional storage. Outside, relax on the back patio while enjoying the level backyard—ideal for entertaining, play, gardening, or simply unwinding. Welcome home!
For sale
$362,000
3721 Madeline Way, Raleigh, NC 27610
4beds
2,363sqft
Single Family Residence
Built in 2017
6,534 Square Feet Lot
$356,600 Zestimate®
$153/sqft
$27/mo HOA
What's special
Covered front patioFirst-floor office or studySeparate showerCenter islandVersatile floor planGranite countertopsTwo-car garage
- 21 days
- 1,324
- 156
Likely to sell faster than
Zillow last checked:
Listing updated:
Listed by:
Heather Anagnos 617-413-0564,
Mark Spain Real Estate
Source: Doorify MLS,MLS#: 10192234
Facts & features
Interior
Bedrooms & bathrooms
- Bedrooms: 4
- Bathrooms: 3
- Full bathrooms: 2
- 1/2 bathrooms: 1
Primary bedroom
- Level: Second
- Area: 226.27 Square Feet
- Dimensions: 18.7 x 12.1
Bedroom 2
- Level: Second
- Area: 156.51 Square Feet
- Dimensions: 11.1 x 14.1
Bedroom 3
- Level: Second
- Area: 152.28 Square Feet
- Dimensions: 10.8 x 14.1
Bedroom 4
- Level: Second
- Area: 182.71 Square Feet
- Dimensions: 15.1 x 12.1
Primary bathroom
- Level: Second
- Area: 132.99 Square Feet
- Dimensions: 9.3 x 14.3
Bathroom 2
- Level: Second
- Area: 44 Square Feet
- Dimensions: 5.0 x 8.8
Laundry
- Level: Second
- Area: 40.2 Square Feet
- Dimensions: 6.0 x 6.7
Other
- Description: Primary Closet
- Level: Second
- Area: 62.48 Square Feet
- Dimensions: 7.1 x 8.8
Heating
- Forced Air
Cooling
- Central Air
Features
- Flooring: Carpet, Laminate, Tile
Interior area
- Total structure area: 2,363
- Total interior livable area: 2,363 sqft
- Finished area above ground: 2,363
- Finished area below ground: 0
Property
Parking
- Total spaces: 2
- Parking features: Garage
- Garage spaces: 2
Features
- Levels: Two
- Stories: 2
Lot
- Size: 6,534 Square Feet
Details
- Parcel number: 173204507845000 0377113
- Special conditions: Standard
Construction
Type & style
- Home type: SingleFamily
- Architectural style: Transitional
- Property subtype: Single Family Residence
Materials
- Stone Veneer, Vinyl Siding
- Foundation: Slab
- Roof: Shingle
Condition
- New construction: No
- Year built: 2017
Utilities & green energy
- Sewer: Public Sewer
- Water: Public
Community & HOA
Community
- Subdivision: Johns Pointe
HOA
- Has HOA: Yes
- Services included: Unknown
- HOA fee: $325 annually
- HOA name: William Douglas
Location
- Region: Raleigh
Financial & listing details
- Price per square foot: $153/sqft
- Tax assessed value: $398,917
- Annual tax amount: $3,498
- Date on market: 9/11/2026
- Listing agreement: Exclusive Right To Sell
- Listing terms: Cash,Conventional,FHA,VA Loan
Estimated market value
$356,600
$339,000 - $374,000
$2,328/mo
Price history
| Date | Event | Price |
|---|---|---|
| 9/11/2026 | Listed for sale | $362,000+60.2%$153/sqft |
Source:  Doorify MLS #10192234 Report a problem Doorify MLS #10192234 Report a problem | ||
| 2/8/2018 | Sold | $226,000-0.4%$96/sqft |
Source: Public Record Report a problem | ||
| 2/1/2018 | Pending sale | $226,951$96/sqft |
Source: Fonville Morisey & Barefoot/Summerwind Plantation #2156057 Report a problem | ||
| 2/1/2018 | Listed for sale | $226,951$96/sqft |
Source: Fonville Morisey & Barefoot/Summerwind Plantation #2156057 Report a problem | ||
Public tax history
| Year | Property taxes | Tax assessment |
|---|---|---|
| 2025 | $3,499 +0.4% | $398,917 |
| 2024 | $3,485 +36.2% | $398,917 +71.3% |
| 2023 | $2,558 +7.6% | $232,884 |
| 2022 | $2,378 +4% | $232,884 |
| 2021 | $2,286 +1.8% | $232,884 |
| 2020 | $2,245 -11.3% | $232,884 +7.5% |
| 2019 | $2,531 | $216,660 +577.1% |
| 2018 | $2,531 +660.2% | $32,000 |
| 2017 | $333 +2.1% | $32,000 |
| 2016 | $326 -14.9% | $32,000 -13.5% |
| 2015 | $383 | $37,000 |
Find assessor info on the county website
Monthly payment
Est. payment
Payment breakdown
Explore the cost of this home by adjusting the details. Changes won't be saved.Climate risks
Neighborhood: 27610
Nearby schools
Schools provided by the listing agent
- Elementary: Wake - Barwell Road Elementary
- Middle: Wake - East Garner Middle
- High: Wake - South Garner High
Source: Doorify MLS. This data may not be complete. We recommend contacting the local school district to confirm school assignments for this home.
Similar homes
- $365,0003 bd3 ba2.1k sqft6600 Bunker Hill Dr, Raleigh, NC 27610For Sale

 MLS ID #10192844, Brittney Leanne Ocasio. Doorify MLS
 - $385,0003 bd3 ba2.2k sqft3520 Massey Ridge Ct, Raleigh, NC 27616For Sale
 MLS ID #10190163, Rebecca Ellis. Doorify MLS
 - $309,9003 bd3 ba1.7k sqft5330 Arkose Dr, Raleigh, NC 27610For Sale
 MLS ID #10173270, Neil Rowerdink. Doorify MLS
 - $375,0003 bd3 ba2.5k sqft155 Stephens Timberline Vw, Clayton, NC 27520For Sale
 MLS ID #10193493, Luke Ansede. Doorify MLS
 - $375,0004 bd3 ba2k sqft245 Stephens Timberline Vw, Clayton, NC 27520For SaleMLS ID #10186680, Margaret McPhail. Doorify MLS
- $350,0003 bd3 ba2.2k sqft19 Rockwater Way, Zebulon, NC 27597For SaleMLS ID #10183945, Mary Ann Wilson. Doorify MLS
- $293,0003 bd4 ba1.7k sqft2541 Kasota Ln, Raleigh, NC 27610For SaleMLS ID #10175222, Stephanie Sirl. Doorify MLS
- $429,9994 bd3 ba2.3k sqft351 Fast Pitch Ln, Four Oaks, NC 27524For SaleMLS ID #10195786, Kayh Pauline Ryan. Doorify MLS
- $399,0003 bd3 ba2.6k sqft14 Stonemoor Cir, Garner, NC 27529For SaleMLS ID #10193149, Will Fitzgerald. Doorify MLS
- $410,0003 bd2 ba1.8k sqft7808 Cortona Way, Wendell, NC 27591For SaleMLS ID #10186222, Jason Brooks. Doorify MLS
- $374,9003 bd3 ba2.2k sqft637 Dickinson Road, Smithfield, NC 27577For Sale
 MLS ID #100594236, Tammy Eickhoff, Carolina Homeland Partners LLC. Hive MLS
 - $369,5004 bd3 ba2.5k sqft66 Sunflower Way, Clayton, NC 27527For SaleMLS ID #10176202, Krystal Pairan. Doorify MLS
- $379,9004 bd3 ba2.2k sqft297 Hawkesburg Dr, Clayton, NC 27527For SaleMLS ID #10183524, Angelina Corroo. Doorify MLS
- $333,0003 bd3 ba2.2k sqft237 Georgetowne Drive, Clayton, NC 27520For SaleMLS ID #100580705, Tammy Register, EXP Realty LLC - C. Hive MLS
- $414,9993 bd3 ba2.2k sqft73 N Titus Ln, Wendell, NC 27591For SaleMLS ID #10191462, Diana S May. Doorify MLS
- $357,9003 bd4 ba1.8k sqft5925 Illuminate Ave, Raleigh, NC 27616For SaleMLS ID #10183664, Myron Spell. Doorify MLS
- $449,0004 bd3 ba2.4k sqft3405 Sutters Mill Ln, Raleigh, NC 27616For SaleMLS ID #10183106, Mariella Guillama. Doorify MLS
- $415,0004 bd3 ba2.4k sqft314 Red Mountain Ln, Knightdale, NC 27545For SaleMLS ID #10178823, Jenne Kendziora. Doorify MLS
- $389,9004 bd3 ba2k sqft421 Haywood Glen Dr, Knightdale, NC 27545For SaleMLS ID #10189238, Tammy Anderson. Doorify MLS
- $339,0004 bd3 ba2.2k sqft480 N Great White Way, Clayton, NC 27527For SaleMLS ID #10180072, Jacqueline M Rosen. Doorify MLS
