Delightfully convenient and ideally located in the heart of Clayton, this charming 4-bedroom, 2.5-bath home offers the perfect blend of comfort, style, privacy, and functionality. A huge unfinished walk up attic has tremendous possibilities. The home is located at the end of the street affording a lot of privacy, only one neighbor with woods in the back and the other side. Custom built oversize storage cabinets located inside the two car garage. Nestled in the highly desirable Ramsgate neighborhood, you'll enjoy wooded views, peaceful surroundings, and easy access to shopping, dining, entertainment, and major highways for an effortless commute. Step inside to discover a spacious, light-filled open-concept floor plan designed for today's lifestyle. Large windows flood the home with natural light, while the cozy fireplace creates the perfect gathering place for family and friends. The gourmet kitchen is a true centerpiece, featuring granite countertops, a stylish tile backsplash, stainless steel appliances, abundant cabinetry, and an upgraded center island that provides exceptional workspace and storage. The beautiful owner's suite serves as a private retreat, complete with a massive walk-in closet and a luxurious ensuite bath featuring a relaxing soaking tub and separate shower. Three additional bedrooms provide plenty of space for family, guests, or a home office. Adding even more value, this home includes smart home technology and a massive unfinished walk-in attic, offering incredible potential to create additional finished living space and increase the home's square footage. Outside, you'll appreciate the thoughtfully landscaped yard, quaint picket fence, and charming garden area. The spacious patio overlooks private wooded views, providing the perfect setting for morning coffee, outdoor dining, or relaxing evenings. An attached oversized two-car garage offers serious built-in storage and ample room for vehicles, tools, and hobbies. Filled with character and thoughtful upgrades throughout, this exceptional home combines privacy, convenience, and future potential in one of Clayton's most sought-after communities. Don't miss the opportunity to make this Ramsgate gem your own!
For sale
Price cut: $15K (10/19)
$371,000
225 Ramsgate Dr, Clayton, NC 27520
4beds
1,860sqft
Single Family Residence
Built in 2019
8,712 Square Feet Lot
$369,000 Zestimate®
$199/sqft
$33/mo HOA
What's special
Smart home technologyWooded viewsQuaint picket fenceCharming garden areaThoughtfully landscaped yardStylish tile backsplashMassive walk-in closet
- 34 days
- 235
- 22
Likely to sell faster than
Zillow last checked:
Listing updated:
Listed by:
Ric Fontenot 919-610-8179,
Long & Foster Real Estate INC/Raleigh
Source: Doorify MLS,MLS#: 10194835
Facts & features
Interior
Bedrooms & bathrooms
- Bedrooms: 4
- Bathrooms: 3
- Full bathrooms: 2
- 1/2 bathrooms: 1
Primary bedroom
- Level: Second
- Area: 206.96 Square Feet
- Dimensions: 13.5 x 15.33
Bedroom 2
- Level: Second
- Area: 173.29 Square Feet
- Dimensions: 13.0 x 13.33
Bedroom 3
- Level: Second
- Area: 111.87 Square Feet
- Dimensions: 11.0 x 10.17
Bedroom 4
- Level: Second
- Area: 111.7 Square Feet
- Dimensions: 10.0 x 11.17
Breakfast room
- Level: Main
- Area: 150.54 Square Feet
- Dimensions: 13.0 x 11.58
Other
- Level: Main
- Area: 39.29 Square Feet
- Dimensions: 7.6 x 5.17
Family room
- Level: Main
- Area: 248 Square Feet
- Dimensions: 16.0 x 15.5
Kitchen
- Level: Main
- Area: 127.5 Square Feet
- Dimensions: 12.75 x 10.0
Laundry
- Level: Second
- Area: 38.4 Square Feet
- Dimensions: 5.0 x 7.68
Heating
- Electric
Cooling
- Dual
Appliances
- Included: Disposal, Microwave, Refrigerator, Washer/Dryer
- Laundry: Upper Level
Features
- Ceiling Fan(s), Entrance Foyer, Eat-in Kitchen, Granite Counters, High Ceilings, Kitchen Island, Open Floorplan, Recessed Lighting, Walk-In Closet(s), Walk-In Shower
- Flooring: Carpet, Vinyl, Wood
- Doors: ENERGY STAR Qualified Doors, Storm Door(s)
- Number of fireplaces: 1
- Fireplace features: Family Room, Propane
Interior area
- Total structure area: 1,860
- Total interior livable area: 1,860 sqft
- Finished area above ground: 1,860
- Finished area below ground: 0
Property
Parking
- Total spaces: 6
- Parking features: Concrete, Driveway, Garage Faces Front, Garage
- Garage spaces: 2
- Uncovered spaces: 4
Features
- Levels: Bi-Level
- Stories: 2
- Patio & porch: Front Porch, Patio
- Exterior features: Garden, Fenced Yard
- Fencing: Back Yard,Vinyl,Wood
- Has view: Yes
- View description: Trees/Woods
Lot
- Size: 8,712 Square Feet
- Features: Back Yard, Front Yard, Garden, Level, Wooded, Hardwood Trees
Details
- Parcel number: 06F04203L
- Zoning: RAG
- Special conditions: Standard
Construction
Type & style
- Home type: SingleFamily
- Architectural style: Contemporary,Transitional
- Property subtype: Single Family Residence
Materials
- Stone, Vinyl Siding
- Foundation: Block, Slab
- Roof: Shingle
Condition
- New construction: No
- Year built: 2019
- Major remodel year: 2020
Utilities & green energy
- Sewer: Public Sewer
- Water: Public
Community & HOA
Community
- Features: Sidewalks
- Security: Carbon Monoxide Detector(s), Smoke Detector(s), Security Lights
- Subdivision: Ramsgate
HOA
- Has HOA: Yes
- Amenities included: Maintenance Grounds
- Services included: Maintenance Grounds, Storm Water Maintenance
- HOA fee: $100 quarterly
- HOA name: Cedar Management
- HOA phone: 877-252-3327
Location
- Region: Clayton
Financial & listing details
- Price per square foot: $199/sqft
- Tax assessed value: $361,530
- Annual tax amount: $2,259
- Date on market: 9/25/2026
- Listing agreement: Exclusive Right To Sell
- Listing terms: Cash,Conventional,FHA,USDA Loan,VA Loan
- Road surface type: Asphalt
Estimated market value
$369,000
$351,000 - $387,000
$2,056/mo
Price history
| Date | Event | Price |
|---|---|---|
| 10/19/2026 | Price change | $371,000-3.9%$199/sqft |
Source:  Doorify MLS #10194835 Report a problem | ||
| 9/25/2026 | Listed for sale | $386,000-3.5%$208/sqft |
Source: Doorify MLS #10194835 Report a problem | ||
| 5/30/2024 | Sold | $400,000$215/sqft |
Source: Doorify MLS #10020493 Report a problem | ||
| 4/29/2024 | Pending sale | $400,000$215/sqft |
Source: Doorify MLS #10020493 Report a problem | ||
| 4/5/2024 | Listed for sale | $400,000+54.7%$215/sqft |
Source: Doorify MLS #10020493 Report a problem | ||
| 1/28/2020 | Sold | $258,500+387.7%$139/sqft |
Source: Public Record Report a problem | ||
| 9/11/2019 | Sold | $53,000$28/sqft |
Source: Public Record Report a problem | ||
Public tax history
| Year | Property taxes | Tax assessment |
|---|---|---|
| 2025 | $2,296 +13.6% | $361,530 +44.9% |
| 2024 | $2,020 +3.5% | $249,420 |
| 2023 | $1,952 -4.9% | $249,420 |
| 2022 | $2,051 | $249,420 |
| 2021 | $2,051 +7.4% | $249,420 +8.7% |
| 2020 | $1,909 +252.9% | $229,360 +252.9% |
| 2019 | $541 | $65,000 |
Find assessor info on the county website
Monthly payment
Est. payment
Payment breakdown
Explore the cost of this home by adjusting the details. Changes won't be saved.Climate risks
Neighborhood: 27520
Nearby schools
Schools provided by the listing agent
- Elementary: Johnston - Polenta Elementary
- Middle: Johnston - Swift Creek Middle School
- High: Johnston - Cleveland High School
Source: Doorify MLS. This data may not be complete. We recommend contacting the local school district to confirm school assignments for this home.
Similar homes
- $330,0004 bd3 ba1.8k sqft34 Ramsgate Dr, Clayton, NC 27520For Sale
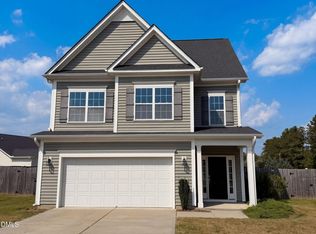
 MLS ID #10195345, Thomas Ladane Shoupe. Doorify MLS
- $325,0004 bd3 ba1.8k sqft53 Gemith Ct, Clayton, NC 27520For Sale
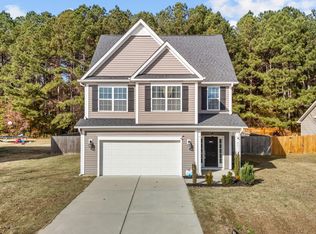 MLS ID #10185744, Robert Cavinder. Doorify MLS
- $370,0003 bd2 ba1.5k sqft91 Castaway Ct, Clayton, NC 27520For Sale
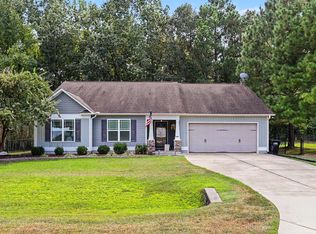 MLS ID #10194273, Steven Burnett. Doorify MLS
- $370,0003 bd3 ba2.1k sqft94 Diamond Creek Drive, Clayton, NC 27520For Sale
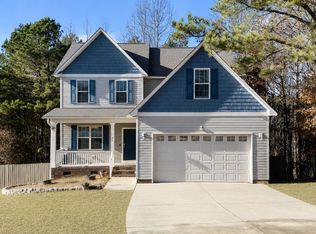
 MLS ID #100573092, Elliott Squires, Homeward Carolinas. Hive MLS
- $363,0003 bd3 ba2k sqft212 Spearhead Pl, Clayton, NC 27520For SaleMLS ID #10194260, Donald Byrd. Doorify MLS
- $422,5003 bd3 ba2.7k sqft392 Ashpole Trl, Clayton, NC 27520For SaleMLS ID #10196000, Sue Tabor. Doorify MLS
- $374,9904 bd3 ba2.3k sqftGalen, Clayton, NC 27520New ConstructionDoorify MLS
- $369,9903 bd3 ba2.3k sqftGalen, Clayton, NC 27520New ConstructionDoorify MLS
- $419,9003 bd3 ba2.4k sqft36 Pursuit Ct, Clayton, NC 27520For SaleMLS ID #10196950, Steve G Metarelis. Doorify MLS
- $315,0003 bd2 ba1.1k sqft113 Plantation Rd, Clayton, NC 27520For SaleMLS ID #10198447, Anna Powell. Doorify MLS
- $344,9904 bd2 ba1.7k sqftCali, Clayton, NC 27520New ConstructionDoorify MLS
- $332,9003 bd2 ba1.1k sqft115 Cherry Ct, Clayton, NC 27520For SaleMLS ID #10192965, Rebecca Brinkley Walls. Doorify MLS
- $364,0003 bd3 ba2k sqft75 Commons Cir, Clayton, NC 27520For SaleMLS ID #10194557, Gene Rau. Doorify MLS
- $388,4505 bd3 ba2.5k sqftHayden, Clayton, NC 27520New ConstructionDoorify MLS
- $385,9505 bd3 ba2.5k sqftHayden, Clayton, NC 27520New ConstructionDoorify MLS
- $389,0004 bd3 ba2.7k sqft278 Celestial Dr, Garner, NC 27529For SaleMLS ID #10153994, Ian Veling. Doorify MLS
- $435,0004 bd3 ba2.5k sqft115 Felicia Ct, Clayton, NC 27520For SaleMLS ID #10151227, Kaye Hatch. Doorify MLS
