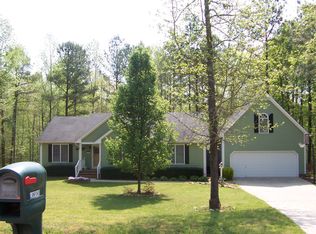
NEW LOWER PRICE ON THIS GREAT HOME - WITH NO HOA & NO RESTRICTIONS! This beautifully expanded ranch sits on a private 1.5-acre wooded lot, offering space, flexibility, and endless possibilities. Featuring 3 bedrooms and 3 full baths, this home also includes multiple bonus areas such as a flex room, office, and spacious den--perfect for a home gym, craft room, or additional living space. The home truly lives large thanks to all of the additional rooms and flexible spaces, giving you the freedom to customize it to fit your lifestyle. The remodeled kitchen boasts new cabinetry, countertops, appliances, and a charming tin ceiling. The large den is warm and inviting, highlighted by a wood-burning stone fireplace and walls of windows that bring in natural light and showcase the peaceful surroundings. The home has been thoughtfully updated to include a generous primary suite with expansive windows, a large walk-in closet, and a luxurious bath featuring double vanities, a jetted tub, and a walk-in shower. Additional features include a convenient side-entry mudroom/laundry area, a wraparound front porch, covered back porch, and an extended rear deck--ideal for entertaining or relaxing outdoors. The walk-in crawl space provides excellent workshop potential, and the wooded property offers a serene natural setting complete with a creek at the back. Remnants of three original koi ponds remain, offering a unique opportunity for restoration or landscaping creativity. Conveniently located less than 10 minutes from downtown Clayton and with easy access to Hwy 70, I-40, Raleigh, and Smithfield, this property combines privacy with accessibility. Don't miss your chance to enjoy unrestricted living with room to truly make it your own!
For sale
$435,000
115 Felicia Ct, Clayton, NC 27520
4beds
2,571sqft
:
Get pre-qualified$2,632/mo
Single Family Residence, Residential
Built in 1994
1.52 Acres Lot
$424,500 Zestimate®
$169/sqft
$-- HOA
What's special
Wraparound front porchWood-burning stone fireplaceCharming tin ceilingLarge walk-in closetNew cabinetry countertops appliancesRemodeled kitchenCovered back porch
- 148 days |
- 483 |
- 37 |
Zillow last checked:
Listing updated:
Listed by:
Kaye Hatch 919-796-5477,
HomeTowne Realty
Source: Doorify MLS,MLS#: 10151227
Facts & features
Interior
Bedrooms & bathrooms
- Bedrooms: 4
- Bathrooms: 3
- Full bathrooms: 3
Heating
- Heat Pump
Cooling
- Electric, Heat Pump
Appliances
- Included: Dishwasher, Electric Range, Electric Water Heater
Features
- Flooring: Carpet, Hardwood, Linoleum, Simulated Wood
- Windows: Blinds
Interior area
- Total structure area: 2,571
- Total interior livable area: 2,571 sqft
- Finished area above ground: 2,571
- Finished area below ground: 0
Property
Features
- Levels: One
- Stories: 1
- Has view: Yes
Lot
- Size: 1.52 Acres
Details
- Parcel number: 05H05034N
- Zoning: RAG
- Special conditions: Standard
Construction
Type & style
- Home type: SingleFamily
- Architectural style: Ranch
- Property subtype: Single Family Residence, Residential
Materials
- HardiPlank Type
- Roof: Shingle
Condition
- New construction: No
- Year built: 1994
Utilities & green energy
- Sewer: Septic Tank
- Water: Public
Community & HOA
Community
- Subdivision: Logans Run
HOA
- Has HOA: No
Location
- Region: Clayton
Financial & listing details
- Price per square foot: $169/sqft
- Tax assessed value: $393,520
- Annual tax amount: $2,498
- Date on market: 3/7/2026
Estimated market value
$424,500
$403,000 - $446,000
$2,497/mo
Price history
| Date | Event | Price |
|---|---|---|
| 5/3/2026 | Price change | $435,000-3.3%$169/sqft |
Source:  Doorify MLS #10151227 Report a problem Doorify MLS #10151227 Report a problem | ||
| 3/7/2026 | Listed for sale | $450,000+294.7%$175/sqft |
Source: Doorify MLS #10151227 Report a problem | ||
| 4/1/1997 | Sold | $114,000$44/sqft |
Source: Agent Provided Report a problem | ||
Public tax history
| Year | Property taxes | Tax assessment |
|---|---|---|
| 2025 | $2,499 +31.6% | $393,520 +67.9% |
| 2024 | $1,898 -3.6% | $234,350 |
| 2023 | $1,969 -0.9% | $234,350 |
| 2022 | $1,986 | $234,350 |
| 2021 | $1,986 -3.4% | $234,350 |
| 2020 | $2,056 | $234,350 |
| 2019 | $2,056 +14.5% | $234,350 +17.1% |
| 2018 | $1,796 | $200,130 |
| 2017 | $1,796 | $200,130 |
| 2016 | $1,796 +2.3% | $200,130 |
| 2015 | $1,756 | $200,130 |
| 2014 | $1,756 | $200,130 |
| 2013 | -- | $200,130 |
| 2012 | -- | $200,130 |
| 2011 | -- | $200,130 |
| 2010 | -- | -- |
| 2009 | -- | -- |
| 2008 | -- | -- |
| 2007 | -- | -- |
| 2006 | -- | -- |
| 2005 | -- | -- |
| 2004 | -- | -- |
| 2003 | -- | -- |
| 2002 | -- | -- |
| 2001 | -- | -- |
Find assessor info on the county website
Monthly payment
Est. payment
Payment breakdown
Explore the cost of this home by adjusting the details. Changes won't be saved.Climate risks
Neighborhood: 27520
Nearby schools
GreatSchools rating
- 8/10Polenta ElementaryGrades: PK-5Distance: 4.1 mi
- 8/10Swift Creek MiddleGrades: 6-8Distance: 1.9 mi
- 6/10Cleveland High SchoolGrades: 9-12Distance: 3.8 mi
Schools provided by the listing agent
- Elementary: Johnston - Polenta Elementary
- Middle: Johnston - Swift Creek Middle School
- High: Johnston - Cleveland High School
Source: Doorify MLS. This data may not be complete. We recommend contacting the local school district to confirm school assignments for this home.
- $355,8003 bd2 ba1.9k sqft125 Felicia Ct, Clayton, NC 27520Off Market
- $297,0003 bd2 ba1.3k sqft105 Felicia Ct, Clayton, NC 27520Off Market

- $311,7003 bd2 ba1.3k sqft155 Jessica Dr, Clayton, NC 27520Off Market
- $315,0003 bd2 ba1.3k sqft110 Felicia Ct, Clayton, NC 27520Off Market
- $293,2003 bd2 ba1.3k sqft165 Jessica Dr, Clayton, NC 27520Off Market
- $346,2003 bd2 ba1.4k sqft135 Felicia Ct, Clayton, NC 27520Off Market
- $318,5003 bd2 ba1.3k sqft120 Felicia Ct, Clayton, NC 27520Off Market
- $321,7003 bd2 ba1.5k sqft100 Felicia Ct, Clayton, NC 27520Off Market
A local agent can set up tours, give advice and negotiate with sellers.
Similar homes
- $--4 bd4 ba2.9k sqft116 Katie Dr, Clayton, NC 27520Auction
 Auction.com 2
 - $444,9003 bd3 ba2.5k sqft36 Pursuit Ct, Clayton, NC 27520For Sale

 MLS ID #10177948, Sean Dyson. Doorify MLS
 - $429,9003 bd2 ba2.3k sqft2005 Quail Roost St, Clayton, NC 27527For Sale
 MLS ID #10172028, Brad Langley. Doorify MLS
 - $430,0004 bd3 ba2.5k sqft109 Rockrose Ave, Clayton, NC 27527For Sale
 MLS ID #10163403, Thomas Ladane Shoupe. Doorify MLS
 - $229,7493 bd2 ba2k sqft101 Lois Ln, Clayton, NC 27520AuctionMLS ID #10183558, James Johnson. Doorify MLS
- $340,0003 bd2 ba1.3k sqft399 Reeder Branch Dr, Clayton, NC 27520For SaleMLS ID #10178145, Monica Guerra. Doorify MLS
- $549,0004 bd3 ba3.1k sqft113 Alan Ln, Clayton, NC 27520For SaleMLS ID #10148347, Brad Langley. Doorify MLS
- $489,9004 bd4 ba2.1k sqft153 Big Pine Rd, Clayton, NC 27520New ConstructionMLS ID #10176483, Robyn Williams. Doorify MLS
- $--3 bd2 ba1.6k sqft57 Hickory Nut Dr, Smithfield, NC 27577AuctionXome
- $594,9004 bd3 ba3.3k sqft1007 Swift Creek Dr, Clayton, NC 27520For SaleMLS ID #10158600, Donna Papier. Doorify MLS
- $435,0003 bd3 ba1.6k sqft4809 Frankie Rd, Fuquay Varina, NC 27526For SaleMLS ID #10183819, Brian Brenner. Doorify MLS
- $342,0003 bd3 ba2k sqft1689 Amelia Church Rd, Clayton, NC 27520For SaleMLS ID #10149903, Amy Elizabeth Morris. Doorify MLS
- $424,9005 bd4 ba2.2k sqft121 Old Moore Rd, Selma, NC 27576For SaleMLS ID #10180041, Susan H Ayers. Doorify MLS
- $485,0005 bd4 ba2.5k sqft53 Westcliff Ct, Clayton, NC 27527For SaleMLS ID #10166494, Michael Hunter. Doorify MLS
- $499,9004 bd4 ba3.2k sqft220 Langdon Pointe Dr, Garner, NC 27529For SaleMLS ID #10172263, Dottie Dunn. Doorify MLS
- $259,9003 bd3 ba1.4k sqft2100 Jack Rd, Clayton, NC 27520For SaleMLS ID #10172420, Russell J Snyder. Doorify MLS
- $424,9003 bd4 ba2.6k sqft6605 Willow Chase Dr, Willow Spring, NC 27592For SaleMLS ID #10170955, Marti Hampton. Doorify MLS
- $--5 bd2 ba2k sqft8405 S Creek Rd, Willow Spring, NC 27592AuctionServiceLink Auction
- $295,0003 bd2 ba1.4k sqft301 Hocutt Dr, Clayton, NC 27520For SaleMLS ID #10162957, Thomas Ladane Shoupe. Doorify MLS
- $415,0003 bd2 ba1.6k sqft4704 Meadow Lake Dr, Apex, NC 27539For SaleMLS ID #10183603, Wesley Carter. Doorify MLS
