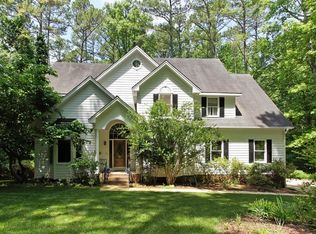
Beautifully maintained Cabin Style Cape Cod home nestled on a peaceful 1-acre wooded lot, offering the perfect blend of privacy, charm, and modern updates. Relax and unwind on the inviting wraparound porch, ideal for enjoying quiet mornings or evening sunsets surrounded by nature. Inside, you'll find a spacious and thoughtfully designed floor plan featuring a main-level owner's suite complete with newly renovated bathroom showcasing a tile shower, tile flooring, dual vanity with elegant hammered copper sinks. The heart of the home boasts a large living room highlighted by a stunning masonry fireplace with wood stove insert, creating warmth and character for cozy gatherings. A beautifully appointed home office offers refined details including tongue and groove custom wood ceiling, and built-in bookshelves. Upstairs, you'll find two spacious bedrooms plus a versatile bonus room, along with another newly renovated bathroom featuring granite countertops and dual vanity hammered copper sinks. Additional highlights include hardwood floors throughout much of the home, smooth ceilings and timeless character blended with tasteful modern renovations. This private wooded lot offers comfort, craftsmanship, and room to enjoy both inside and out. A rare opportunity to own a home nestled on an acre next to Downtown Clayton ! Property is being Sold As-Is
For sale
Price cut: $20K (7/17)
$429,900
2005 Quail Roost St, Clayton, NC 27527
3beds
2,347sqft
:
Get pre-qualified$2,648/mo
Single Family Residence, Residential
Built in 1981
1.1 Acres Lot
$417,800 Zestimate®
$183/sqft
$46/mo HOA
What's special
Newly renovated bathroomInviting wraparound porchSmooth ceilingsVersatile bonus roomTile showerBeautifully appointed home officePrivate wooded lot
- 52 days |
- 1,086 |
- 71 |
Zillow last checked:
Listing updated:
Listed by:
Brad Langley 919-291-2263,
HomeTowne Realty
Source: Doorify MLS,MLS#: 10172028
Facts & features
Interior
Bedrooms & bathrooms
- Bedrooms: 3
- Bathrooms: 2
- Full bathrooms: 2
Heating
- None
Cooling
- Ceiling Fan(s), Central Air, Dual, Electric, Heat Pump
Appliances
- Included: Dishwasher, Electric Range, Microwave
- Laundry: Laundry Room
Features
- Bookcases, Ceiling Fan(s), Double Vanity, Dual Closets, Granite Counters, Pantry, Smooth Ceilings, Walk-In Closet(s), Walk-In Shower
- Flooring: Hardwood, Tile
- Windows: Blinds
- Number of fireplaces: 1
- Fireplace features: Family Room, Fire Pit, Masonry, Wood Burning, Wood Burning Stove
Interior area
- Total structure area: 2,347
- Total interior livable area: 2,347 sqft
- Finished area above ground: 2,347
- Finished area below ground: 0
Property
Parking
- Total spaces: 1
- Parking features: Attached Carport, Carport, Covered, Gravel
- Carport spaces: 1
Features
- Levels: One and One Half, Two
- Stories: 1
- Patio & porch: Covered, Deck, Front Porch, Patio, Porch, Screened, Side Porch, Wrap Around
- Exterior features: Private Yard
- Pool features: Community
- Has view: Yes
Lot
- Size: 1.1 Acres
- Features: Hardwood Trees, Landscaped, Private, Wooded
Details
- Additional structures: Workshop
- Parcel number: 05H03008K
- Zoning: RAG
- Special conditions: Standard
Construction
Type & style
- Home type: SingleFamily
- Architectural style: Cape Cod, Ranch
- Property subtype: Single Family Residence, Residential
Materials
- Wood Siding
- Roof: Shingle
Condition
- New construction: No
- Year built: 1981
Utilities & green energy
- Sewer: Septic Tank
- Water: Public
- Utilities for property: Electricity Connected, Septic Connected, Water Connected
Community & HOA
Community
- Features: Clubhouse, Playground, Pool
- Subdivision: Walden
HOA
- Has HOA: Yes
- Amenities included: Clubhouse, Playground, Pool
- Services included: Road Maintenance
- HOA fee: $555 annually
Location
- Region: Clayton
Financial & listing details
- Price per square foot: $183/sqft
- Tax assessed value: $356,730
- Annual tax amount: $3,602
- Date on market: 6/5/2026
- Road surface type: Asphalt, Paved
Estimated market value
$417,800
$397,000 - $439,000
$2,105/mo
Price history
| Date | Event | Price |
|---|---|---|
| 7/17/2026 | Price change | $429,900-4.4%$183/sqft |
Source:  Doorify MLS #10172028 Report a problem Doorify MLS #10172028 Report a problem | ||
| 7/8/2026 | Pending sale | $449,900$192/sqft |
Source: Doorify MLS #10172028 Report a problem | ||
| 6/17/2026 | Price change | $449,900-5.3%$192/sqft |
Source: Doorify MLS #10172028 Report a problem | ||
| 6/5/2026 | Listed for sale | $474,900+102.1%$202/sqft |
Source: Doorify MLS #10172028 Report a problem | ||
| 6/15/2015 | Sold | $235,000-0.8%$100/sqft |
Source: Doorify MLS #2002383 Report a problem | ||
| 4/19/2015 | Listed for sale | $236,900$101/sqft |
Source: Raleigh Cary Realty Report a problem | ||
Public tax history
| Year | Property taxes | Tax assessment |
|---|---|---|
| 2025 | $3,603 +20.4% | $356,730 +57.4% |
| 2024 | $2,992 +2.3% | $226,640 |
| 2023 | $2,924 -3% | $226,640 |
| 2022 | $3,014 +1.5% | $226,640 |
| 2021 | $2,969 -2.2% | $226,640 |
| 2020 | $3,037 | $226,640 |
| 2019 | $3,037 +10.3% | $226,640 +11.9% |
| 2018 | $2,754 +2.1% | $202,510 -0.1% |
| 2017 | $2,696 | $202,740 |
| 2016 | $2,696 | $202,740 |
| 2015 | $2,696 +1.9% | $202,740 |
| 2014 | $2,646 | $202,740 |
| 2013 | -- | $202,740 |
| 2012 | -- | $202,740 |
| 2011 | -- | $202,740 |
| 2010 | -- | -- |
| 2009 | -- | -- |
| 2008 | -- | -- |
| 2007 | -- | -- |
| 2006 | -- | -- |
| 2005 | -- | -- |
| 2004 | -- | -- |
| 2003 | -- | -- |
| 2002 | -- | -- |
| 2001 | -- | -- |
Find assessor info on the county website
Monthly payment
Est. payment
Payment breakdown
Explore the cost of this home by adjusting the details. Changes won't be saved.Climate risks
Neighborhood: 27527
Nearby schools
GreatSchools rating
- 5/10East Clayton ElementaryGrades: PK-5Distance: 2.2 mi
- 5/10Riverwood MiddleGrades: 6-8Distance: 3.2 mi
- 5/10Clayton HighGrades: 9-12Distance: 1.3 mi
Schools provided by the listing agent
- Elementary: Johnston - East Clayton Elementary
- Middle: Johnston - Riverwood Middle
- High: Johnston - Clayton High
Source: Doorify MLS. This data may not be complete. We recommend contacting the local school district to confirm school assignments for this home.
- $443,8003 bd2 ba1.8k sqft2000 Deer Trl, Clayton, NC 27527Off Market
- $450,1003 bd2 ba2.1k sqft2002 Quail Roost St, Clayton, NC 27527Off Market
- $540,2003 bd2 ba3k sqft2009 Quail Roost St, Clayton, NC 27527Off Market
- $512,1003 bd2 ba3.3k sqft2004 Quail Roost St, Clayton, NC 27527Off Market
- $764,3005 bd5 ba4.5k sqft2004 Deer Trl, Clayton, NC 27527Sold
- $46,5705.97 Acres2049 Walden Way, Clayton, NC 27527Off Market
- $616,7003 bd2 ba2.8k sqft2045 Walden Way, Clayton, NC 27527Off Market
- $494,2003 bd4 ba2.8k sqft2070 Walden Way, Clayton, NC 27527Off Market
A local agent can set up tours, give advice and negotiate with sellers.
Similar homes
- $440,0004 bd3 ba2.5k sqft109 Rockrose Ave, Clayton, NC 27527For Sale

 MLS ID #10163403, Thomas Ladane Shoupe. Doorify MLS
 - $425,0003 bd3 ba2.5k sqft2037 Pine Bark Ln, Clayton, NC 27520For Sale
 MLS ID #10175712, Rupert Bryan. Doorify MLS
 - $365,0003 bd3 ba1.7k sqft242 Oakdale Ave, Clayton, NC 27520For Sale
 MLS ID #10180584, Mirian Alejandra Midence. Doorify MLS
 - $444,9003 bd3 ba2.5k sqft36 Pursuit Ct, Clayton, NC 27520For Sale
 MLS ID #10177948, Sean Dyson. Doorify MLS
 - $484,9004 bd3 ba2.6k sqftConcerto, Clayton, NC 27520New ConstructionMLS ID #10181584, Jeaniece S Ford. Doorify MLS
- $485,0005 bd4 ba2.5k sqft53 Westcliff Ct, Clayton, NC 27527For SaleMLS ID #10166494, Michael Hunter. Doorify MLS
- $309,2003 bd2 ba1.8k sqft2004 Mesa Ct, Clayton, NC 27527For SaleMLS ID #10166337, William King. Doorify MLS
- $489,9002 bd2 ba2k sqft144 Warm Wind Dr, Clayton, NC 27527For SaleMLS ID #10178187, Stephanie Smith. Doorify MLS
- $342,0003 bd3 ba2k sqft1689 Amelia Church Rd, Clayton, NC 27520For SaleMLS ID #10149903, Amy Elizabeth Morris. Doorify MLS
- $430,0004 bd3 ba2.5k sqft42 Burrage Dr, Angier, NC 27501For SaleMLS ID #10181375, Valorie Stevens. Doorify MLS
- $325,0003 bd2 ba1.3k sqft110 Christian St, Clayton, NC 27527For SaleMLS ID #10164027, Preeti K Rangar. Doorify MLS
- $340,0003 bd2 ba1.3k sqft399 Reeder Branch Dr, Clayton, NC 27520For SaleMLS ID #10178145, Monica Guerra. Doorify MLS
- $415,0003 bd3 ba2.2k sqft12808 Old Stage Rd, Willow Spring, NC 27592For SaleMLS ID #10180341, Jenifer Salter. Doorify MLS
- $549,0004 bd3 ba3.1k sqft113 Alan Ln, Clayton, NC 27520For SaleMLS ID #10148347, Brad Langley. Doorify MLS
- $375,0003 bd2 ba1.5k sqft305 Brims Way, Garner, NC 27529For SaleMLS ID #10181956, Thomas Ladane Shoupe. Doorify MLS
- $299,0003 bd2 ba1.6k sqft13 E Milan Ct, Clayton, NC 27527For SaleMLS ID #10177650, Bre Booker Rouse. Doorify MLS
- $379,9003 bd3 ba2.3k sqft1224 Arbor Greene Dr, Garner, NC 27529For SaleMLS ID #10169880, Cassondra Liles. Doorify MLS
- $395,0004 bd3 ba3.1k sqft100 Dockrail Ct, Garner, NC 27529For SaleMLS ID #10170361, Angela Norman. Doorify MLS
- $430,5003 bd3 ba2.3k sqft5063 Nc 581, Sims, NC 27880For Sale
 MLS ID #100561422, Pam Horne, Horne Legacy Realty, LLC. Hive MLS
 - $499,9004 bd4 ba3.2k sqft220 Langdon Pointe Dr, Garner, NC 27529For SaleMLS ID #10172263, Dottie Dunn. Doorify MLS
