Fantastic location behind Rand Road Elementary and VA hospital. Just minutes to 540, Garner and 20 mins to downtown Raleigh! Main floor boasts hardwoods in living areas. Eat-in kitchen and separate dining. Private office on first floor. The second floor boasts three bedrooms with nice closets and a loft. NO CARPET in this house. Huge primary bedroom with separate shower and soaking tub. Spacious deck overlooks a patio, fenced yard and private woods. Don't miss the community pool!
For sale
Price cut: $10K (7/22)
$379,900
1224 Arbor Greene Dr, Garner, NC 27529
3beds
2,351sqft
:
Get pre-qualified$2,333/mo
Single Family Residence, Residential
Built in 2002
0.3 Acres Lot
$376,200 Zestimate®
$162/sqft
$47/mo HOA
What's special
Spacious deckEat-in kitchenCommunity poolSeparate diningHuge primary bedroom
- 62 days |
- 265 |
- 7 |
Zillow last checked:
Listing updated:
Listed by:
Cassondra Liles 919-523-5065,
The Key Team, Inc.
Source: Doorify MLS,MLS#: 10169880
Facts & features
Interior
Bedrooms & bathrooms
- Bedrooms: 3
- Bathrooms: 3
- Full bathrooms: 2
- 1/2 bathrooms: 1
Heating
- Forced Air
Cooling
- Central Air
Appliances
- Included: Dishwasher, Dryer, Electric Oven, Electric Range, Free-Standing Electric Range, Free-Standing Range, Free-Standing Refrigerator, Ice Maker, Microwave, Range, Refrigerator, Washer, Washer/Dryer
- Laundry: Inside, Laundry Room
Features
- Bathtub/Shower Combination, Breakfast Bar, Ceiling Fan(s), Double Vanity, Eat-in Kitchen, Kitchen/Dining Room Combination, Laminate Counters, Open Floorplan, Recessed Lighting, Walk-In Closet(s)
- Flooring: Hardwood, Tile, Vinyl
- Has fireplace: Yes
- Common walls with other units/homes: No Common Walls
Interior area
- Total structure area: 2,351
- Total interior livable area: 2,351 sqft
- Finished area above ground: 2,351
- Finished area below ground: 0
Property
Parking
- Total spaces: 2
- Parking features: Attached, Driveway, Garage, Garage Faces Front, Parking Pad
- Attached garage spaces: 2
Features
- Levels: Two
- Stories: 2
- Patio & porch: Deck, Front Porch, Patio
- Exterior features: Fenced Yard, Private Yard, Rain Gutters
- Pool features: Association, Community
- Fencing: Back Yard, Fenced, Wood
- Has view: Yes
- View description: Trees/Woods
Lot
- Size: 0.3 Acres
- Features: Back Yard, Private
Details
- Parcel number: 161903310800000 0283968
- Zoning: R4
- Special conditions: Standard
Construction
Type & style
- Home type: SingleFamily
- Architectural style: Traditional, Transitional
- Property subtype: Single Family Residence, Residential
Materials
- Vinyl Siding
- Foundation: Concrete Perimeter, Pillar/Post/Pier
- Roof: Shingle
Condition
- New construction: No
- Year built: 2002
Utilities & green energy
- Sewer: Public Sewer
- Water: Public
Community & HOA
Community
- Features: Pool
- Subdivision: Arbor Greene
HOA
- Has HOA: Yes
- Amenities included: Pool
- Services included: Maintenance Grounds
- HOA fee: $140 quarterly
Location
- Region: Garner
Financial & listing details
- Price per square foot: $162/sqft
- Tax assessed value: $362,710
- Annual tax amount: $3,781
- Date on market: 5/27/2026
Estimated market value
$376,200
$357,000 - $395,000
$2,374/mo
Price history
| Date | Event | Price |
|---|---|---|
| 7/22/2026 | Price change | $379,900-2.6%$162/sqft |
Source:  Doorify MLS #10169880 Report a problem Doorify MLS #10169880 Report a problem | ||
| 6/28/2026 | Price change | $389,900-2.5%$166/sqft |
Source: Doorify MLS #10169880 Report a problem | ||
| 6/15/2026 | Price change | $399,9900%$170/sqft |
Source: Doorify MLS #10169880 Report a problem | ||
| 5/27/2026 | Listed for sale | $400,000+128.6%$170/sqft |
Source: Doorify MLS #10169880 Report a problem | ||
| 10/10/2002 | Sold | $175,000$74/sqft |
Source: Public Record Report a problem | ||
Public tax history
| Year | Property taxes | Tax assessment |
|---|---|---|
| 2025 | $3,782 +0.3% | $362,710 |
| 2024 | $3,769 +28.8% | $362,710 +60.3% |
| 2023 | $2,925 +9.5% | $226,235 |
| 2022 | $2,671 +5.3% | $226,235 |
| 2021 | $2,536 +1.4% | $226,235 |
| 2020 | $2,502 +0.9% | $226,235 +17.7% |
| 2019 | $2,481 | $192,142 |
| 2018 | $2,481 +11.5% | $192,142 |
| 2017 | $2,225 +1.3% | $192,142 |
| 2016 | $2,197 -1.5% | $192,142 -1.6% |
| 2015 | $2,230 +5% | $195,269 |
| 2014 | $2,125 | $195,269 |
| 2013 | -- | $195,269 |
| 2012 | -- | $195,269 |
| 2011 | -- | $195,269 |
| 2010 | -- | $195,269 |
| 2009 | -- | $195,269 |
| 2008 | -- | -- |
| 2007 | -- | -- |
| 2006 | -- | -- |
| 2005 | -- | -- |
| 2004 | -- | -- |
| 2003 | -- | -- |
Find assessor info on the county website
Monthly payment
Est. payment
Payment breakdown
Explore the cost of this home by adjusting the details. Changes won't be saved.Climate risks
Neighborhood: 27529
Nearby schools
GreatSchools rating
- 7/10Rand Road ElementaryGrades: PK-5Distance: 0.4 mi
- 3/10North Garner MiddleGrades: 6-8Distance: 4.5 mi
- 7/10South Garner HighGrades: 9-12Distance: 2.3 mi
Schools provided by the listing agent
- Elementary: Wake - Rand Road Elementary
- Middle: Wake - North Garner Middle
- High: Wake - South Garner High
Source: Doorify MLS. This data may not be complete. We recommend contacting the local school district to confirm school assignments for this home.
- $390,0004 bd3 ba2.5k sqft1220 Arbor Greene Dr, Garner, NC 27529Off Market

- $422,7004 bd3 ba2.6k sqft1228 Arbor Greene Dr, Garner, NC 27529Off Market
- $446,8004 bd2 ba3.2k sqft1216 Arbor Greene Dr, Garner, NC 27529Off Market
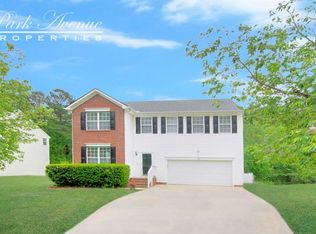
- $366,8004 bd2 ba2.1k sqft1232 Arbor Greene Dr, Garner, NC 27529Off Market

- $397,3003 bd3 ba2.3k sqft1227 Arbor Greene Dr, Garner, NC 27529Off Market
- $2,9505 bd3 ba3.4k sqft1223 Arbor Greene Dr, Garner, NC 27529For Rent
- $430,300-- bd2 ba3k sqft1219 Arbor Greene Dr, Garner, NC 27529Off Market
- $371,9003 bd2 ba2.2k sqft1208 Arbor Greene Dr, Garner, NC 27529Off Market
A local agent can set up tours, give advice and negotiate with sellers.
Similar homes
- $375,0003 bd2 ba1.5k sqft305 Brims Way, Garner, NC 27529For Sale
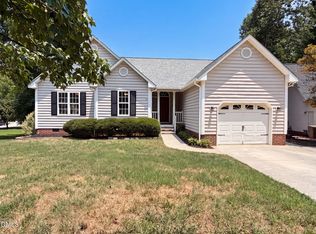
 MLS ID #10181956, Thomas Ladane Shoupe. Doorify MLS
 - $375,0003 bd3 ba2.2k sqft148 Belmont Ridge Dr, Garner, NC 27529For Sale
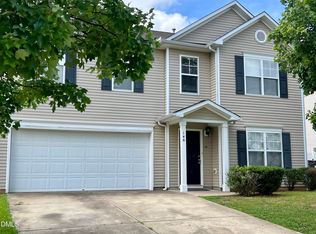 MLS ID #10177567, Lewis Beynon. Doorify MLS
 - $395,0004 bd3 ba3.1k sqft100 Dockrail Ct, Garner, NC 27529For Sale
 MLS ID #10170361, Angela Norman. Doorify MLS
 - $407,0003 bd3 ba2.1k sqft192 Solheim Ln, Raleigh, NC 27603For Sale
 MLS ID #10160545, Thomas Ladane Shoupe. Doorify MLS
 - $320,0003 bd2 ba1.2k sqft930 Meadowbrook Dr, Garner, NC 27529For SaleMLS ID #10178493, Heather Anagnos. Doorify MLS
- $365,0003 bd3 ba1.7k sqft242 Oakdale Ave, Clayton, NC 27520For SaleMLS ID #10180584, Mirian Alejandra Midence. Doorify MLS
- $385,0003 bd2 ba1.5k sqft115 Lakeview Ct, Garner, NC 27529For SaleMLS ID #765615, PROPERTY CLOSERS, COLDWELL BANKER ADVANTAGE - FAYETTEVILLE. LPRMLS
- $390,0004 bd3 ba3k sqft2618 Dutch Grove Cir, Raleigh, NC 27610For SaleMLS ID #10179440, Thomas Ladane Shoupe. Doorify MLS
- $425,0003 bd3 ba2.5k sqft2037 Pine Bark Ln, Clayton, NC 27520For SaleMLS ID #10175712, Rupert Bryan. Doorify MLS
- $430,0004 bd3 ba2.5k sqft42 Burrage Dr, Angier, NC 27501For SaleMLS ID #10181375, Valorie Stevens. Doorify MLS
- $334,0004 bd3 ba1.8k sqft214 Marsh Creek Dr, Garner, NC 27529For SaleMLS ID #10167645, Sethu Kettimuthu. Doorify MLS
- $392,0004 bd3 ba2.2k sqft215 Yesteryear Ct, Angier, NC 27501For SaleMLS ID #10171905, Leo Murphy. Doorify MLS
- $389,0003 bd3 ba2k sqft2920 Maidenhair Dr, Raleigh, NC 27610For SaleMLS ID #10169032, Anil Shah. Doorify MLS
- $342,0003 bd3 ba2k sqft1689 Amelia Church Rd, Clayton, NC 27520For SaleMLS ID #10149903, Amy Elizabeth Morris. Doorify MLS
- $375,0004 bd3 ba2.4k sqft1745 E Honey Springs Ave, Fuquay Varina, NC 27526For SaleMLS ID #10172748, Shaylan Good. Doorify MLS
- $429,9003 bd2 ba2.3k sqft2005 Quail Roost St, Clayton, NC 27527For SaleMLS ID #10172028, Brad Langley. Doorify MLS
- $335,0003 bd3 ba1.3k sqft109 Lacombe Ct, Holly Springs, NC 27540For SaleMLS ID #10182559, Laura Deitsch. Doorify MLS
- $353,0004 bd3 ba2.6k sqft6845 Horseback Ln, Raleigh, NC 27610For SaleMLS ID #10177339, Shaylan Good. Doorify MLS
- $369,9004 bd3 ba2k sqft825 Brookhannah Ct, Fuquay Varina, NC 27526For SaleMLS ID #10166613, Kent Benson. Doorify MLS
- $304,9003 bd2 ba1.2k sqft47 Rockhurst Ct, Raleigh, NC 27603For SaleMLS ID #10172702, Erica Banks. Doorify MLS
