Seller is Motivated to sell!! This house is GREAT for entertaining your guests!! Over 3,000 square feet! Lots of space for everyone!! Water Heater (2026)! Newer Roof (2018)! Lots of Parking!! Deck for grilling and entertaining!! Front Porch! Family Room! Huge Loft!! Dining Area! Breakfast area! Huge Fenced Yard! 4 bedrooms! Office or study downstairs! Nice kitchen! Back splash in Kitchen!
For sale
Price cut: $5K (8/28)
$389,999
100 Dockrail Ct, Garner, NC 27529
4beds
3,100sqft
Single Family Residence
Built in 2007
0.34 Acres Lot
$386,800 Zestimate®
$126/sqft
$40/mo HOA
What's special
Huge fenced yardFront porchHuge loftNice kitchenOffice or study downstairsFamily roomBreakfast area
- 134 days
- 947
- 101
Zillow last checked:
Listing updated:
Listed by:
Angela Norman 919-523-9494,
Coldwell Banker HPW
Source: Doorify MLS,MLS#: 10170361
Facts & features
Interior
Bedrooms & bathrooms
- Bedrooms: 4
- Bathrooms: 3
- Full bathrooms: 2
- 1/2 bathrooms: 1
- Main level bathrooms: 1
Primary bedroom
- Level: Second
Bedroom 2
- Level: Second
Bedroom 3
- Level: Second
Bedroom 4
- Level: Second
Primary bathroom
- Level: Second
Bathroom 2
- Level: Second
Bathroom 3
- Level: First
Family room
- Level: First
Kitchen
- Level: First
Laundry
- Level: Second
Loft
- Level: Second
Other
- Level: First
Recreation room
- Level: First
Heating
- Central, Heat Pump
Cooling
- Central Air
Appliances
- Included: Dryer, Double Oven, Dishwasher, Electric Cooktop, Electric Water Heater, Refrigerator, Washer
- Laundry: Laundry Room, Upper Level
Features
- Double Vanity, Kitchen Island, Open Floorplan, Pantry, Walk-In Closet(s), Kitchen/Dining Room Combination, Living/Dining Room Combination, Bathtub/Shower Combination, Walk-In Shower
- Flooring: Carpet, Hardwood, Laminate
- Doors: Storm Door(s)
- Windows: Blinds
Interior area
- Total structure area: 3,100
- Total interior livable area: 3,100 sqft
- Finished area above ground: 3,100
- Finished area below ground: 0
Property
Parking
- Total spaces: 6
- Parking features: Driveway, Garage Faces Front, Garage
- Garage spaces: 2
- Uncovered spaces: 4
Features
- Levels: Two
- Stories: 2
- Patio & porch: Deck, Front Porch, Patio
- Exterior features: Storage, Fenced Yard
- Fencing: Back Yard,Privacy,Wood
Lot
- Size: 0.34 Acres
- Features: Back Yard, Cul-De-Sac, Front Yard
Details
- Additional structures: Shed(s)
- Parcel number: 172018209399000 0344169
- Zoning: R4
- Special conditions: Standard
Construction
Type & style
- Home type: SingleFamily
- Architectural style: Transitional
- Property subtype: Single Family Residence
Materials
- Brick, Vinyl Siding
- Foundation: Slab
- Roof: Architectural Shingle
Condition
- New construction: No
- Year built: 2007
Utilities & green energy
- Sewer: Public Sewer
- Water: Public
- Utilities for property: Electricity Connected, Sewer Connected, Water Connected
Community & HOA
Community
- Features: Street Lights
- Security: Security System
- Subdivision: Bingham Station
HOA
- Has HOA: Yes
- Services included: Unknown
- HOA fee: $242 semi-annually
- HOA name: HRW Bingham HOA
- HOA phone: 919-878-9000
Location
- Region: Garner
Financial & listing details
- Price per square foot: $126/sqft
- Tax assessed value: $435,472
- Annual tax amount: $4,536
- Date on market: 5/29/2026
- Listing agreement: Exclusive Right To Sell
- Listing terms: Cash,Conventional,FHA,VA Loan
- Road surface type: Paved
Estimated market value
$386,800
$367,000 - $406,000
$2,679/mo
Price history
| Date | Event | Price |
|---|---|---|
| 8/28/2026 | Price change | $389,999-1.3%$126/sqft |
Source:  Doorify MLS #10170361 Report a problem Doorify MLS #10170361 Report a problem | ||
| 7/22/2026 | Price change | $395,000-1.2%$127/sqft |
Source: Doorify MLS #10170361 Report a problem | ||
| 7/7/2026 | Price change | $399,999-2.4%$129/sqft |
Source: Doorify MLS #10170361 Report a problem | ||
| 7/3/2026 | Price change | $410,000-1.2%$132/sqft |
Source: Doorify MLS #10170361 Report a problem | ||
| 6/25/2026 | Price change | $415,000-1.2%$134/sqft |
Source: Doorify MLS #10170361 Report a problem | ||
| 6/9/2026 | Price change | $420,000-1.2%$135/sqft |
Source: Doorify MLS #10170361 Report a problem | ||
| 5/29/2026 | Listed for sale | $425,000+68%$137/sqft |
Source: Doorify MLS #10170361 Report a problem | ||
| 5/1/2007 | Sold | $253,000$82/sqft |
Source: Public Record Report a problem | ||
Public tax history
| Year | Property taxes | Tax assessment |
|---|---|---|
| 2025 | $4,536 +0.3% | $435,472 |
| 2024 | $4,521 +23.3% | $435,472 +53.4% |
| 2023 | $3,666 +9.5% | $283,939 |
| 2022 | $3,347 +5.3% | $283,939 |
| 2021 | $3,178 +1.4% | $283,939 |
| 2020 | $3,135 +6.7% | $283,939 +24.6% |
| 2019 | $2,937 | $227,793 |
| 2018 | $2,937 +11.5% | $227,793 |
| 2017 | $2,634 +1.3% | $227,793 |
| 2016 | $2,601 -2.9% | $227,793 -3% |
| 2015 | $2,678 +5% | $234,788 |
| 2014 | $2,551 | $234,788 |
| 2013 | -- | $234,788 |
| 2012 | -- | $234,788 |
| 2011 | -- | $234,788 +1.3% |
| 2010 | -- | $231,780 |
| 2009 | -- | $231,780 |
| 2008 | -- | -- |
Find assessor info on the county website
Monthly payment
Est. payment
Payment breakdown
Explore the cost of this home by adjusting the details. Changes won't be saved.Climate risks
Neighborhood: 27529
Nearby schools
Schools provided by the listing agent
- Elementary: Wake - Bryan Road Elementary
- Middle: Wake - East Garner Middle
- High: Wake - South Garner High
Source: Doorify MLS. This data may not be complete. We recommend contacting the local school district to confirm school assignments for this home.

Similar homes
- $359,9004 bd3 ba2k sqft166 Marsh Creek Dr, Garner, NC 27529For Sale
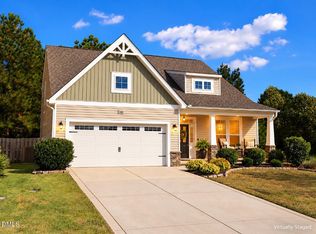
 MLS ID #10196594, Sharee Bowman. Doorify MLS
 - $375,0003 bd3 ba2.3k sqft1224 Arbor Greene Dr, Garner, NC 27529For Sale
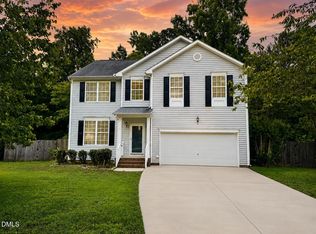 MLS ID #10169880, Cassondra Liles. Doorify MLS
 - $479,9004 bd4 ba3.2k sqft220 Langdon Pointe Dr, Garner, NC 27529For Sale
 MLS ID #10172263, Dottie Dunn. Doorify MLS
 - $419,9003 bd3 ba2.4k sqft36 Pursuit Ct, Clayton, NC 27520For Sale
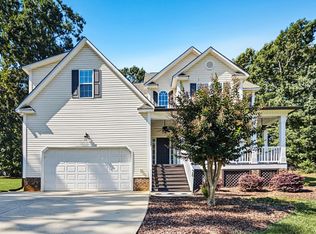 MLS ID #10196950, Steve G Metarelis. Doorify MLS
 - $429,9003 bd2 ba2k sqft128 Umbrella Way, Garner, NC 27529For SaleMLS ID #10187733, Lisl Howell. Doorify MLS
- $480,0004 bd3 ba2.3k sqft144 Orchard Peach Rd, Garner, NC 27529For SaleMLS ID #10176974, Paolo Ceyrolles. Doorify MLS
- $385,0004 bd3 ba2.6k sqft46 Rowland Drive, Fuquay Varina, NC 27526For Sale
 MLS ID #100606639, Kristen Stiltner, Fathom Realty NC, LLC Cary. Hive MLS
 - $430,0003 bd3 ba2.7k sqft392 Ashpole Trl, Clayton, NC 27520For SaleMLS ID #10196000, Sue Tabor. Doorify MLS
- $424,9004 bd3 ba2.5k sqft42 Burrage Dr, Angier, NC 27501For SaleMLS ID #10181375, Valorie Stevens. Doorify MLS
- $389,0003 bd3 ba2k sqft2920 Maidenhair Dr, Raleigh, NC 27610For SaleMLS ID #10169032, Anil Shah. Doorify MLS
- $569,9005 bd4 ba3.3k sqft153 Bodie Island Way, Garner, NC 27529For SaleMLS ID #10188538, Nicholas Huscroft. Doorify MLS
- $475,0004 bd3 ba3.1k sqft1200 Kinleywood Ct, Raleigh, NC 27603For SaleMLS ID #10195436, Phillip George. Doorify MLS
- $440,0005 bd3 ba3k sqft3304 Mackinac Island Ln, Raleigh, NC 27610For SaleMLS ID #10148299, Rose De Araujo. Doorify MLS
- $399,5004 bd3 ba2.3k sqft2909 Glade Aster Ct, Raleigh, NC 27604For SaleMLS ID #10192677, Rad Balagtas. Doorify MLS
- $379,9004 bd3 ba2.2k sqft297 Hawkesburg Dr, Clayton, NC 27527For SaleMLS ID #10183524, Angelina Corroo. Doorify MLS
- $455,0004 bd3 ba2.6k sqft5 Seahorse Ct, Benson, NC 27504For SaleMLS ID #10173870, Carol Fifield. Doorify MLS
- $450,0004 bd3 ba2.8k sqft117 Pearsall Farm Ln, Clayton, NC 27527For SaleMLS ID #10167929, Angelina Corroo. Doorify MLS
- $384,9004 bd3 ba2.9k sqft4211 Massey Preserve Trl, Raleigh, NC 27616For SaleMLS ID #10190489, Jaime Wood. Doorify MLS
- $379,0003 bd3 ba2.4k sqft3536 Althorp Dr, Raleigh, NC 27616For SaleMLS ID #10196921, Bryan Sinnett. Doorify MLS
