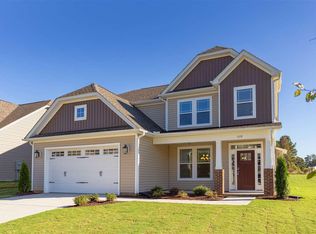
Better than new! Welcome to this stunning home featuring a highly sought after first-floor primary suite and an open, spacious layout perfect for modern living. The main level includes a good size living room, dining room and an inviting sunroom that brings in natural light. The kitchen has a large island, recessed vent hood and huge walk-in pantry with electric outlets, ideal space for anyone who loves to cook or entertain. Upstairs you'll find two generously sized bedrooms, a full bath and a large loft that can serve as a secondary living room, playroom, or media space. Situated in a wonderful community, residents enjoy access to a clubhouse, small gym, large resort-style pool and scenic walking trails. There is a playground which includes a large fireplace, cornhole, etc. Don't miss this home in an unbeatable location close to shopping, freeways and all the amazing parks Garner has to offer.
For sale
$429,900
128 Umbrella Way, Garner, NC 27529
3beds
2,024sqft
Single Family Residence
Built in 2023
5,662 Square Feet Lot
$421,400 Zestimate®
$212/sqft
$46/mo HOA
What's special
- 54 days
- 197
- 7
Zillow last checked:
Listing updated:
Listed by:
Lisl Howell 919-633-3401,
eXp Realty, LLC - C
Source: Doorify MLS,MLS#: 10187733
Facts & features
Interior
Bedrooms & bathrooms
- Bedrooms: 3
- Bathrooms: 2
- Full bathrooms: 2
- Main level bedrooms: 1
Primary bedroom
- Level: Main
Bedroom 2
- Level: Second
Bedroom 3
- Level: Second
Dining room
- Level: Main
Kitchen
- Level: Main
Laundry
- Level: Main
Living room
- Level: Main
Loft
- Level: Second
Sunroom
- Level: Main
Heating
- Central, Ceiling, Forced Air
Cooling
- Electric, Heat Pump
Appliances
- Included: Disposal, Dishwasher, Electric Range, Electric Water Heater, Plumbed For Ice Maker, Range, Stainless Steel Appliance(s)
- Laundry: Laundry Room, Main Level
Features
- Ceiling Fan(s), Chandelier, Double Vanity, His and Hers Closets, High Speed Internet, Kitchen Island, Open Floorplan, Pantry, Primary Downstairs, Recessed Lighting, Walk-In Closet(s), Walk-In Shower, Quartz Counters, Smooth Ceilings
- Flooring: Carpet, Luxury Vinyl, Tile
- Common walls with other units/homes: No Common Walls
Interior area
- Total structure area: 2,024
- Total interior livable area: 2,024 sqft
- Finished area above ground: 2,024
- Finished area below ground: 0
Property
Parking
- Total spaces: 2
- Parking features: Driveway, Garage, Garage Door Opener
- Garage spaces: 2
- Has uncovered spaces: Yes
Features
- Levels: Two
- Stories: 1
- Patio & porch: Patio
- Exterior features: Uncovered Courtyard
- Fencing: None
Lot
- Size: 5,662 Square Feet
- Features: Back Yard, Front Yard, Landscaped
Details
- Parcel number: 1619 84 9890 000
- Zoning: R4
- Special conditions: Seller Licensed Real Estate Professional
Construction
Type & style
- Home type: SingleFamily
- Architectural style: Traditional
- Property subtype: Single Family Residence
Materials
- Stone, Vinyl Siding
- Foundation: Slab, Stem Walls
- Roof: Shingle
Condition
- Updated/Remodeled
- New construction: No
- Year built: 2023
- Major remodel year: 2023
Details
- Builder model: Morgan
- Builder name: Mattamy Homes
Utilities & green energy
- Sewer: Public Sewer
- Water: Public
Community & HOA
Community
- Features: Clubhouse, Fitness Center, Playground, Pool, Sidewalks
- Security: Secured Garage/Parking, Smoke Detector(s)
- Subdivision: Magnolia Park
HOA
- Has HOA: Yes
- Amenities included: Clubhouse, Fitness Center, Jogging Path, Maintenance Grounds, Playground, Pool, Recreation Facilities, Trail(s)
- Services included: Maintenance Grounds
- HOA fee: $46 monthly
- HOA name: Elite Managment
- HOA phone: 919-233-7660
Location
- Region: Garner
Financial & listing details
- Price per square foot: $212/sqft
- Tax assessed value: $408,264
- Annual tax amount: $4,397
- Date on market: 8/20/2026
- Listing agreement: Exclusive Right To Sell
- Listing terms: Cash,Conventional,FHA,VA Loan
- Road surface type: Paved
Estimated market value
$421,400
$400,000 - $442,000
$2,254/mo
Price history
| Date | Event | Price |
|---|---|---|
| 8/20/2026 | Listed for sale | $429,900-0.5%$212/sqft |
Source:  Doorify MLS #10187733 Report a problem Doorify MLS #10187733 Report a problem | ||
| 3/16/2026 | Listing removed | $432,000$213/sqft |
Source: eXp Realty #10133394 Report a problem | ||
| 3/15/2026 | Price change | $432,000-0.9%$213/sqft |
Source: Doorify MLS #10133394 Report a problem | ||
| 12/23/2025 | Price change | $436,000-0.9%$215/sqft |
Source: Doorify MLS #10133394 Report a problem | ||
| 11/16/2025 | Listed for sale | $439,900+5.8%$217/sqft |
Source: Doorify MLS #10133394 Report a problem | ||
| 10/4/2023 | Sold | $415,885-0.1%$205/sqft |
Source: Doorify MLS #2530068 Report a problem | ||
| 9/19/2023 | Pending sale | $416,257$206/sqft |
Source: Doorify MLS #2530068 Report a problem | ||
| 9/14/2023 | Price change | $416,257-2%$206/sqft |
Source: Doorify MLS #2530068 Report a problem | ||
| 9/1/2023 | Listed for sale | $424,885$210/sqft |
Source: Doorify MLS #2530068 Report a problem | ||
Public tax history
| Year | Property taxes | Tax assessment |
|---|---|---|
| 2025 | $4,254 -0.1% | $408,264 -0.4% |
| 2024 | $4,257 +671% | $409,927 +719.9% |
| 2023 | $552 | $50,000 |
Find assessor info on the county website
Monthly payment
Est. payment
Payment breakdown
Explore the cost of this home by adjusting the details. Changes won't be saved.Climate risks
Neighborhood: 27529
Nearby schools
Schools provided by the listing agent
- Elementary: Wake - Aversboro Elementary
- Middle: Wake - East Garner Middle
- High: Wake - South Garner High
Source: Doorify MLS. This data may not be complete. We recommend contacting the local school district to confirm school assignments for this home.
Similar homes
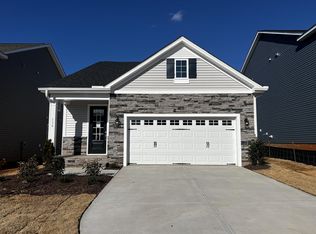
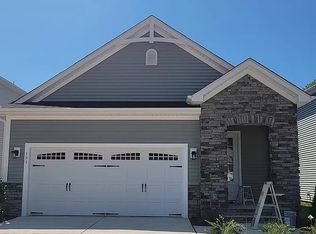
- $364,9003 bd3 ba2.3k sqft1224 Arbor Greene Dr, Garner, NC 27529For Sale
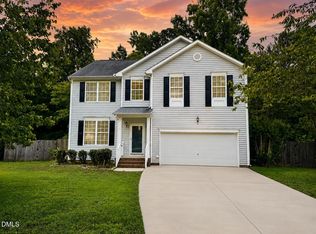
 MLS ID #10169880, Cassondra Liles. Doorify MLS
 - $339,9993 bd2 ba1.2k sqft2924 N Shiloh Rd, Garner, NC 27529For Sale
 MLS ID #10185489, Susana Kanter. Doorify MLS
 - $419,9004 bd3 ba2.4k sqftCypress C, Garner, NC 27529New Construction
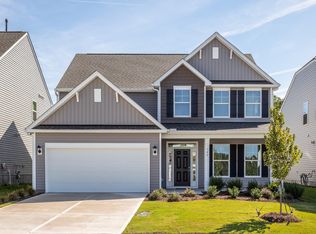 Doorify MLS
 - $435,0004 bd3 ba2.8k sqft359 Ballast Poin, Clayton, NC 27520For Sale
 MLS ID #10179996, Lynn Furr. Doorify MLS
 - $424,9004 bd3 ba2.5k sqft42 Burrage Dr, Angier, NC 27501For SaleMLS ID #10181375, Valorie Stevens. Doorify MLS
- $379,0003 bd2 ba1.6k sqft3633 W Lake Rd, Apex, NC 27539For SaleMLS ID #10196196, Teresa Wadford. Doorify MLS
- $434,0004 bd3 ba2.5k sqft119 Bent Willow Dr, Clayton, NC 27527For SaleMLS ID #10188994, Michelle Cencelewski. Doorify MLS
- $449,9003 bd3 ba2.6k sqft122 Steppe Way, Garner, NC 27529New ConstructionDoorify MLS
- $418,0005 bd3 ba2.4k sqft132 Woodglen Dr, Clayton, NC 27527For SaleMLS ID #10196532, Tina Lawson. Doorify MLS
- $379,9003 bd2 ba1.5k sqft102 Steppe Way, Garner, NC 27529New ConstructionDoorify MLS
- $439,0003 bd2 ba1.3k sqft1009 Helms Pl, Raleigh, NC 27610For SaleMLS ID #10169309, Craig Tribus. Doorify MLS
- $420,0005 bd3 ba2.4k sqft3700 Arrowwood Dr, Raleigh, NC 27604For SaleMLS ID #10190869, Victor Barreiro. Doorify MLS
- $405,0003 bd3 ba2.1k sqft4741 Landover Dale Dr, Raleigh, NC 27616For SaleMLS ID #10190417, Diogenes Ruiz. Doorify MLS
- $395,0003 bd2 ba1.5k sqft3516 Donna Rd, Raleigh, NC 27604For SaleMLS ID #10190913, Victor Barreiro. Doorify MLS
- $438,0003 bd3 ba2.4k sqft20 E Sand Luggs Ct, Angier, NC 27501For SaleMLS ID #10181075, Dulce Belem Rosas Barrera. Doorify MLS
- $467,5004 bd4 ba2.6k sqft138 Beverly Pl, Four Oaks, NC 27524For SaleMLS ID #10164386, Sandy Woodard. Doorify MLS
- $505,0003 bd3 ba2.1k sqft2037 Queen Charlotte Pl, Raleigh, NC 27610For SaleMLS ID #10190935, Victor Barreiro. Doorify MLS
- $360,5003 bd3 ba2.3k sqft3608 Sunbright Ln, Raleigh, NC 27610For SaleMLS ID #10192527, Tonya Powell. Doorify MLS
- $351,0003 bd3 ba1.8k sqft204 Kerag Way, Garner, NC 27529New ConstructionDoorify MLS
