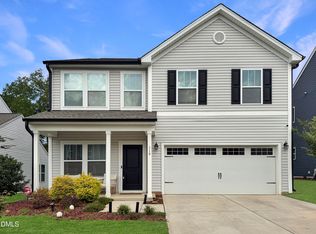
Perfect Multi-Generational floorplan. First floor bedroom and full bath. 4 Bedroom plus Bonus Room. 3 FULL BATHS . This spacious and well maintained home has plenty of room for family and entertaining. The Kitchen boasts large island, walk-in pantry, gas stove, nook for computer or coffee, SS appliances. Kitchen looks out into the open Family Room w gas logs, that leads out to a covered porch which allows an outdoor entertaining area. The large flat backyard has a beautiful privacy fence. Three bedrooms upstairs. Bonus Room perfect for office. The upstairs primary bedroom is a perfect retreat! Adorable mud room with entry into painted garage. Fenced in backyard with side gate with capacity to open wide. This house HAS IT ALL!!! Community Pool CPI Security System Does Not convey
For sale
$455,000
359 Ballast Poin, Clayton, NC 27520
4beds
2,897sqft
Single Family Residence
Built in 2020
0.28 Acres Lot
$449,100 Zestimate®
$157/sqft
$67/mo HOA
What's special
- 57 days
- 190
- 13
Likely to sell faster than
Zillow last checked:
Listing updated:
Listed by:
Lynn Furr 919-306-0018,
Coldwell Banker Advantage
Source: Doorify MLS,MLS#: 10179996
Facts & features
Interior
Bedrooms & bathrooms
- Bedrooms: 4
- Bathrooms: 3
- Full bathrooms: 3
- Main level bathrooms: 1
- Main level bedrooms: 1
Primary bedroom
- Description: Master Bedroom
- Level: Second
- Area: 255 Square Feet
- Dimensions: 17.0 x 15.0
Bedroom 2
- Level: Second
- Area: 151.46 Square Feet
- Dimensions: 13.67 x 11.08
Bedroom 3
- Level: Second
- Area: 135.13 Square Feet
- Dimensions: 11.75 x 11.5
Bedroom 4
- Level: Main
- Area: 164.36 Square Feet
- Dimensions: 13.33 x 12.33
Bonus room
- Level: Second
- Area: 252.85 Square Feet
- Dimensions: 16.58 x 15.25
Breakfast room
- Level: Main
- Area: 108.41 Square Feet
- Dimensions: 10.67 x 10.16
Dining room
- Level: Main
- Area: 163.94 Square Feet
- Dimensions: 15.25 x 10.75
Other
- Level: Main
- Area: 143.2 Square Feet
- Dimensions: 18.67 x 7.67
Family room
- Level: Main
- Area: 289.96 Square Feet
- Dimensions: 18.41 x 15.75
Kitchen
- Level: Main
- Area: 172.25 Square Feet
- Dimensions: 13.25 x 13.0
Laundry
- Level: Second
- Area: 60.22 Square Feet
- Dimensions: 10.33 x 5.83
Mud room
- Level: Main
- Area: 75.45 Square Feet
- Dimensions: 12.41 x 6.08
Other
- Description: Front Porch
- Level: Main
- Area: 133.73 Square Feet
- Dimensions: 19.58 x 6.83
Other
- Description: Back Porch
- Level: Main
- Area: 187.27 Square Feet
- Dimensions: 15.83 x 11.83
Other
- Description: Pantry
- Level: Main
- Area: 42 Square Feet
- Dimensions: 7.0 x 6.0
Heating
- Forced Air
Cooling
- Central Air, Ceiling Fan(s)
Appliances
- Included: Dishwasher, Plumbed For Ice Maker, Stainless Steel Appliance(s), Water Heater
- Laundry: Upper Level
Features
- Ceiling Fan(s), Entrance Foyer, Eat-in Kitchen, High Ceilings, Kitchen Island, Open Floorplan, Pantry, Soaking Tub, Walk-In Closet(s), Separate Shower, Bathtub/Shower Combination
- Flooring: Carpet, Laminate, Tile
- Fireplace features: Family Room
Interior area
- Total structure area: 2,897
- Total interior livable area: 2,897 sqft
- Finished area above ground: 2,897
- Finished area below ground: 0
Property
Parking
- Total spaces: 2
- Parking features: Driveway, Garage Faces Front, Garage
- Garage spaces: 2
- Has uncovered spaces: Yes
Features
- Levels: Two
- Stories: 2
- Patio & porch: Covered, Front Porch, Patio
- Exterior features: Private Yard, Fenced Yard
- Fencing: Back Yard,Fenced,Gate
- Has view: Yes
- View description: Neighborhood
Lot
- Size: 0.28 Acres
- Features: Back Yard, Cleared, Front Yard
- Residential vegetation: Cleared
Details
- Parcel number: Lot 53
- Special conditions: Standard
Construction
Type & style
- Home type: SingleFamily
- Architectural style: Contemporary
- Property subtype: Single Family Residence
Materials
- Vinyl Siding
- Foundation: Slab
- Roof: Shingle
Condition
- New construction: No
- Year built: 2020
Utilities & green energy
- Sewer: Public Sewer
- Water: Public
Community & HOA
Community
- Features: Pool
- Subdivision: Highgate
HOA
- Has HOA: Yes
- Amenities included: Maintenance Grounds
- Services included: Maintenance Grounds
- HOA fee: $200 quarterly
- HOA name: Sentry Management
- HOA phone: 919-790-8000
Location
- Region: Clayton
Financial & listing details
- Price per square foot: $157/sqft
- Tax assessed value: $483,660
- Annual tax amount: $4,884
- Date on market: 7/14/2026
- Listing agreement: Exclusive Right To Sell
- Listing terms: Cash,Conventional,VA Loan
Estimated market value
$449,100
$427,000 - $472,000
$2,352/mo
Price history
| Date | Event | Price |
|---|---|---|
| 7/14/2026 | Listed for sale | $455,000-9%$157/sqft |
Source:  Doorify MLS #10179996 Report a problem Doorify MLS #10179996 Report a problem | ||
| 8/1/2025 | Listing removed | $500,000$173/sqft |
Source: Doorify MLS #10074857 Report a problem | ||
| 4/28/2025 | Price change | $500,000-2.9%$173/sqft |
Source: Doorify MLS #10074857 Report a problem | ||
| 2/13/2025 | Listed for sale | $515,000$178/sqft |
Source: Doorify MLS #10074857 Report a problem | ||
Public tax history
| Year | Property taxes | Tax assessment |
|---|---|---|
| 2025 | $4,885 +11.7% | $483,660 +46% |
| 2024 | $4,373 +2.3% | $331,260 |
| 2023 | $4,273 -3% | $331,260 |
| 2022 | $4,406 +1.5% | $331,260 |
| 2021 | $4,340 +439.7% | $331,260 +452.1% |
| 2020 | $804 | $60,000 |
| 2019 | $804 +44.2% | $60,000 +46.3% |
| 2018 | $558 | $41,000 |
Find assessor info on the county website
Monthly payment
Est. payment
Payment breakdown
Explore the cost of this home by adjusting the details. Changes won't be saved.Climate risks
Neighborhood: 27520
Nearby schools
Schools provided by the listing agent
- Elementary: Johnston - Cooper Academy
- Middle: Johnston - Riverwood Middle
- High: Johnston - Clayton High
Source: Doorify MLS. This data may not be complete. We recommend contacting the local school district to confirm school assignments for this home.
Similar homes
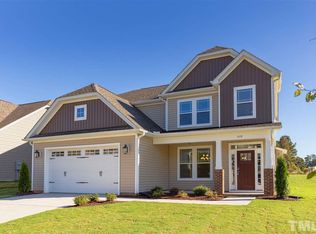
- $549,0004 bd3 ba3.1k sqft113 Alan Ln, Clayton, NC 27520For Sale
 MLS ID #10148347, Brad Langley. Doorify MLS
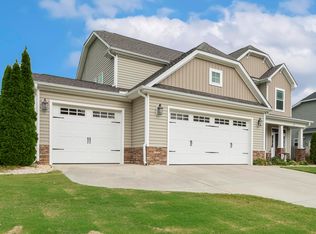
 - $435,0004 bd3 ba2.5k sqft119 Bent Willow Dr, Clayton, NC 27527For Sale
 MLS ID #10188994, Michelle Cencelewski. Doorify MLS
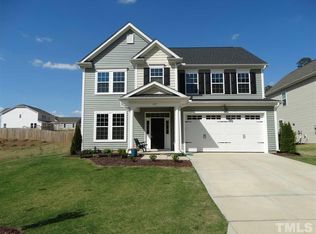
 - $355,0003 bd3 ba1.7k sqft242 Oakdale Ave, Clayton, NC 27520For Sale
 MLS ID #10180584, Mirian Alejandra Midence. Doorify MLS
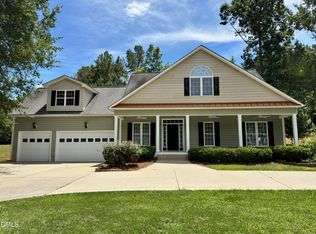
 - $554,9004 bd3 ba3.4k sqft131 Nashville Drive, Archer Lodge, NC 27527For Sale

 MLS ID #100601655, Beth Hines, RE/MAX Southland Realty II. Hive MLS
 - $515,0004 bd3 ba3.1k sqft63 Pond Mountain Dr, Clayton, NC 27520For SaleMLS ID #10188223, KaLeena MeChelle Walsh. Doorify MLS
- $379,9904 bd3 ba2.6k sqft239 Tuscan Ridge Way, Clayton, NC 27527For SaleMLS ID #10190588, Daxay Malkan. Doorify MLS
- $467,5004 bd4 ba2.6k sqft138 Beverly Pl, Four Oaks, NC 27524For SaleMLS ID #10164386, Sandy Woodard. Doorify MLS
- $529,7604 bd4 ba3.3k sqft255 Axis Deer Lane, Garner, NC 27529For SaleMLS ID #100596977, Brittney T Williams, Dawson & Co. Realty, LLC. Hive MLS
- $389,9994 bd3 ba3.1k sqft100 Dockrail Ct, Garner, NC 27529For SaleMLS ID #10170361, Angela Norman. Doorify MLS
- $440,0005 bd3 ba3k sqft3304 Mackinac Island Ln, Raleigh, NC 27610For SaleMLS ID #10148299, Rose De Araujo. Doorify MLS
- $460,0004 bd3 ba2.6k sqft5 Seahorse Ct, Benson, NC 27504For SaleMLS ID #10173870, Carol Fifield. Doorify MLS
- $574,9004 bd3 ba3k sqft250 Rising Star Dr, Clayton, NC 27520New ConstructionDoorify MLS
- $645,0003 bd4 ba2.8k sqft468 Rockport Drive, Clayton, NC 27527For SaleMLS ID #100600917, Sandra R Foy, Coldwell Banker Advantage-Smithfield. Hive MLS
- $580,0005 bd4 ba3.3k sqft153 Bodie Island Way, Garner, NC 27529For SaleMLS ID #10188538, Nicholas Huscroft. Doorify MLS
- $413,9005 bd4 ba2.2k sqft121 Old Moore Rd, Selma, NC 27576For SaleMLS ID #10180041, Susan H Ayers. Doorify MLS
- $499,9994 bd4 ba2.6k sqft624 Marion Hills Way, Knightdale, NC 27545For SaleMLS ID #10174480, Janet Maureen Novak. Doorify MLS
- $527,0005 bd4 ba3.3k sqft182 Hillmont Dr, Garner, NC 27529For SaleMLS ID #10188546, Andrea Andrado Ochoa. Doorify MLS
- $429,9003 bd2 ba2k sqft128 Umbrella Way, Garner, NC 27529For SaleMLS ID #10187733, Lisl Howell. Doorify MLS
- $449,0004 bd3 ba2.7k sqftHudson Model, Wendell, NC 27591For SaleMLS ID #10183533, Lila Martin. Doorify MLS
