Step into a world where modern elegance meets comfort at 119 Bent Willow Drive. This charming home in Clayton offers the perfect backdrop for creating cherished memories. As you enter, the inviting open floor plan unfolds, seamlessly connecting each space. The gourmet kitchen is a culinary enthusiast's dream, adorned with quartz countertops and a natural gas range, making it a delightful place to gather and entertain. Imagine cozy evenings by the fireplace, the warmth and ambiance creating the perfect setting for relaxation. You have the Perfect workspace downstairs with Dedicated Office space. Upstairs, discover the primary suite offers a personal retreat, featuring a walk-in closet that meets all your storage needs. Also features a loft space. With high ceilings and fresh paint throughout, the home feels expansive and bright, while luxury vinyl plank flooring adds a touch of sophistication. A spacious garage provides convenience, with extra storage space and a cubby/drop zone and you enter the home. Picture yourself here, where every detail has been curated for a lifestyle of ease and grace. Opportunities like this are rare. Reach out today to schedule your private showing and envision the next chapter of your life at Bent Willow Drive. Seller will pay for HOA fees for 1 year with acceptable offer.
For sale
Price cut: $5K (7/1)
$439,900
119 Bent Willow Dr, Clayton, NC 27527
4beds
2,567sqft
Single Family Residence, Residential
Built in 2022
7,840 Square Feet Lot
$437,700 Zestimate®
$171/sqft
$50/mo HOA
What's special
High ceilingsLoft spaceGourmet kitchenSpacious garageDedicated office spaceFresh paint throughoutNatural gas range
- 104 days |
- 93 |
- 13 |
Zillow last checked:
Listing updated:
Listed by:
Carolyn Stottlemyer 919-527-5747,
HomeTowne Realty Clayton East
Source: Doorify MLS,MLS#: 10166631
Facts & features
Interior
Bedrooms & bathrooms
- Bedrooms: 4
- Bathrooms: 3
- Full bathrooms: 2
- 1/2 bathrooms: 1
Heating
- Central, Electric
Cooling
- Central Air, Electric
Appliances
- Included: Dishwasher, Dryer, Gas Range, Microwave, Refrigerator, Washer
Features
- Flooring: Carpet, Vinyl, Tile
Interior area
- Total structure area: 2,567
- Total interior livable area: 2,567 sqft
- Finished area above ground: 2,567
- Finished area below ground: 0
Property
Parking
- Total spaces: 2
- Parking features: Garage - Attached
- Attached garage spaces: 2
Features
- Levels: Two
- Stories: 2
- Has view: Yes
Lot
- Size: 7,840 Square Feet
Details
- Parcel number: 16J04072Y
- Zoning: PUD
- Special conditions: Standard
Construction
Type & style
- Home type: SingleFamily
- Architectural style: Traditional
- Property subtype: Single Family Residence, Residential
Materials
- Vinyl Siding
- Foundation: Slab
- Roof: Shingle
Condition
- New construction: No
- Year built: 2022
Details
- Builder name: True Homes
Utilities & green energy
- Sewer: Public Sewer
- Water: Public
Community & HOA
Community
- Subdivision: Flowers Plantation
HOA
- Has HOA: Yes
- Services included: Maintenance Grounds
- HOA fee: $150 quarterly
- Additional fee info: Second HOA Fee $360 Annually
Location
- Region: Clayton
Financial & listing details
- Price per square foot: $171/sqft
- Tax assessed value: $426,250
- Annual tax amount: $2,706
- Date on market: 5/13/2026
Estimated market value
$437,700
$416,000 - $460,000
$2,669/mo
Price history
| Date | Event | Price |
|---|---|---|
| 7/1/2026 | Price change | $439,900-1.1%$171/sqft |
Source:  Doorify MLS #10166631 Report a problem Doorify MLS #10166631 Report a problem | ||
| 5/21/2026 | Price change | $444,900-2.2%$173/sqft |
Source: Doorify MLS #10166631 Report a problem | ||
| 5/13/2026 | Listed for sale | $454,900-1%$177/sqft |
Source: Doorify MLS #10166631 Report a problem | ||
| 10/24/2022 | Sold | $459,500$179/sqft |
Source: Public Record Report a problem | ||
Public tax history
| Year | Property taxes | Tax assessment |
|---|---|---|
| 2025 | $2,707 +15.2% | $426,250 +47% |
| 2024 | $2,349 | $289,950 |
| 2023 | $2,349 +377.4% | $289,950 +383.3% |
| 2022 | $492 | $60,000 |
Find assessor info on the county website
Monthly payment
Est. payment
Payment breakdown
Explore the cost of this home by adjusting the details. Changes won't be saved.Climate risks
Neighborhood: 27527
Nearby schools
GreatSchools rating
- 9/10River Dell ElementaryGrades: PK-5Distance: 1 mi
- 6/10Archer Lodge MiddleGrades: 6-8Distance: 2.5 mi
- 7/10Corinth-Holders High SchoolGrades: 9-12Distance: 4.3 mi
Schools provided by the listing agent
- Elementary: Johnston - River Dell Elementary
- Middle: Johnston - Archer Lodge Middle
- High: Johnston - Corinth Holders High School
Source: Doorify MLS. This data may not be complete. We recommend contacting the local school district to confirm school assignments for this home.
- $457,4003 bd2 ba2.5k sqft111 Bent Willow Dr, Clayton, NC 27527Off Market
- $408,0003 bd3 ba2.1k sqft129 Bent Willow Dr, Clayton, NC 27527Off Market
- $453,8004 bd3 ba2.7k sqft101 Bent Willow Dr, Clayton, NC 27527Off Market
- $423,3003 bd2 ba2.5k sqft137 Bent Willow Dr, Clayton, NC 27527Off Market
- $414,5003 bd2 ba2.5k sqft91 Bent Willow Dr, Clayton, NC 27527Off Market
- $390,1003 bd2 ba2.1k sqft147 Bent Willow Dr, Clayton, NC 27527Off Market
- $442,5004 bd4 ba2.7k sqft124 Bent Willow Dr, Clayton, NC 27527Sold
- $454,3004 bd2 ba3k sqft112 Bent Willow Dr, Clayton, NC 27527Off Market
A local agent can set up tours, give advice and negotiate with sellers.
Similar homes
- $465,0004 bd3 ba2.8k sqft117 Pearsall Farm Ln, Clayton, NC 27527For Sale
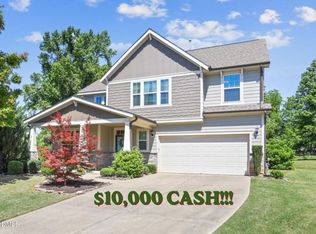
 MLS ID #10167929, Angelina Corroo. Doorify MLS
 - $469,9994 bd3 ba2.3k sqft811 Bent Willow Dr, Clayton, NC 27527For Sale
 MLS ID #10171764, Jennifer Rukas. Doorify MLS
 - $479,9004 bd3 ba2.5k sqft90 Ellen Cir, Clayton, NC 27527For Sale
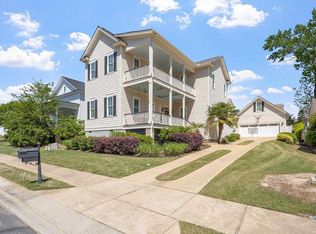 MLS ID #10160781, Ryan Whitney. Doorify MLS
 - $475,0003 bd3 ba2.7k sqft393 Badger Pass Dr, Clayton, NC 27527For Sale
 MLS ID #10185007, Meredith M Diamond. Doorify MLS
 - $415,0003 bd3 ba2.1k sqft18 Treewood Lane, Clayton, NC 27527For Sale
 MLS ID #100590086, Linsey Dale, HTR Southern Properties. Hive MLS
 - $481,0003 bd3 ba2.4k sqft93 Lighthaven Lane, Clayton, NC 27527For SaleMLS ID #100560581, Dana Satterfield, Coldwell Banker Advantage-Smithfield. Hive MLS
- $435,5003 bd3 ba1.9k sqft34 Whistling Duck Way, Wendell, NC 27591For SaleMLS ID #10186183, Jenny Hensley. Doorify MLS
- $339,9994 bd3 ba1.9k sqft168 Black Oak Ct, Clayton, NC 27520For SaleMLS ID #10188432, Pablo Koe-Krompecher. Doorify MLS
- $489,0006 bd4 ba3.1k sqft9 Rock Oak Ct, Clayton, NC 27527For SaleMLS ID #10173124, DeAnn Marie Mershon. Doorify MLS
- $549,9005 bd4 ba3k sqft125 Tarkenton Ct, Clayton, NC 27527For SaleMLS ID #10185786, Angelina Corroo. Doorify MLS
- $430,0003 bd3 ba2.7k sqft392 Ashpole Trl, Clayton, NC 27520For SaleMLS ID #10168685, Deb Lepper. Doorify MLS
- $460,0004 bd4 ba2.5k sqft174 Split Rock Way, Zebulon, NC 27597For SaleMLS ID #10185783, Alayna Nye. Doorify MLS
- $368,0003 bd3 ba2k sqft147 Antler Steel Dr, Clayton, NC 27527For SaleMLS ID #10131503, Tina Barletta. Doorify MLS
- $364,0004 bd3 ba2.3k sqft200 Georgetowne Dr, Clayton, NC 27520For SaleMLS ID #10185917, DeAnn Marie Mershon. Doorify MLS
- $365,0003 bd3 ba2.1k sqft56 Paperwhite Pl, Clayton, NC 27527For SaleMLS ID #10182479, Amanda E Cropper. Doorify MLS
- $355,0004 bd3 ba1.8k sqft139 Smart Ct, Clayton, NC 27520For SaleMLS ID #10183544, Tyria Synique Adams. Doorify MLS
- $434,0005 bd4 ba2.6k sqft169 N Field Sparrow Way, Clayton, NC 27520New ConstructionDoorify MLS
- $525,0003 bd3 ba2.9k sqft196 Amber Oak Dr, Selma, NC 27576For SaleMLS ID #10185949, Tina Barletta. Doorify MLS
- $400,0002 bd2 ba1.3k sqft54 N Brookhollow Way, Clayton, NC 27520For SaleMLS ID #10186784, Liz Brown. Doorify MLS
- $495,0004 bd3 ba2.8k sqft146 Kyndallee Lane, Garner, NC 27529For SaleMLS ID #100585509, Linsey Dale, HTR Southern Properties. Hive MLS
