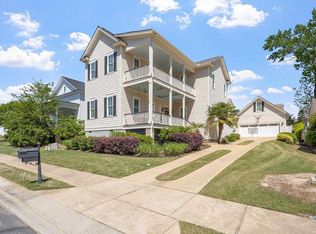
Designed for luxury, comfort, and a low-maintenance lifestyle, this residence places you moments away from top-rated grocery stores, East Triangle YMCA, shopping centers, and local restaurants. Welcome to this stunning and rarely available home in the premier 55+ active adult community of Forge Creek at Flowers Plantation. Designed for luxury, comfort, and a low-maintenance lifestyle, this residence places you moments away from top-rated grocery stores, East Triangle YMCA, shopping centers, and local restaurants. This meticulously maintained home offers a flexible, two-story floor plan featuring 3 bedrooms and 3 full bathrooms. The luxurious Primary Suite is conveniently located on the main floor, offering a private and accessible retreat. The main level also hosts a comfortable guest bedroom and a dedicated private office, perfect for work, hobbies, or a library. LVP flooring flows throughout these areas for a seamless, modern look. The heart of the home is the spectacular open-concept living area. The gourmet kitchen is a chef's dream, centered around an oversized island that provides massive counter space and seating for casual dining. The kitchen features a double wall oven and high-end finishes, seamlessly connecting to the living and dining spaces. Upstairs, you'll find the perfect guest or flex space: Bedroom #3 is accompanied by a dedicated entertainment area, offering a private level for media, hobbies, or visiting family. Step outside to your tranquil, private screened-in porch, an ideal spot for enjoying your morning coffee or a relaxing evening without the hassle of pests. Come and discover the perfect blend of luxury, convenience, and community that awaits you in this exceptional Forge Creek residence. Schedule your private tour today!
For sale
Price cut: $3.9K (7/20)
$481,000
93 Lighthaven Lane, Clayton, NC 27527
3beds
2,413sqft
:
Get pre-qualified$2,860/mo
Single Family Residence
Built in 2022
6,098 Square Feet Lot
$478,300 Zestimate®
$199/sqft
$15/mo HOA
What's special
High-end finishesGourmet kitchenPrivate and accessible retreatDedicated private officePrivate screened-in porchFlexible two-story floor planDouble wall oven
- 143 days |
- 275 |
- 7 |
Zillow last checked:
Listing updated:
Listed by:
Dana Satterfield 919-880-7226,
Coldwell Banker Advantage-Smithfield
Source: Hive MLS,MLS#: 100560581 Originating MLS: Johnston County Association of REALTORS
Originating MLS: Johnston County Association of REALTORSFacts & features
Interior
Bedrooms & bathrooms
- Bedrooms: 3
- Bathrooms: 3
- Full bathrooms: 3
Rooms
- Room types: Master Bedroom, Living Room, Laundry, Office, Bonus Room, Bedroom 2, Bedroom 3, Other
Primary bedroom
- Level: Main
- Dimensions: 12.7 x 18.1
Bedroom 2
- Level: Main
- Dimensions: 12.2 x 10.11
Bedroom 3
- Level: Second
- Dimensions: 13.9 x 11.1
Bonus room
- Level: Second
- Dimensions: 24.1 x 17.1
Laundry
- Level: Main
- Dimensions: 5.8 x 8.4
Living room
- Level: Main
- Dimensions: 26 x 12.11
Office
- Level: Main
- Dimensions: 12.7 x 9.9
Other
- Description: Screened Porch
- Dimensions: 25.1 x 7.7
Heating
- Gas Pack, Heat Pump, Fireplace(s), Natural Gas
Cooling
- Central Air, Ceiling Fan(s), Heat Pump
Appliances
- Included: Electric Cooktop, Built-In Microwave, Refrigerator, Double Oven, Dishwasher
- Laundry: Dryer Hookup, Washer Hookup, Laundry Room
Features
- Ceiling Fan(s), Walk-in Shower, Wet Bar
- Flooring: LVT/LVP
- Attic: Pull Down Stairs
Interior area
- Total structure area: 2,413
- Total interior livable area: 2,413 sqft
Video & virtual tour
Property
Parking
- Total spaces: 2
- Parking features: Garage Faces Front, Attached, Garage Door Opener, Garage
- Attached garage spaces: 2
Features
- Levels: Two
- Patio & porch: Screened, Front Porch, Rear Porch
- Fencing: Back Yard
- Has view: Yes
- View description: See Remarks
- Frontage type: See Remarks
Lot
- Size: 6,098 Square Feet
Details
- Parcel number: 16k05110x
- Zoning: PUD
- Special conditions: Standard
Construction
Type & style
- Home type: SingleFamily
- Property subtype: Single Family Residence
Materials
- Vinyl Siding, Wood Frame
- Foundation: Slab
- Roof: Shingle
Condition
- New construction: No
- Year built: 2022
Utilities & green energy
- Water: Public
- Utilities for property: Natural Gas Connected, Sewer Connected, Water Connected
Community & HOA
Community
- Subdivision: Flowers Plantation
HOA
- Has HOA: Yes
- Amenities included: Dog Park, Gated, Maintenance Grounds
- HOA fee: $186 annually
- HOA name: CAM Assoc Management
Location
- Region: Clayton
Financial & listing details
- Price per square foot: $199/sqft
- Tax assessed value: $466,140
- Annual tax amount: $2,959
- Date on market: 3/16/2026
- Cumulative days on market: 143 days
- Listing agreement: Exclusive Right To Sell
- Listing terms: Cash,Conventional,FHA,VA Loan
Estimated market value
$478,300
$454,000 - $502,000
$2,146/mo
Price history
| Date | Event | Price |
|---|---|---|
| 7/20/2026 | Price change | $481,000-0.8%$199/sqft |
Source:  Doorify MLS #10153092 Report a problem Doorify MLS #10153092 Report a problem | ||
| 6/18/2026 | Price change | $484,900-0.8%$201/sqft |
Source: Doorify MLS #10153092 Report a problem | ||
| 5/26/2026 | Price change | $489,000-0.5%$203/sqft |
Source: Doorify MLS #10153092 Report a problem | ||
| 4/13/2026 | Price change | $491,500-1.5%$204/sqft |
Source: Doorify MLS #10153092 Report a problem | ||
| 3/16/2026 | Listed for sale | $499,000+24.1%$207/sqft |
Source: Doorify MLS #10153092 Report a problem | ||
| 2/28/2022 | Sold | $402,000$167/sqft |
Source: Public Record Report a problem | ||
Public tax history
| Year | Property taxes | Tax assessment |
|---|---|---|
| 2025 | $2,960 +9.1% | $466,140 +39.2% |
| 2024 | $2,713 | $334,910 |
| 2023 | $2,713 +409% | $334,910 +415.2% |
| 2022 | $533 +1811.8% | $65,000 |
| 2021 | $28 | $65,000 |
| 2020 | -- | $65,000 |
| 2019 | $29 | $65,000 |
Find assessor info on the county website
Monthly payment
Est. payment
Payment breakdown
Explore the cost of this home by adjusting the details. Changes won't be saved.Climate risks
Neighborhood: 27527
Nearby schools
GreatSchools rating
- 9/10River Dell ElementaryGrades: PK-5Distance: 0.8 mi
- 6/10Archer Lodge MiddleGrades: 6-8Distance: 3.3 mi
- 7/10Corinth-Holders High SchoolGrades: 9-12Distance: 4.5 mi
Schools provided by the listing agent
- Elementary: River Dell
- Middle: Archer Lodge
- High: Corinth Holders
Source: Hive MLS. This data may not be complete. We recommend contacting the local school district to confirm school assignments for this home.
- $395,0002 bd2 ba1.6k sqft83 Lighthaven Ln, Clayton, NC 27527Sold

- $460,0003 bd3 ba2.4k sqft113 Lighthaven Ln, Clayton, NC 27527Sold

- $375,0002 bd2 ba1.6k sqft73 Lighthaven Ln, Clayton, NC 27527For Sale

- $366,5002 bd2 ba1.7k sqft127 Warm Wind Dr, Clayton, NC 27527Off Market
- $425,0002 bd2 ba1.7k sqft137 Warm Wind Dr, Clayton, NC 27527Sold
- $358,8002 bd2 ba1.6k sqft701 Warm Wind Dr, Clayton, NC 27527Off Market
- $366,5002 bd2 ba1.6k sqft711 Warm Wind Dr, Clayton, NC 27527Off Market
- $395,0002 bd2 ba1.6k sqft63 Lighthaven Ln, Clayton, NC 27527Sold
A local agent can set up tours, give advice and negotiate with sellers.
Similar homes
- $479,9004 bd3 ba2.5k sqft90 Ellen Cir, Clayton, NC 27527For Sale
 MLS ID #10160781, Ryan Whitney. Doorify MLS
 - $439,9004 bd3 ba2.5k sqftTrue Homes, Clayton, NC 27527For Sale
 MLS ID #10166631, Carolyn Stottlemyer. Doorify MLS
 - $469,9994 bd3 ba2.3k sqft811 Bent Willow Dr, Clayton, NC 27527For Sale
 MLS ID #10171764, Jennifer Rukas. Doorify MLS
 - $494,0006 bd4 ba3.1k sqft9 Rock Oak Ct, Clayton, NC 27527For Sale
 MLS ID #10173124, DeAnn Marie Mershon. Doorify MLS
 - $365,0003 bd3 ba2.1k sqft56 Paperwhite Pl, Clayton, NC 27527For SaleMLS ID #10182479, Amanda E Cropper. Doorify MLS
- $375,0003 bd3 ba1.8k sqft147 Village Walk Drive, Clayton, NC 27527For Sale
 MLS ID #100593142, Jaclyn Smith, HomeTowne Realty. Hive MLS
 - $419,0003 bd3 ba2.3k sqft117 Lake Point Dr, Clayton, NC 27520For SaleMLS ID #10145630, Omar Rodriguez. Doorify MLS
- $319,0003 bd3 ba1.7k sqft52 Paperwhite Pl, Clayton, NC 27527For SaleMLS ID #10176678, Amanda E Cropper. Doorify MLS
- $430,0003 bd3 ba2.7k sqft392 Ashpole Trl, Clayton, NC 27520For SaleMLS ID #10168685, Deb Lepper. Doorify MLS
- $391,5003 bd3 ba2.2k sqft276 Eason Farm Dr, Zebulon, NC 27597For SaleMLS ID #10163887, Tracy Anne Haas. Doorify MLS
- $495,0004 bd3 ba2.8k sqft146 Kyndallee Lane, Garner, NC 27529For SaleMLS ID #100585509, Linsey Dale, HTR Southern Properties. Hive MLS
- $479,9003 bd3 ba2.8k sqft65 Everwood Dr, Four Oaks, NC 27524For SaleMLS ID #10173364, Donald O'Meara. Doorify MLS
- $339,9003 bd2 ba1.8k sqft311 Cotton Mill Dr, Zebulon, NC 27597For SaleMLS ID #10183278, Robert Brown. Doorify MLS
- $471,8004 bd3 ba2.5k sqft80 Leslie Ct, Middlesex, NC 27557New ConstructionMLS ID #10126825, Charlotte Cox. Doorify MLS
- $350,0003 bd3 ba2.2k sqft79 Rockwater Way, Zebulon, NC 27597For SaleMLS ID #10175889, Cam Gavin. Doorify MLS
- $461,8004 bd3 ba2.2k sqft91 Great Pine Trl, Middlesex, NC 27557New ConstructionMLS ID #10128511, Charlotte Cox. Doorify MLS
- $529,9004 bd3 ba3k sqftAdams Homes, Middlesex, NC 27557New ConstructionMLS ID #10174030, Charlotte Cox. Doorify MLS
- $370,0004 bd3 ba1.9k sqft155 Colby Farm Dr, Kenly, NC 27542For SaleMLS ID #10182199, Thea Showers. Doorify MLS
- $400,0003 bd3 ba2.5k sqft127 Northview Dr, Middlesex, NC 27557For SaleMLS ID #10169439, Jonathan Murray. Doorify MLS
- $535,0003 bd3 ba1.9k sqft90 Shadowbrook Trl, Clayton, NC 27520For SaleMLS ID #10172258, Theresa Lunt. Doorify MLS
