Beautifully designed two-story Compass floor plan in Carolina Overlook, one of Clayton's premier active adult communities offering exceptional resort-style amenities and a vibrant lifestyle. Built in 2024, this beautifully designed Compass floor plan blends modern comfort with thoughtful functionality throughout. The open concept main level features beautiful finishes, upgraded details, and abundant natural light creating an inviting space for both everyday living and entertaining. The spacious Kitchen flows seamlessly into the Living area and porch/patio for outside entertaining overlooking peaceful private woods while offering the perfect place to relax and unwind. The main floor includes 2 Bedrooms and 2 Full Bathrooms, including a spacious Primary Suite designed for comfort and privacy. Upstairs, the Bonus Room, additional Bedroom, and Full Bathroom provide ideal flexibility for guests, hobbies, a private retreat, or multigenerational living. This home has been gently lived in by the seller. Enjoy low maintenance living with incredible community amenities including a clubhouse, fitness center, pool, pickleball, tennis, pottery kiln, etc., social activities, and more, all conveniently located near shopping, dining, medical facilities, and easy access to Raleigh. You also have direct access to the Neuse River Trail. The garage has a 4 ft extension as well.
For sale
Price cut: $20K (7/24)
$535,000
90 Shadowbrook Trl, Clayton, NC 27520
3beds
1,925sqft
Single Family Residence, Residential
Built in 2024
6,098 Square Feet Lot
$526,800 Zestimate®
$278/sqft
$255/mo HOA
What's special
Abundant natural lightSpacious kitchenBeautiful finishesOpen concept main levelUpgraded detailsOverlooking peaceful private woods
- 79 days |
- 321 |
- 7 |
Zillow last checked:
Listing updated:
Listed by:
Theresa Lunt 702-217-4909,
eXp Realty, LLC - C
Source: Doorify MLS,MLS#: 10172258
Facts & features
Interior
Bedrooms & bathrooms
- Bedrooms: 3
- Bathrooms: 3
- Full bathrooms: 3
Heating
- Heat Pump, None
Cooling
- Central Air
Appliances
- Included: Dishwasher, Disposal, Ice Maker, Microwave, Refrigerator, Stainless Steel Appliance(s), Vented Exhaust Fan, Washer/Dryer, Water Heater
- Laundry: Laundry Room, Main Level
Features
- Bathtub/Shower Combination, Breakfast Bar, Ceiling Fan(s), Chandelier, Double Vanity, Eat-in Kitchen, Entrance Foyer, High Speed Internet, Kitchen Island, Kitchen/Dining Room Combination, Open Floorplan, Master Downstairs, Quartz Counters, Separate Shower, Smooth Ceilings, Walk-In Closet(s), Walk-In Shower
- Flooring: Carpet, Ceramic Tile, Wood
- Windows: Window Coverings
- Has fireplace: No
Interior area
- Total structure area: 1,925
- Total interior livable area: 1,925 sqft
- Finished area above ground: 1,925
- Finished area below ground: 0
Property
Parking
- Total spaces: 2
- Parking features: Attached, Garage Faces Front
- Attached garage spaces: 2
Accessibility
- Accessibility features: Accessible Full Bath
Features
- Levels: Two
- Stories: 1
- Patio & porch: Patio, Rear Porch, Screened
- Exterior features: Private Yard
- Pool features: Community
- Has view: Yes
Lot
- Size: 6,098 Square Feet
- Features: Back Yard, Front Yard, Landscaped, Level
Details
- Parcel number: 05H02029Z
- Zoning: PUD
- Special conditions: Standard
Construction
Type & style
- Home type: SingleFamily
- Architectural style: Ranch
- Property subtype: Single Family Residence, Residential
Materials
- HardiPlank Type
- Foundation: Slab
- Roof: Asphalt, Shingle
Condition
- New construction: No
- Year built: 2024
Details
- Builder name: Pulte Homes
Utilities & green energy
- Sewer: Public Sewer
- Water: Public
Community & HOA
Community
- Features: Clubhouse, Curbs, Fitness Center, Pool, Sidewalks, Street Lights
- Senior community: Yes
- Subdivision: Carolina Overlook
HOA
- Has HOA: Yes
- Amenities included: Clubhouse, Fitness Center, Maintenance Grounds, Pool, Recreation Facilities, Trail(s)
- Services included: Maintenance Grounds
- HOA fee: $255 monthly
Location
- Region: Clayton
Financial & listing details
- Price per square foot: $278/sqft
- Tax assessed value: $487,710
- Annual tax amount: $4,925
- Date on market: 6/5/2026
Estimated market value
$526,800
$500,000 - $553,000
$2,062/mo
Price history
| Date | Event | Price |
|---|---|---|
| 7/24/2026 | Price change | $535,000-3.6%$278/sqft |
Source:  Doorify MLS #10172258 Report a problem Doorify MLS #10172258 Report a problem | ||
| 7/4/2026 | Price change | $555,000-3.5%$288/sqft |
Source: Doorify MLS #10172258 Report a problem | ||
| 6/5/2026 | Listed for sale | $575,000+17.7%$299/sqft |
Source: Doorify MLS #10172258 Report a problem | ||
| 12/17/2024 | Sold | $488,500+28.9%$254/sqft |
Source: Public Record Report a problem | ||
| 7/5/2024 | Listing removed | -- |
Source:  Del Webb Report a problem Del Webb Report a problem | ||
| 5/15/2024 | Price change | $378,990+0.5%$197/sqft |
Source: Del Webb Report a problem | ||
| 4/25/2024 | Price change | $376,990$196/sqft |
Source: Del Webb Report a problem | ||
| 3/18/2024 | Listed for sale | -- |
Source: Del Webb Report a problem | ||
Public tax history
| Year | Property taxes | Tax assessment |
|---|---|---|
| 2025 | $4,926 | $487,710 |
Find assessor info on the county website
Monthly payment
Est. payment
Payment breakdown
Explore the cost of this home by adjusting the details. Changes won't be saved.Climate risks
Neighborhood: 27520
Nearby schools
GreatSchools rating
- 7/10Cooper ElementaryGrades: PK-5Distance: 1.1 mi
- 5/10Riverwood MiddleGrades: 6-8Distance: 1.9 mi
- 5/10Clayton HighGrades: 9-12Distance: 1.8 mi
Schools provided by the listing agent
- Elementary: Johnston County Schools
- Middle: Johnston County Schools
- High: Johnston County Schools
Source: Doorify MLS. This data may not be complete. We recommend contacting the local school district to confirm school assignments for this home.
- $495,0004 bd3 ba2.1k sqft98 Shadowbrook Trl, Clayton, NC 27520Sold
- $560,0003 bd3 ba2k sqft86 Shadowbrook Trl, Clayton, NC 27520Pending
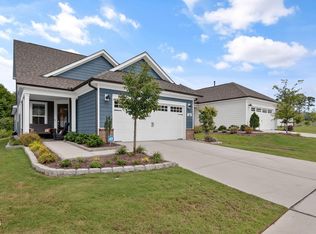
- $375,0002 bd2 ba1.2k sqft80 Shadowbrook Trl, Clayton, NC 27520Sold
- $504,9003 bd3 ba1.8k sqft104 Shadowbrook Trl, Clayton, NC 27520Pending

- $417,0004 bd3 ba1.6k sqft62 Shadowbrook Trl, Clayton, NC 27520Sold
- $546,0004 bd2 ba1.9k sqft108 Shadowbrook Trl, Clayton, NC 27520Sold
- $406,0003 bd2 ba1.4k sqft85 Shadowbrook Trl, Clayton, NC 27520Sold
- $472,5004 bd2 ba1.9k sqft112 Shadowbrook Trl, Clayton, NC 27520Sold
A local agent can set up tours, give advice and negotiate with sellers.
Similar homes
- $400,0002 bd2 ba1.3k sqft54 N Brookhollow Way, Clayton, NC 27520For Sale
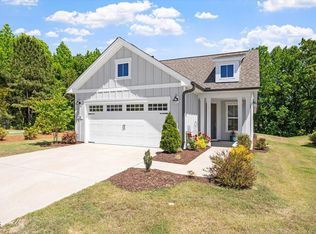
 MLS ID #10186784, Liz Brown. Doorify MLS
 - $520,0004 bd3 ba2.7k sqft71 Locomotive Way, Clayton, NC 27520For Sale
 MLS ID #10166775, Betsy Luckett. Doorify MLS
 - $364,0004 bd3 ba2.3k sqft200 Georgetowne Dr, Clayton, NC 27520For Sale
 MLS ID #10185917, DeAnn Marie Mershon. Doorify MLS
 - $659,9902 bd3 ba2k sqft508 Steeplechase Blvd, Clayton, NC 27520For Sale
 MLS ID #10157756, Cheryl Rushing. Doorify MLS
 - $469,9003 bd3 ba2.8k sqft55 Needham Ln, Clayton, NC 27520For SaleMLS ID #10175136, Melanie Jones. Doorify MLS
- $305,0003 bd3 ba1.5k sqft102 Forsyth Pkwy, Clayton, NC 27520For SaleMLS ID #10185954, Diane Florio. Doorify MLS
- $430,0003 bd3 ba2.7k sqft392 Ashpole Trl, Clayton, NC 27520For SaleMLS ID #10168685, Deb Lepper. Doorify MLS
- $475,0003 bd3 ba2.7k sqft393 Badger Pass Dr, Clayton, NC 27527For SaleMLS ID #10185007, Meredith M Diamond. Doorify MLS
- $469,9994 bd3 ba2.3k sqft811 Bent Willow Dr, Clayton, NC 27527For SaleMLS ID #10171764, Jennifer Rukas. Doorify MLS
- $415,0003 bd3 ba2.3k sqft123 Carbone Lane, Clayton, NC 27527For Sale
 MLS ID #100584299, Kyle Rank, Mark Spain Real Estate. Hive MLS
 - $549,0004 bd3 ba2.8k sqft1237 Huffington Oak Dr, Willow Spring, NC 27592For SaleMLS ID #10187294, Susana Yourcheck. Doorify MLS
- $569,0003 bd3 ba2.2k sqft1704 Drift Falls Ln, Wendell, NC 27591For SaleMLS ID #10166028, Valerie DeLoach. Doorify MLS
- $348,9003 bd3 ba1.5k sqft234 Pansy Park, Clayton, NC 27520For SaleMLS ID #10182450, Christy R Mangum. Doorify MLS
- $479,9004 bd3 ba2.5k sqft90 Ellen Cir, Clayton, NC 27527For SaleMLS ID #10160781, Ryan Whitney. Doorify MLS
- $439,9004 bd3 ba2.5k sqftTrue Homes, Clayton, NC 27527For SaleMLS ID #10166631, Carolyn Stottlemyer. Doorify MLS
- $435,5003 bd3 ba1.9k sqft34 Whistling Duck Way, Wendell, NC 27591For SaleMLS ID #10186183, Jenny Hensley. Doorify MLS
- $481,0003 bd3 ba2.4k sqft93 Lighthaven Lane, Clayton, NC 27527For SaleMLS ID #100560581, Dana Satterfield, Coldwell Banker Advantage-Smithfield. Hive MLS
- $440,0005 bd3 ba2.6k sqft73 W Ravano Dr, Clayton, NC 27527For SaleMLS ID #10178744, April Stephens. Doorify MLS
- $479,0004 bd3 ba2.7k sqft5528 Garnet Meadow Rd, Knightdale, NC 27545For SaleMLS ID #10173252, Marti Hampton. Doorify MLS
- $545,0003 bd3 ba2.3k sqft1320 Tavernier Knoll Ln, Raleigh, NC 27603For SaleMLS ID #10181966, Todd Harrison. Doorify MLS
