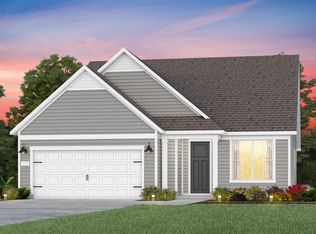
Welcome to this beautifully maintained home in the amenity rich, 55+ community of Carolina Overlook! This thoughtfully designed residence offers both comfort and privacy, with the owner's suite and guest suite ideally positioned on opposite sides of a spacious great room--perfect for hosting visitors while maintaining your own spacious retreat. The home features a well-appointed kitchen complete with a large center island and walk-in pantry, ideal for storage and organization. A versatile first-floor flex space provides endless possibilities--whether you need a home office, hobby room, or additional sitting area. This home features custom built-in storage in every closet--maximizing space and keeping everything beautifully organized. From spacious walk-ins to secondary closets, each area has been upgraded with tailored shelving and storage solutions, providing convenience and a polished, high-end feel throughout. Enjoy the ease of having a place for everything, making everyday living both efficient and clutter-free. Enjoy relaxing or entertaining on the screened patio overlooking a very private backyard, offering a peaceful outdoor escape. This home truly stands out with its meticulous upkeep and numerous upgrades throughout. As part of the Carolina Overlook community, you'll enjoy low-maintenance living with HOA fees that include cable, internet, and lawn care. Residents also have access to an impressive 20,000 sq ft clubhouse featuring both indoor and outdoor pools, along with a variety of amenities, fitness and social opportunities. Enjoy an active and connected lifestyle in this vibrant community designed with outdoor living in mind. Residents can take advantage of miles of sidewalks throughout the neighborhood--perfect for daily walks, jogging, or biking. Spend time by the scenic lake, where a dedicated walking trail offers a peaceful setting to stay active and unwind. Plus, with direct access to the greenway, you'll have even more opportunities to explore nature, exercise, and enjoy the outdoors right from your doorstep. This community makes it easy to stay active, social, and connected every day. Don't miss your chance to enjoy easy, active living in one of the area's most sought-after 55+ communities!
For sale
Price cut: $5K (8/3)
$670,000
508 Steeplechase Blvd, Clayton, NC 27520
2beds
2,016sqft
:
Get pre-qualified$4,267/mo
Single Family Residence, Residential
Built in 2024
7,840 Square Feet Lot
$659,500 Zestimate®
$332/sqft
$255/mo HOA
What's special
Beautifully maintained homeWell-appointed kitchenLarge center islandFirst-floor flex spaceWalk-in pantry
- 121 days |
- 223 |
- 2 |
Zillow last checked:
Listing updated:
Listed by:
Cheryl Rushing 919-931-1424,
LPT Realty, LLC
Source: Doorify MLS,MLS#: 10157756
Facts & features
Interior
Bedrooms & bathrooms
- Bedrooms: 2
- Bathrooms: 3
- Full bathrooms: 2
- 1/2 bathrooms: 1
Heating
- Central, Forced Air, Natural Gas
Cooling
- Central Air
Appliances
- Included: Dishwasher, Disposal, Gas Range, Gas Water Heater, Microwave, Range Hood, Self Cleaning Oven, Stainless Steel Appliance(s), Water Heater
- Laundry: Laundry Chute, Laundry Room, Main Level, Sink
Features
- Ceiling Fan(s), Chandelier, Double Vanity, Granite Counters, Kitchen Island, Open Floorplan, Pantry, Master Downstairs, Quartz Counters, Smooth Ceilings, Storage, Walk-In Closet(s), Walk-In Shower, Water Closet
- Flooring: Carpet, Vinyl, Tile
- Number of fireplaces: 1
- Fireplace features: Family Room
Interior area
- Total structure area: 2,016
- Total interior livable area: 2,016 sqft
- Finished area above ground: 2,016
- Finished area below ground: 0
Video & virtual tour
Property
Parking
- Total spaces: 4
- Parking features: Driveway, Garage, Garage Faces Front
- Attached garage spaces: 2
Features
- Levels: One
- Stories: 1
- Patio & porch: Screened
- Exterior features: Private Yard, Rain Gutters, Storage
- Pool features: Community
- Has view: Yes
Lot
- Size: 7,840 Square Feet
- Features: Back Yard, Close to Clubhouse, Level, Private
Details
- Parcel number: 05H02010R
- Zoning: PUD
- Special conditions: Standard
Construction
Type & style
- Home type: SingleFamily
- Architectural style: Ranch
- Property subtype: Single Family Residence, Residential
Materials
- Fiber Cement
- Foundation: Slab
- Roof: Shingle
Condition
- New construction: No
- Year built: 2024
Details
- Builder name: Pulte Homes
Utilities & green energy
- Sewer: Public Sewer
- Water: Public
- Utilities for property: Cable Available, Cable Connected, Electricity Available, Electricity Connected, Natural Gas Available, Natural Gas Connected, Phone Available, Sewer Available, Sewer Connected, Water Available, Water Connected
Community & HOA
Community
- Features: Clubhouse, Curbs, Fitness Center, Lake, Park, Pool, Sidewalks, Street Lights
- Senior community: Yes
- Subdivision: Carolina Overlook
HOA
- Has HOA: Yes
- Amenities included: Billiard Room, Cabana, Cable TV, Clubhouse, Dog Park, Fitness Center, Indoor Pool, Jogging Path, Landscaping, Maintenance Grounds, Management, Meeting Room, Park, Pond Year Round, Pool, Recreation Facilities, Recreation Room, Sport Court, Trail(s)
- Services included: Cable TV, Internet, Maintenance Grounds, Storm Water Maintenance
- HOA fee: $255 monthly
Location
- Region: Clayton
Financial & listing details
- Price per square foot: $332/sqft
- Tax assessed value: $464,880
- Annual tax amount: $4,695
- Date on market: 4/6/2026
- Road surface type: Asphalt
Estimated market value
$659,500
$627,000 - $692,000
$1,940/mo
Price history
| Date | Event | Price |
|---|---|---|
| 8/3/2026 | Price change | $670,000-0.7%$332/sqft |
Source:  Doorify MLS #10157756 Report a problem Doorify MLS #10157756 Report a problem | ||
| 7/3/2026 | Price change | $675,000-1.5%$335/sqft |
Source: Doorify MLS #10157756 Report a problem | ||
| 6/9/2026 | Price change | $685,000-1.4%$340/sqft |
Source: Doorify MLS #10157756 Report a problem | ||
| 5/16/2026 | Price change | $695,000-0.7%$345/sqft |
Source: Doorify MLS #10157756 Report a problem | ||
| 4/6/2026 | Listed for sale | $700,000+55.6%$347/sqft |
Source: Doorify MLS #10157756 Report a problem | ||
| 3/28/2024 | Sold | $449,990-2.2%$223/sqft |
Source: Doorify MLS #2514319 Report a problem | ||
| 3/13/2024 | Pending sale | $459,990$228/sqft |
Source: Doorify MLS #2514319 Report a problem | ||
| 3/7/2024 | Price change | $459,990-3.2%$228/sqft |
Source: Doorify MLS #2514319 Report a problem | ||
| 2/16/2024 | Price change | $474,990+0.4%$236/sqft |
Source: Doorify MLS #2514319 Report a problem | ||
| 2/16/2024 | Price change | $472,990-5.4%$235/sqft |
Source:  Del Webb Report a problem Del Webb Report a problem | ||
| 2/5/2024 | Pending sale | $499,990+5.7%$248/sqft |
Source: Doorify MLS #2514319 Report a problem | ||
| 1/25/2024 | Price change | $472,990-5.4%$235/sqft |
Source: Del Webb Report a problem | ||
| 1/12/2024 | Price change | $499,990+2.5%$248/sqft |
Source: Del Webb Report a problem | ||
| 1/7/2024 | Price change | $487,920-2.4%$242/sqft |
Source: Del Webb Report a problem | ||
| 1/5/2024 | Price change | $499,990-5.4%$248/sqft |
Source: Doorify MLS #2514319 Report a problem | ||
| 10/17/2023 | Price change | $528,800+12.8%$262/sqft |
Source: Doorify MLS #2514319 Report a problem | ||
| 8/29/2023 | Price change | $468,990-7.9%$233/sqft |
Source: Del Webb Report a problem | ||
| 6/20/2023 | Pending sale | $509,240$253/sqft |
Source: Doorify MLS #2514319 Report a problem | ||
| 6/2/2023 | Price change | $509,240+8.6%$253/sqft |
Source: Doorify MLS #2514319 Report a problem | ||
| 5/31/2023 | Price change | $468,990+0.2%$233/sqft |
Source: Del Webb Report a problem | ||
| 5/2/2023 | Price change | $467,990+0.2%$232/sqft |
Source: Del Webb Report a problem | ||
| 4/24/2023 | Price change | $466,990+0.2%$232/sqft |
Source: Del Webb Report a problem | ||
| 2/12/2023 | Listed for sale | $465,990$231/sqft |
Source: Del Webb Report a problem | ||
Public tax history
| Year | Property taxes | Tax assessment |
|---|---|---|
| 2025 | $4,695 +52% | $464,880 +98.7% |
| 2024 | $3,089 +181.7% | $234,000 +175.3% |
| 2023 | $1,097 | $85,000 |
Find assessor info on the county website
Monthly payment
Est. payment
Payment breakdown
Explore the cost of this home by adjusting the details. Changes won't be saved.Climate risks
Neighborhood: 27520
Nearby schools
GreatSchools rating
- 7/10Cooper ElementaryGrades: PK-5Distance: 1.1 mi
- 5/10Riverwood MiddleGrades: 6-8Distance: 2 mi
- 5/10Clayton HighGrades: 9-12Distance: 1.8 mi
Schools provided by the listing agent
- Elementary: Johnston - Cooper Academy
- Middle: Johnston - Riverwood Middle
- High: Johnston - Clayton High
Source: Doorify MLS. This data may not be complete. We recommend contacting the local school district to confirm school assignments for this home.
- $501,5007,840 Square Feet500 Steeplechase Blvd, Clayton, NC 27520Sold
- $500,0008,276 Square Feet516 Steeplechase Blvd, Clayton, NC 27520Sold
- $558,2003 bd2 ba2k sqft2024 Red Pine Trail Gdns LOT 621, Fuquay Varina, NC 27526Off Market
- $545,0003 bd2 ba2k sqft492 Steeplechase Blvd, Clayton, NC 27520Sold
- $602,5008,276 Square Feet524 Steeplechase Blvd, Clayton, NC 27520Sold
- $555,0002 bd3 ba1.9k sqft501 Steeplechase Blvd, Clayton, NC 27520Sold
- $524,5002 bd2 ba2k sqft532 Steeplechase Blvd, Clayton, NC 27520Sold
- $525,0002 bd2 ba1.8k sqft484 Steeplechase Blvd, Clayton, NC 27520For Sale
A local agent can set up tours, give advice and negotiate with sellers.
Similar homes
- $535,0003 bd3 ba1.9k sqft90 Shadowbrook Trl, Clayton, NC 27520For Sale

 MLS ID #10172258, Theresa Lunt. Doorify MLS
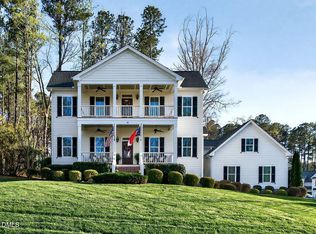
 - $680,0003 bd4 ba2.6k sqft21 Tybee Creek Cv, Clayton, NC 27527For Sale
 MLS ID #10156217, Cheryl Rushing. Doorify MLS
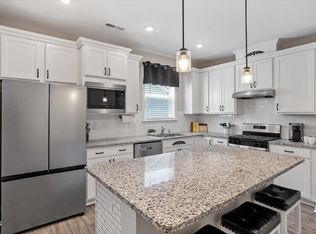
 - $420,0002 bd2 ba1.3k sqft54 N Brookhollow Way, Clayton, NC 27520For Sale
 MLS ID #10163443, Liz Brown. Doorify MLS
 - $455,0004 bd3 ba2.7k sqft444 Streamliner Blvd, Clayton, NC 27520For Sale
 MLS ID #10177396, Shuntrelle Thornton Jones. Doorify MLS
 - $433,9902 bd2 ba1.5k sqft925 Steeplechase Blvd, Clayton, NC 27520New ConstructionDoorify MLS
- $414,9902 bd2 ba1.4k sqft966 Steeplechase Blvd, Clayton, NC 27520New ConstructionDoorify MLS
- $479,9003 bd2 ba2k sqft144 Warm Wind Dr, Clayton, NC 27527For SaleMLS ID #10183792, April Stephens. Doorify MLS
- from $391,9902 bd2 ba1.3k sqftContour - Passport Plan, Carolina Overlook, Clayton, NC 27520New ConstructionDel Webb
- from $391,9902 bd2 ba1.3k sqftContour Plan, Carolina Overlook, Clayton, NC 27520New ConstructionDel Webb
- $348,9003 bd3 ba1.5k sqft234 Pansy Park, Clayton, NC 27520For SaleMLS ID #10182450, Christy R Mangum. Doorify MLS
- $489,9003 bd3 ba2.8k sqft55 Needham Ln, Clayton, NC 27520For SaleMLS ID #10175136, Melanie Jones. Doorify MLS
- $450,0003 bd3 ba2.4k sqft688 Bent Willow Dr, Clayton, NC 27527For SaleMLS ID #10183745, Brandi Taylor. Doorify MLS
- $739,9005 bd4 ba3k sqft2631 Brighton Bluff Dr, Apex, NC 27539For SaleMLS ID #10183559, Emme Zheng. Doorify MLS
- $455,0003 bd3 ba2.4k sqft56 Mallard Loop Dr, Clayton, NC 27527For SaleMLS ID #10173892, Christina Friscia-Hale. Doorify MLS
- $469,9994 bd3 ba2.3k sqft811 Bent Willow Dr, Clayton, NC 27527For SaleMLS ID #10171764, Jennifer Rukas. Doorify MLS
- $569,0003 bd3 ba2.2k sqft1704 Drift Falls Ln, Wendell, NC 27591For SaleMLS ID #10166028, Valerie DeLoach. Doorify MLS
- $534,9004 bd4 ba2.7k sqft127 Barhams Mill Pond Way, Wendell, NC 27591For SaleMLS ID #10170675, Jennifer Franklin. eXp Realty
- $505,0004 bd3 ba2.9k sqft86 Flanders Ln, Clayton, NC 27520For SaleMLS ID #10179335, Kasey Proctor. Doorify MLS
- $420,0004 bd3 ba2.5k sqft469 National Dr, Clayton, NC 27527For SaleMLS ID #10178060, Kameela Wardsworth. Doorify MLS
- $514,9003 bd3 ba2k sqft602 Rand Mill Rd, Garner, NC 27529For SaleMLS ID #10154901, Pierre R LaPierre-Herrera. Doorify MLS
