RESORT STYLE LIVING! Life in Carolina Overlook, a premier 55+ Del Webb community, is UPSCALE, FUN & EASY! Your new home, the popular Palmary plan is a 2-bedroom, 2-bath stunning RANCH home with flex room offering a wide-open floor plan with 1888 sqft of curated living space. This upgraded home outshines new construction with ceiling beams in the Family & Dining Areas; Arched doorways; LVP flooring in the main living areas; Plantation shutters; customized primary closet not to mention all the gorgeous custom accents, to include: Antique pantry & flex room doors from France, painted vent hood, a huge "hydrangea" Pantry, a "daisy" Laundry Room, designer fixtures & more! From the Chef's Kitchen with fabulous island to the Primary Retreat with Spa Bath, to the Flex Room that offers endless possibilities, you will love spending time enjoying life inside your home. Step onto the large Screen Porch & enjoy the gorgeous view where you can sit and relax with your morning coffee or favorite evening beverage! The best part? The HOA maintains the landscaping so you have time to experience everything the 5-star Amenity Center has to offer...Lounge by the pool, workout at the gym, play pickleball, take a cooking class, join one of the many social clubs, make new friends! Location is ideal with proximity to vibrant downtown Clayton, 25 minutes to Raleigh & 35 minutes to RDU. You simply can't replicate everything this home offers with the cost of new construction today! Come take a peek!
For sale
Price cut: $24K (7/24)
$525,000
484 Steeplechase Blvd, Clayton, NC 27520
2beds
1,888sqft
:
Get pre-qualified$3,399/mo
Single Family Residence, Residential
Built in 2023
8,712 Square Feet Lot
$517,900 Zestimate®
$278/sqft
$255/mo HOA
What's special
Gorgeous viewDesigner fixturesWide-open floor planLarge screen porchPainted vent hoodCustomized primary closetPlantation shutters
- 20 days |
- 368 |
- 7 |
Likely to sell faster than
Zillow last checked:
Listing updated:
Listed by:
Tina Barletta 919-868-9222,
HomeTowne Realty Clayton East,
Michelle Cooper Hogg 919-868-8585,
HomeTowne Realty Clayton East
Source: Doorify MLS,MLS#: 10181462
Facts & features
Interior
Bedrooms & bathrooms
- Bedrooms: 2
- Bathrooms: 2
- Full bathrooms: 2
Heating
- Fireplace(s), Forced Air, Natural Gas, None
Cooling
- Ceiling Fan(s), Central Air, Electric
Appliances
- Included: Dishwasher, Disposal, Gas Cooktop, Oven
- Laundry: Electric Dryer Hookup, Laundry Room, Main Level, Sink, Washer Hookup
Features
- Bathtub/Shower Combination, Beamed Ceilings, Ceiling Fan(s), Double Vanity, Open Floorplan, Pantry, Quartz Counters, Separate Shower, Smooth Ceilings, Walk-In Closet(s), Walk-In Shower, Water Closet
- Flooring: Vinyl, Tile
- Windows: Blinds, Shutters
- Number of fireplaces: 1
- Fireplace features: Family Room, Gas Log
- Common walls with other units/homes: No Common Walls
Interior area
- Total structure area: 1,888
- Total interior livable area: 1,888 sqft
- Finished area above ground: 1,888
- Finished area below ground: 0
Video & virtual tour
Property
Parking
- Total spaces: 2
- Parking features: Concrete, Garage Faces Front
- Attached garage spaces: 2
Features
- Levels: One
- Stories: 1
- Patio & porch: Covered, Patio, Rear Porch, Screened
- Pool features: Community
- Fencing: None
- Has view: Yes
Lot
- Size: 8,712 Square Feet
- Features: Back Yard, Front Yard, Landscaped, Native Plants
Details
- Parcel number: 05H02010U
- Zoning: PUD
- Special conditions: Standard
Construction
Type & style
- Home type: SingleFamily
- Architectural style: Transitional
- Property subtype: Single Family Residence, Residential
Materials
- HardiPlank Type
- Foundation: Slab
- Roof: Shingle
Condition
- New construction: No
- Year built: 2023
Utilities & green energy
- Sewer: Public Sewer
- Water: Public
- Utilities for property: Cable Available, Electricity Connected, Natural Gas Connected, Sewer Connected, Water Connected
Community & HOA
Community
- Features: Clubhouse, Curbs, Fitness Center, Pool, Sidewalks, Street Lights
- Senior community: Yes
- Subdivision: Carolina Overlook
HOA
- Has HOA: Yes
- Amenities included: Clubhouse, Dog Park, Fitness Center, Indoor Pool, Maintenance Grounds, Pool, Tennis Court(s)
- Services included: Cable TV, Maintenance Grounds
- HOA fee: $255 monthly
Location
- Region: Clayton
Financial & listing details
- Price per square foot: $278/sqft
- Tax assessed value: $511,420
- Annual tax amount: $5,165
- Date on market: 7/21/2026
- Road surface type: Paved
Estimated market value
$517,900
$492,000 - $544,000
$1,891/mo
Price history
| Date | Event | Price |
|---|---|---|
| 7/24/2026 | Price change | $525,000-4.4%$278/sqft |
Source:  Doorify MLS #10181462 Report a problem Doorify MLS #10181462 Report a problem | ||
| 7/21/2026 | Listed for sale | $549,000$291/sqft |
Source: Doorify MLS #10181462 Report a problem | ||
| 7/18/2026 | Listing removed | $549,000$291/sqft |
Source: Doorify MLS #10164595 Report a problem | ||
| 7/6/2026 | Price change | $549,000-1.8%$291/sqft |
Source: Doorify MLS #10164595 Report a problem | ||
| 6/25/2026 | Price change | $559,000-2.8%$296/sqft |
Source: Doorify MLS #10164595 Report a problem | ||
| 5/30/2026 | Price change | $575,000-4.2%$305/sqft |
Source: Doorify MLS #10164595 Report a problem | ||
| 5/3/2026 | Listed for sale | $600,000$318/sqft |
Source: Doorify MLS #10164595 Report a problem | ||
| 4/24/2026 | Listing removed | $600,000$318/sqft |
Source: Doorify MLS #10138944 Report a problem | ||
| 3/24/2026 | Price change | $600,000-4%$318/sqft |
Source: Doorify MLS #10138944 Report a problem | ||
| 3/12/2026 | Price change | $625,000-1.6%$331/sqft |
Source: Doorify MLS #10138944 Report a problem | ||
| 1/29/2026 | Price change | $635,000-2.2%$336/sqft |
Source: Doorify MLS #10138944 Report a problem | ||
| 1/2/2026 | Listed for sale | $649,000+33.8%$344/sqft |
Source: Doorify MLS #10138944 Report a problem | ||
| 6/18/2024 | Sold | $485,000-3%$257/sqft |
Source: Doorify MLS #10005887 Report a problem | ||
| 5/6/2024 | Pending sale | $499,990$265/sqft |
Source: Doorify MLS #10005887 Report a problem | ||
| 4/24/2024 | Price change | $499,990-1%$265/sqft |
Source: Doorify MLS #10005887 Report a problem | ||
| 4/22/2024 | Price change | $504,990-1%$267/sqft |
Source:  Del Webb Report a problem Del Webb Report a problem | ||
| 4/17/2024 | Price change | $509,990+4.5%$270/sqft |
Source: Doorify MLS #10005887 Report a problem | ||
| 1/30/2024 | Pending sale | $487,920$258/sqft |
Source: Doorify MLS #10005887 Report a problem | ||
| 1/8/2024 | Price change | $487,920-10.7%$258/sqft |
Source: Del Webb Report a problem | ||
| 1/7/2024 | Listed for sale | $546,115+16.4%$289/sqft |
Source: Del Webb Report a problem | ||
| 12/6/2023 | Listing removed | -- |
Source: Del Webb Report a problem | ||
| 11/26/2023 | Price change | $468,990+0.2%$248/sqft |
Source: Del Webb Report a problem | ||
| 8/29/2023 | Price change | $467,990-0.2%$248/sqft |
Source: Del Webb Report a problem | ||
| 7/19/2023 | Price change | $468,990+0.2%$248/sqft |
Source: Del Webb Report a problem | ||
| 6/16/2023 | Listed for sale | $467,990$248/sqft |
Source: Del Webb Report a problem | ||
Public tax history
| Year | Property taxes | Tax assessment |
|---|---|---|
| 2025 | $5,165 +147.7% | $511,420 +223.7% |
| 2024 | $2,086 +90.2% | $158,000 +85.9% |
| 2023 | $1,097 | $85,000 |
Find assessor info on the county website
Monthly payment
Est. payment
Payment breakdown
Explore the cost of this home by adjusting the details. Changes won't be saved.Climate risks
Neighborhood: 27520
Nearby schools
GreatSchools rating
- 7/10Cooper ElementaryGrades: PK-5Distance: 1.1 mi
- 5/10Riverwood MiddleGrades: 6-8Distance: 2 mi
- 5/10Clayton HighGrades: 9-12Distance: 1.8 mi
Schools provided by the listing agent
- Elementary: Johnston - Cooper Academy
- Middle: Johnston - Riverwood Middle
- High: Johnston - Clayton High
Source: Doorify MLS. This data may not be complete. We recommend contacting the local school district to confirm school assignments for this home.
- $455,0002 bd3 ba1.9k sqft472 Steeplechase Blvd, Clayton, NC 27520Sold
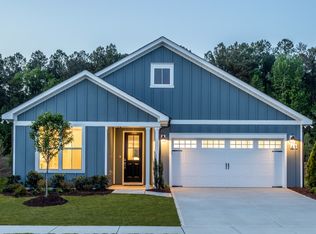
- $545,0003 bd2 ba2k sqft492 Steeplechase Blvd, Clayton, NC 27520Sold
- $547,0003 bd2 ba2k sqft2024 Red Pine Trail Gdns LOT 621, Fuquay Varina, NC 27526Off Market
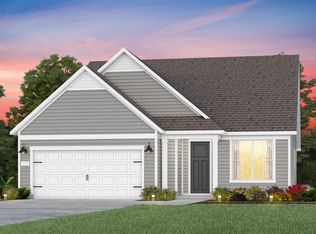
- $534,5008,276 sqft464 Steeplechase Blvd, Clayton, NC 27520Sold
- $501,5007,840 sqft500 Steeplechase Blvd, Clayton, NC 27520Sold
- $365,0003 bd2 ba1.2k sqft257 N Brookhollow Way, Clayton, NC 27520Sold
- $416,0003 bd2 ba1.6k sqft245 N Brookhollow Way, Clayton, NC 27520Sold
- $571,5007,840 sqft454 Steeplechase Blvd, Clayton, NC 27520Sold
A local agent can set up tours, give advice and negotiate with sellers.
Similar homes
- $455,0004 bd3 ba2.7k sqft444 Streamliner Blvd, Clayton, NC 27520For Sale

 MLS ID #10177396, Shuntrelle Thornton Jones. Doorify MLS
 - $520,0004 bd3 ba2.7k sqft71 Locomotive Way, Clayton, NC 27520For Sale
 MLS ID #10166775, Betsy Luckett. Doorify MLS
 - $409,9902 bd2 ba1.3k sqft941 Steeplechase Blvd, Clayton, NC 27520New Construction
 Doorify MLS
 - $765,0002 bd3 ba2.2k sqft200 Whirlaway St, Clayton, NC 27520For Sale
 MLS ID #10162758, Mary Bouchard. Doorify MLS
 - $479,9003 bd2 ba2k sqft144 Warm Wind Dr, Clayton, NC 27527For SaleMLS ID #10183792, April Stephens. Doorify MLS
- $490,0004 bd3 ba2.5k sqft114 Buckhorn Branch Park, Clayton, NC 27520For SaleMLS ID #10167138, Gretchen Coley. Doorify MLS
- $399,9902 bd2 ba1.2k sqft173 Churchill Way, Clayton, NC 27520New ConstructionDoorify MLS
- $455,0003 bd3 ba2.4k sqft56 Mallard Loop Dr, Clayton, NC 27527For SaleMLS ID #10173892, Christina Friscia-Hale. Doorify MLS
- $344,1902 bd2 ba1.2k sqft137 Omaha Way, Clayton, NC 27520New ConstructionMLS ID #10177800, Alex Lilly. Doorify MLS
- $359,9902 bd2 ba1.3k sqft85 Omaha Way, Clayton, NC 27520New ConstructionDoorify MLS
- $358,9902 bd2 ba1.3k sqft93 Omaha Way, Clayton, NC 27520New ConstructionDoorify MLS
- $349,9902 bd2 ba1.2k sqft84 Omaha Way, Clayton, NC 27520New ConstructionDoorify MLS
- $346,9002 bd2 ba1.3k sqft135 Village Walk Dr, Clayton, NC 27527For SaleMLS ID #10175305, Marti Hampton. Doorify MLS
- $499,5003 bd3 ba2.7k sqft1224 Brook Bluff Rd, Knightdale, NC 27545For SaleMLS ID #10178200, Sandra El Beaini. Doorify MLS
- $550,0003 bd3 ba2.5k sqft58 Kitty Branch Way, Smithfield, NC 27577For SaleMLS ID #10170542, Sal Stammetti. Doorify MLS
- $409,9904 bd2 ba1.9k sqft241 S Harvest Ridge Way Homesite 205, Clayton, NC 27520New ConstructionMLS ID #10181693, Demetria Batchelor. Doorify MLS
- $520,0002 bd2 ba1.6k sqft2408 Abbeyhill Dr Lot 34, Raleigh, NC 27610New ConstructionMLS ID #10182420, Steven Gerritt Buning. Doorify MLS
- $688,0005 bd3 ba2.7k sqft62 Bonaventure Drive, Clayton, NC 27527For Sale
 MLS ID #100587675, Jaclyn Smith, HomeTowne Realty. Hive MLS
 - $415,0002 bd2 ba1.6k sqft125 Cashmere Ct, Raleigh, NC 27610For SaleMLS ID #10183853, Jodi Walsh. Doorify MLS
- $359,4903 bd3 ba1.6k sqft137 Swain St, Clayton, NC 27527New ConstructionDoorify MLS
