Make sure you click on the video to see the beautiful details of this home! Welcome to the gentle rolling hills of Carolina Overlook, a premier 55+ community offering resort-style living year-round. This beautifully appointed 2-bed, 2.5-bath home includes a dedicated office, an open kitchen overlooking the family and dining areas, a spacious laundry room, and a convenient drop zone off the garage. More than $100,000 in builder upgrades were added during construction, including luxury vinyl plank flooring,upgraded tile in primary bath, quartz countertops, a premium KitchenAid appliance package, under-cabinet lighting, a designer backsplash, upgraded owner's closet shelving, additional recessed lighting, a screened porch, an extended patio, and expanded garage storage. The sellers have further enhanced the home with custom interior paint, designer ceiling fans in the primary suite and living area, upgraded pendant lighting in the kitchen, accent lighting for artwork, added cabinetry and a freestanding sink in the laundry room, epoxy flooring in the screened porch, a bidet toilet in the primary bath and bidet seat in the guest bath, grab bars in both bathrooms, custom lighting in the entry hall, custom blinds in primary and living area, an EV charging outlet in the garage, and a full alarm system. Carolina Overlook is one of Del Webb's most impressive communities, offering an indoor and outdoor pool, hot tub, gym, game rooms, walking trails, and a wide variety of classes and activities. The location is ideal--close to shopping, dining, and just a short drive to downtown Raleigh for entertainment and cultural events. This home is a standout opportunity you won't want to miss. Check out the Video!
For sale
Price cut: $30.7K (5/27)
$765,000
200 Whirlaway St, Clayton, NC 27520
2beds
2,204sqft
:
Get pre-qualified$4,783/mo
Single Family Residence, Residential
Built in 2024
9,147 Square Feet Lot
$751,500 Zestimate®
$347/sqft
$255/mo HOA
What's special
Additional recessed lightingExpanded garage storageDedicated officeAccent lighting for artworkCustom interior paintExtended patioSpacious laundry room
- 106 days |
- 185 |
- 3 |
Zillow last checked:
Listing updated:
Listed by:
Mary Bouchard 919-539-5819,
Long & Foster Real Estate INC/Raleigh,
Stacey Horowitz 919-247-8759,
Long & Foster Real Estate INC/Raleigh
Source: Doorify MLS,MLS#: 10162758
Facts & features
Interior
Bedrooms & bathrooms
- Bedrooms: 2
- Bathrooms: 3
- Full bathrooms: 2
- 1/2 bathrooms: 1
Heating
- Exhaust Fan, Heat Pump, Natural Gas
Cooling
- Ceiling Fan(s), Central Air, Heat Pump
Appliances
- Included: Dishwasher, Electric Oven, Gas Cooktop, Microwave, Range Hood, Oven, Water Heater
- Laundry: Laundry Room, Main Level, Sink
Features
- Bidet, Ceiling Fan(s), Dining L, Double Vanity, High Ceilings, Kitchen Island, Open Floorplan, Pantry, Quartz Counters, Radon Mitigation, Recessed Lighting, Smooth Ceilings, Storage, Tray Ceiling(s), Walk-In Closet(s), Walk-In Shower, Water Closet
- Flooring: Carpet, Vinyl, Tile
- Doors: Sliding Doors
- Has fireplace: Yes
- Fireplace features: Family Room, Gas
Interior area
- Total structure area: 2,204
- Total interior livable area: 2,204 sqft
- Finished area above ground: 2,204
- Finished area below ground: 0
Video & virtual tour
Property
Parking
- Total spaces: 2
- Parking features: Driveway, Garage, Garage Door Opener
- Attached garage spaces: 2
Features
- Levels: One
- Stories: 1
- Patio & porch: Screened
- Exterior features: Rain Gutters, Storage
- Pool features: Association, Indoor, Outdoor Pool, Community
- Spa features: Community
- Has view: Yes
Lot
- Size: 9,147 Square Feet
Details
- Additional structures: Storage
- Parcel number: 05H02014X
- Zoning: PUD
- Special conditions: Standard
Construction
Type & style
- Home type: SingleFamily
- Architectural style: Ranch
- Property subtype: Single Family Residence, Residential
Materials
- Block, Fiber Cement
- Foundation: Slab
- Roof: Shingle
Condition
- New construction: No
- Year built: 2024
Utilities & green energy
- Sewer: Public Sewer
- Water: Public
Community & HOA
Community
- Features: Clubhouse, Fitness Center, Pool
- Senior community: Yes
- Subdivision: Carolina Overlook
HOA
- Has HOA: Yes
- Amenities included: Clubhouse, Dog Park, Fitness Center, Indoor Pool, Jogging Path, Maintenance Grounds, Management, Parking, Party Room, Pond Year Round, Pool, Recreation Facilities, Spa/Hot Tub, Trail(s)
- Services included: Maintenance Grounds, Special Assessments, Storm Water Maintenance
- HOA fee: $255 monthly
Location
- Region: Clayton
Financial & listing details
- Price per square foot: $347/sqft
- Annual tax amount: $5,837
- Date on market: 4/26/2026
Estimated market value
$751,500
$714,000 - $789,000
$2,101/mo
Price history
| Date | Event | Price |
|---|---|---|
| 5/27/2026 | Price change | $765,000-3.9%$347/sqft |
Source:  Doorify MLS #10162758 Report a problem Doorify MLS #10162758 Report a problem | ||
| 4/25/2026 | Listed for sale | $795,700+25.4%$361/sqft |
Source:  Long & Foster Broker Feed #10162758 Report a problem Long & Foster Broker Feed #10162758 Report a problem | ||
| 11/29/2023 | Listing removed | -- |
Source:  Del Webb Report a problem Del Webb Report a problem | ||
| 11/4/2023 | Price change | $634,380+0.8%$288/sqft |
Source: Del Webb Report a problem | ||
| 11/3/2023 | Price change | $629,380+20.1%$286/sqft |
Source: Del Webb Report a problem | ||
| 10/1/2023 | Price change | $523,990-4.9%$238/sqft |
Source: Del Webb Report a problem | ||
| 9/18/2023 | Price change | $550,990+5.2%$250/sqft |
Source: Del Webb Report a problem | ||
| 9/16/2023 | Price change | $523,990-4.9%$238/sqft |
Source: Del Webb Report a problem | ||
| 9/5/2023 | Price change | $550,990+7.2%$250/sqft |
Source: Del Webb Report a problem | ||
| 8/11/2023 | Price change | $513,990-1.9%$233/sqft |
Source: Del Webb Report a problem | ||
| 5/16/2023 | Price change | $523,990+0.2%$238/sqft |
Source: Del Webb Report a problem | ||
| 4/17/2023 | Price change | $522,990+2.1%$237/sqft |
Source: Del Webb Report a problem | ||
| 4/6/2023 | Price change | $511,990+0.6%$232/sqft |
Source: Del Webb Report a problem | ||
| 3/9/2023 | Price change | $508,990-1.9%$231/sqft |
Source: Del Webb Report a problem | ||
| 2/10/2023 | Listed for sale | $518,990$235/sqft |
Source: Del Webb Report a problem | ||
Public tax history
Tax history is unavailable.
Monthly payment
Est. payment
Payment breakdown
Explore the cost of this home by adjusting the details. Changes won't be saved.Climate risks
Neighborhood: 27520
Nearby schools
GreatSchools rating
- 7/10Cooper ElementaryGrades: PK-5Distance: 1 mi
- 5/10Riverwood MiddleGrades: 6-8Distance: 2.1 mi
- 5/10Clayton HighGrades: 9-12Distance: 1.7 mi
Schools provided by the listing agent
- Elementary: Johnston - Cooper Academy
- Middle: Johnston - Riverwood Middle
- High: Johnston - Clayton High
Source: Doorify MLS. This data may not be complete. We recommend contacting the local school district to confirm school assignments for this home.
- $656,5000.25 acres216 Whirlaway St, Clayton, NC 27520Sold
- $520,0003 bd2 ba2k sqft367 Steeplechase Blvd, Clayton, NC 27520Sold

- $640,0009,147 sqft168 Whirlaway St, Clayton, NC 27520Sold
- $489,2412 bd2 ba1.8k sqft375 Steeplechase Blvd, Clayton, NC 27520Sold
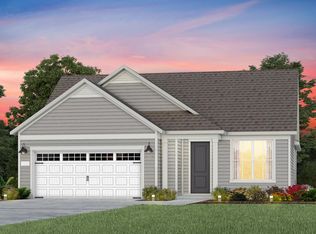
- $558,6006,969 sqft355 Steeplechase Blvd, Clayton, NC 27520Off Market
- $515,8003 bd2 ba1.9k sqft345 Steeplechase Blvd, Clayton, NC 27520Off Market
- $538,0006,969 sqft393 Steeplechase Blvd, Clayton, NC 27520Sold
- $846,0008,712 sqft201 Whirlaway St, Clayton, NC 27520Sold
A local agent can set up tours, give advice and negotiate with sellers.
Similar homes
- $995,0004 bd4 ba3.2k sqft185 Whirlaway St, Clayton, NC 27520For Sale

 MLS ID #10169595, Ellisha Mayers. Doorify MLS
 - $688,0005 bd3 ba2.7k sqft62 Bonaventure Drive, Clayton, NC 27527For Sale

 MLS ID #100587675, Jaclyn Smith, HomeTowne Realty. Hive MLS
 - $490,0004 bd3 ba2.5k sqft114 Buckhorn Branch Park, Clayton, NC 27520For Sale
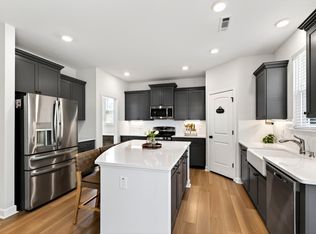 MLS ID #10167138, Gretchen Coley. Doorify MLS
 - $489,9003 bd3 ba2.8k sqft55 Needham Ln, Clayton, NC 27520For Sale
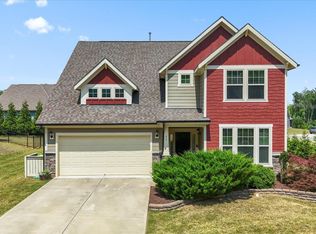 MLS ID #10175136, Melanie Jones. Doorify MLS
 - $799,9004 bd4 ba3.1k sqft28 S Bream Ct, Angier, NC 27501For SaleMLS ID #10184866, Anzhelika Alekseyevna Baaklini. Doorify MLS
- $759,5004 bd3 ba2.9k sqft742 Lake Magnolia Way, Smithfield, NC 27577For SaleMLS ID #10170154, Kristie DeVaney. Doorify MLS
- $479,9003 bd2 ba2k sqft144 Warm Wind Dr, Clayton, NC 27527For SaleMLS ID #10183792, April Stephens. Doorify MLS
- $455,0003 bd3 ba2.4k sqft56 Mallard Loop Dr, Clayton, NC 27527For SaleMLS ID #10173892, Christina Friscia-Hale. Doorify MLS
- $795,0005 bd3 ba3.1k sqft136 Mossy Falls Way, Wendell, NC 27591For SaleMLS ID #10170873, Julie Ann Carron. Doorify MLS
- $420,0004 bd3 ba2.5k sqft469 National Dr, Clayton, NC 27527For SaleMLS ID #10178060, Kameela Wardsworth. Doorify MLS
- $545,0004 bd3 ba2.7k sqft1936 Bright Kannon Way, Wendell, NC 27591For SaleMLS ID #10184676, Emilee Carraway. Doorify MLS
- $409,0003 bd3 ba2.1k sqft56 Curling Creek Dr, Clayton, NC 27527For SaleMLS ID #10160548, Kathleen Carlton. Doorify MLS
- $725,4204 bd3 ba2.9k sqft11105 Patina Ln, Wendell, NC 27591New ConstructionMLS ID #10156299, Jim Allen. Doorify MLS
- $740,0005 bd4 ba2.9k sqft2209 Terri Creek Dr, Fuquay Varina, NC 27526For SaleMLS ID #10177475, Lisa McQuillen. Doorify MLS
- $505,0004 bd3 ba2.9k sqft86 Flanders Ln, Clayton, NC 27520For SaleMLS ID #10179335, Kasey Proctor. Doorify MLS
- $612,5003 bd3 ba2.5k sqft11116 Branding Iron Pl, Wendell, NC 27591For SaleMLS ID #10147587, Rachel Rea. Doorify MLS
- $726,9005 bd3 ba3.1k sqftDrees, Rolesville, NC 27571For SaleMLS ID #10168307, Michael Ulrich. Doorify MLS
- $550,0003 bd3 ba2.5k sqft58 Kitty Branch Way, Smithfield, NC 27577For SaleMLS ID #10170542, Sal Stammetti. Doorify MLS
- $597,5003 bd3 ba2.7k sqft68 Jeans Way, Benson, NC 27504PendingMLS ID #10177414, Julie Moore. Doorify MLS
- $560,0004 bd3 ba2.4k sqft1721 Iron Mill Dr, Wendell, NC 27591For SaleMLS ID #10179199, Matthew Emmanuel And Cornett. Doorify MLS
