*RECEIVE UP TO $10,000 IN SELLER PAID CLOSING COSTS WITH ACCEPTABLE OFFER!* This one cannot be duplicated. Built in 2023 and meticulously maintained, this 4 bedroom, 2.5 bath home of 2,520 square feet pairs like-new construction with a flat .18 acre lot that backs to open space, a combination that holds its value long after the surrounding sections finish building out. The main level connects the kitchen, dining area, and fireside family room in one continuous living space. Extensive quartz countertops, a gas range, a farmhouse sink, and an oversized island anchor the kitchen, while a refined butler's pantry bridges the dining area and the prep zone, adding storage and a considered design moment between rooms. The screened porch extends the living space outdoors and looks out to a flat, usable backyard with no rear neighbors. Upstairs, the primary suite holds an oversized bedroom, a spa-inspired bath with a five-foot tiled shower, and a well-designed walk-in closet. Three additional bedrooms and a full secondary bath complete the upper level. Planned community amenities include a pool, pickleball courts, and a playground, set within a sidewalk-lined neighborhood. Convenient to Raleigh and RTP via Hwy 70, Bus 70, and the upcoming 540 extension, and minutes from the dining, breweries, and entertainment of downtown Clayton. New construction quality, a private flat lot, and an amenity community in one Clayton address does not come to market often. For the buyer who has been watching, this is the one.
For sale
$490,000
114 Buckhorn Branch Park, Clayton, NC 27520
4beds
2,520sqft
Single Family Residence, Residential
Built in 2023
7,840 Square Feet Lot
$482,100 Zestimate®
$194/sqft
$69/mo HOA
What's special
Sidewalk-lined neighborhoodOversized islandExtensive quartz countertopsPrivate flat lotGas rangeFarmhouse sinkWell-designed walk-in closet
- 108 days
- 166
- 9
Zillow last checked:
Listing updated:
Listed by:
Gretchen Coley 919-526-0401,
Compass -- Raleigh,
Christian Beca 214-901-6354,
Compass -- Raleigh
Source: Doorify MLS,MLS#: 10167138
Facts & features
Interior
Bedrooms & bathrooms
- Bedrooms: 4
- Bathrooms: 3
- Full bathrooms: 2
- 1/2 bathrooms: 1
Heating
- Forced Air
Cooling
- Central Air
Appliances
- Included: Dishwasher, Gas Range, Microwave, Stainless Steel Appliance(s)
Features
- Built-in Features, Eat-in Kitchen, Entrance Foyer, High Ceilings, Kitchen Island, Pantry, Smooth Ceilings, Storage, Walk-In Closet(s), Walk-In Shower
- Flooring: Carpet, Vinyl, Tile
Interior area
- Total structure area: 2,520
- Total interior livable area: 2,520 sqft
- Finished area above ground: 2,520
- Finished area below ground: 0
Property
Parking
- Total spaces: 2
- Parking features: Concrete, Driveway, Garage
- Attached garage spaces: 2
Features
- Levels: Two
- Stories: 2
- Patio & porch: Covered, Enclosed, Rear Porch, Screened
- Exterior features: Lighting, Private Entrance, Private Yard
- Has view: Yes
Lot
- Size: 7,840 Square Feet
- Features: Back Yard
Details
- Parcel number: 05H03009Y
- Zoning: PUD
- Special conditions: Standard
Construction
Type & style
- Home type: SingleFamily
- Architectural style: Traditional, Transitional
- Property subtype: Single Family Residence, Residential
Materials
- Brick Veneer, Vinyl Siding
- Foundation: Slab
- Roof: Shingle
Condition
- New construction: No
- Year built: 2023
- Major remodel year: 2023
Utilities & green energy
- Sewer: Public Sewer
- Water: Public
Community & HOA
Community
- Subdivision: Buckhorn Branch
HOA
- Has HOA: Yes
- Services included: Maintenance Grounds
- HOA fee: $208 quarterly
Location
- Region: Clayton
Financial & listing details
- Price per square foot: $194/sqft
- Tax assessed value: $422,280
- Annual tax amount: $4,265
- Date on market: 5/14/2026
Estimated market value
$482,100
$458,000 - $506,000
$2,290/mo
Price history
| Date | Event | Price |
|---|---|---|
| 5/14/2026 | Listed for sale | $490,000+16.7%$194/sqft |
Source:  Doorify MLS #10167138 Report a problem Doorify MLS #10167138 Report a problem | ||
| 8/24/2023 | Sold | $420,000$167/sqft |
Source: Public Record Report a problem | ||
Public tax history
| Year | Property taxes | Tax assessment |
|---|---|---|
| 2025 | $4,265 +1.4% | $422,280 +32.5% |
| 2024 | $4,207 +493% | $318,740 +479.5% |
| 2023 | $710 | $55,000 |
Find assessor info on the county website
Monthly payment
Est. payment
Payment breakdown
Explore the cost of this home by adjusting the details. Changes won't be saved.Climate risks
Neighborhood: 27520
Nearby schools
Schools provided by the listing agent
- Elementary: Johnston - East Clayton Elementary
- Middle: Johnston - Clayton Middle
- High: Johnston - Clayton High
Source: Doorify MLS. This data may not be complete. We recommend contacting the local school district to confirm school assignments for this home.
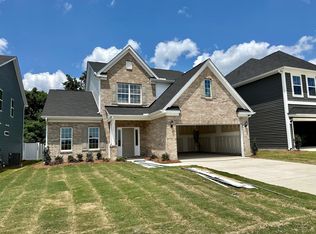
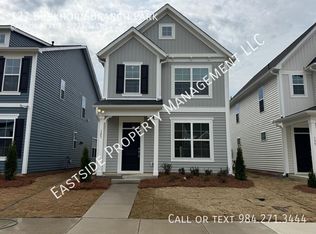
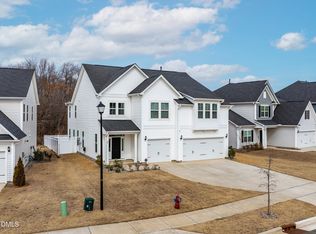
Similar homes
- $444,9004 bd4 ba2.5k sqft34 Spotted Doe Dr, Clayton, NC 27520For Sale
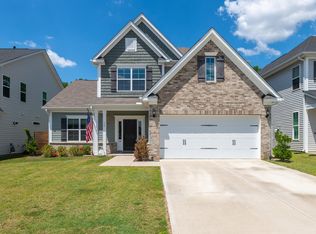
 MLS ID #10184936, Camron Vincent Reid. Doorify MLS
 - $450,0004 bd3 ba2.3k sqft50 Starlet Ridge Way #60I8PF, Clayton, NC 27520New Construction
 MLS ID #10189174, Hannah Bean. Doorify MLS
 - $424,9003 bd3 ba2.4k sqft85 W Tecoma Ln, Clayton, NC 27520For Sale
 MLS ID #10178791, Karla Greta Benito Lopez. Doorify MLS
 - $330,0003 bd3 ba1.5k sqft173 Buckhorn Branch Park, Clayton, NC 27520For Sale
 MLS ID #10186323, Ryan Ford Ford. Doorify MLS
 - $515,0005 bd4 ba3.1k sqft44 Pond Mountain Dr, Clayton, NC 27520For SaleMLS ID #10165867, Shannon Marie Sharrock. Doorify MLS
- $419,0004 bd3 ba2.6k sqft40 Echo Canyon Dr, Clayton, NC 27527For SaleMLS ID #10184934, Annie Zhang. Doorify MLS
- $485,0005 bd3 ba2.8k sqft104 Hoyne Way, Garner, NC 27529For SaleMLS ID #10167531, Linda Craft. Doorify MLS
- $409,0004 bd3 ba2.2k sqft219 Albereto Dr, Clayton, NC 27527For SaleMLS ID #10168420, Sylvia Phillips. Doorify MLS
- $454,9003 bd3 ba2.7k sqft653 Rockbank Loop, Wendell, NC 27591For SaleMLS ID #10188922, LaQuesta Bryant. Doorify MLS
- $441,9004 bd3 ba2.5k sqft41 Lockhaven Dr, Garner, NC 27529For SaleMLS ID #10165313, Kristin Miller. Doorify MLS
- $495,5004 bd3 ba2.4k sqft748 Old School Rd, Four Oaks, NC 27524For SaleMLS ID #10178302, Marjorie Miranda. Doorify MLS
- $469,9004 bd3 ba2.6k sqft162 Karlov Rd, Garner, NC 27529For SaleMLS ID #10173244, Aimee Anderson. Doorify MLS
- $569,9004 bd4 ba3.2k sqft208 Tarkenton Ct, Clayton, NC 27527For SaleMLS ID #10159756, Diana S May. Doorify MLS
- $515,0005 bd3 ba2.8k sqft107 Harpers Landing Rd, Garner, NC 27529For SaleMLS ID #10167074, Taryn Sanchez. Doorify MLS
- $420,0004 bd3 ba2.6k sqft154 Anise Tree Way, Clayton, NC 27527For SaleMLS ID #10153038, Simone Louise Leavelle. Doorify MLS
- $505,0004 bd4 ba2.6k sqft624 Marion Hills Way, Knightdale, NC 27545For SaleMLS ID #10174480, Janet Maureen Novak. Doorify MLS
- $495,0005 bd3 ba2.7k sqft4100 Liberty Cap Dr, Raleigh, NC 27616For SaleMLS ID #10188256, Jill Marie Winter. Doorify MLS
- $575,0005 bd4 ba3.5k sqft114 Hardwick St, Clayton, NC 27527For SaleMLS ID #10175059, Koren Bowman. Doorify MLS
- $375,0004 bd3 ba2.7k sqft131 White Ash Dr, Clayton, NC 27527For SaleMLS ID #10153898, Don Gomez. Doorify MLS
- $424,0002 bd2 ba1.9k sqft313 Warm Wind Dr, Clayton, NC 27527For SaleMLS ID #10170432, Mark Elbourno. Doorify MLS
