Welcome to your move-in ready dream home in Riverwood's sought-after Alpine Valley! Perfectly positioned on a cul-de-sac, this home offers the ideal blend of comfort, functionality, and community lifestyle. Step inside to find a thoughtfully designed main level featuring a spacious primary suite with a custom walk-in closet, dual vanities, soaking tub, walk-in shower, and private water closet. A dedicated home office, formal dining room, and inviting living room with a custom entertainment center create the perfect flow for both everyday living and entertaining. The kitchen is well-appointed with granite countertops, stainless steel appliances, and a gas cooktop, seamlessly connecting to a bright Carolina Room that leads to a screened-in porch and fenced backyard. Upstairs offers incredible flexibility with three additional bedrooms, two full bathrooms, a loft space, and a large bonus room perfect for a media room, playroom, or additional living area. Recent updates and standout features include newer carpet, LVP flooring, a tankless water heater, and an epoxy-finished garage floor. Enjoy living in one of the area's most amenity-rich communities with access to walking trails, on-site schools, a full-service athletic club, golf, shops, dining, and more, all just minutes from Downtown Clayton and a short drive to Raleigh. This home truly checks every box. Just move in and start enjoying the lifestyle!
For sale
Price cut: $5.1K (7/15)
$579,900
208 Tarkenton Ct, Clayton, NC 27527
4beds
3,295sqft
:
Get pre-qualified$3,556/mo
Single Family Residence, Residential
Built in 2016
0.31 Acres Lot
$574,800 Zestimate®
$176/sqft
$84/mo HOA
What's special
Loft spaceLarge bonus roomDedicated home officeWalk-in showerFenced backyardLvp flooringGranite countertops
- 117 days |
- 639 |
- 17 |
Zillow last checked:
Listing updated:
Listed by:
Diana S May 919-608-7702,
HomeTowne Realty,
Katie A Sokol 603-361-4040,
HomeTowne Realty
Source: Doorify MLS,MLS#: 10159756
Facts & features
Interior
Bedrooms & bathrooms
- Bedrooms: 4
- Bathrooms: 4
- Full bathrooms: 3
- 1/2 bathrooms: 1
Heating
- Forced Air, Propane, Zoned
Cooling
- Central Air, Heat Pump
Appliances
- Included: Dishwasher, Electric Water Heater, Gas Cooktop, Microwave
- Laundry: Main Level
Features
- Bathtub Only, Bathtub/Shower Combination, Ceiling Fan(s), Coffered Ceiling(s), Entrance Foyer, Granite Counters, High Ceilings, High Speed Internet, Master Downstairs, Room Over Garage, Separate Shower, Smooth Ceilings, Soaking Tub, Tray Ceiling(s), Walk-In Closet(s), Walk-In Shower, Water Closet
- Flooring: Carpet, Vinyl, Tile
- Number of fireplaces: 1
- Fireplace features: Propane
Interior area
- Total structure area: 3,295
- Total interior livable area: 3,295 sqft
- Finished area above ground: 3,295
- Finished area below ground: 0
Property
Parking
- Total spaces: 2
- Parking features: Attached, Direct Access, Garage Door Opener, Garage Faces Side, Kitchen Level
- Attached garage spaces: 2
- Has carport: Yes
Features
- Levels: Two
- Stories: 2
- Patio & porch: Porch, Screened
- Exterior features: Fenced Yard
- Pool features: Community
- Fencing: Back Yard, Wood
- Has view: Yes
Lot
- Size: 0.31 Acres
- Features: Cul-De-Sac
Details
- Parcel number: 16I02054B
- Zoning: RES
- Special conditions: Standard
Construction
Type & style
- Home type: SingleFamily
- Architectural style: Transitional
- Property subtype: Single Family Residence, Residential
Materials
- Brick Veneer, Vinyl Siding
- Foundation: Permanent
- Roof: Shingle
Condition
- New construction: No
- Year built: 2016
Details
- Builder name: Caviness & Cates
Utilities & green energy
- Sewer: Public Sewer
- Water: Public
- Utilities for property: Electricity Connected, Sewer Connected, Water Connected, Propane
Community & HOA
Community
- Features: Fishing, Fitness Center, Golf, Park, Playground, Pool, Restaurant, Street Lights
- Subdivision: Riverwood Athletic Club
HOA
- Has HOA: Yes
- Amenities included: Fitness Center, Golf Course, Indoor Pool, Jogging Path, Park, Playground, Pond Year Round, Pool, Trail(s)
- Services included: None
- HOA fee: $84 monthly
Location
- Region: Clayton
Financial & listing details
- Price per square foot: $176/sqft
- Tax assessed value: $528,590
- Annual tax amount: $5,338
- Date on market: 4/14/2026
Estimated market value
$574,800
$546,000 - $604,000
$2,773/mo
Price history
| Date | Event | Price |
|---|---|---|
| 7/15/2026 | Price change | $579,900-0.9%$176/sqft |
Source:  Doorify MLS #10159756 Report a problem Doorify MLS #10159756 Report a problem | ||
| 5/31/2026 | Price change | $585,000-1.7%$178/sqft |
Source: Doorify MLS #10159756 Report a problem | ||
| 4/14/2026 | Listed for sale | $595,000+4.4%$181/sqft |
Source: Doorify MLS #10159756 Report a problem | ||
| 7/1/2025 | Sold | $570,000-0.9%$173/sqft |
Source:  Hive MLS #100498661 Report a problem Hive MLS #100498661 Report a problem | ||
| 6/1/2025 | Pending sale | $575,000$175/sqft |
Source: Doorify MLS #10086683 Report a problem | ||
| 4/12/2025 | Listed for sale | $575,000+30.7%$175/sqft |
Source: Doorify MLS #10086683 Report a problem | ||
| 7/26/2021 | Sold | $440,000$134/sqft |
Source: Public Record Report a problem | ||
| 6/28/2021 | Contingent | $440,000$134/sqft |
Source: Doorify MLS #2389021 Report a problem | ||
| 6/24/2021 | Listed for sale | $440,000+39.7%$134/sqft |
Source: Doorify MLS #2389021 Report a problem | ||
| 5/31/2016 | Sold | $315,000$96/sqft |
Source: Public Record Report a problem | ||
Public tax history
| Year | Property taxes | Tax assessment |
|---|---|---|
| 2025 | $5,339 +11.9% | $528,590 +46.2% |
| 2024 | $4,772 +2.3% | $361,520 |
| 2023 | $4,664 -3% | $361,520 |
| 2022 | $4,808 +1.5% | $361,520 |
| 2021 | $4,736 -2.2% | $361,520 |
| 2020 | $4,844 | $361,520 |
| 2019 | $4,844 +11.9% | $361,520 +13.5% |
| 2018 | $4,331 +2.3% | $318,430 |
| 2017 | $4,235 | $318,430 +430.7% |
| 2016 | $4,235 +479% | $60,000 +9.1% |
| 2015 | $732 | $55,000 |
Find assessor info on the county website
Monthly payment
Est. payment
Payment breakdown
Explore the cost of this home by adjusting the details. Changes won't be saved.Climate risks
Neighborhood: 27527
Nearby schools
GreatSchools rating
- 10/10Riverwood ElementaryGrades: PK-5Distance: 0.4 mi
- 5/10Riverwood MiddleGrades: 6-8Distance: 0.5 mi
- 7/10Corinth-Holders High SchoolGrades: 9-12Distance: 5.3 mi
Schools provided by the listing agent
- Elementary: Johnston - Riverwood Elementary
- Middle: Johnston - Riverwood Middle
- High: Johnston - Corinth Holders High School
Source: Doorify MLS. This data may not be complete. We recommend contacting the local school district to confirm school assignments for this home.
- $515,5005 bd3 ba3k sqft204 Tarkenton Ct, Clayton, NC 27527Off Market
- $105,662 sqftTarkenton Ct, Clayton, NC 27527Off Market
- $105,662 sqftTarkenton Ct, Clayton, NC 27527Off Market
- $528,2005 bd4 ba3k sqft108 Landry Ct, Clayton, NC 27527Off Market
- $615,6005 bd5 ba3.5k sqft212 Tarkenton Ct, Clayton, NC 27527Off Market
- $494,5005 bd4 ba3.5k sqft112 Landry Ct, Clayton, NC 27527Off Market
- $552,1004 bd4 ba3.2k sqft104 Landry Ct, Clayton, NC 27527Off Market
- $556,3004 bd3 ba2.8k sqft200 Tarkenton Ct, Clayton, NC 27527Off Market
A local agent can set up tours, give advice and negotiate with sellers.
Similar homes
- $494,9005 bd3 ba2.8k sqft317 Nelson Lane, Clayton, NC 27527For Sale
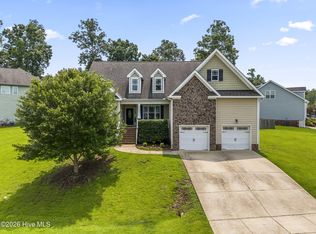
 MLS ID #100592815, Jaclyn Smith, HomeTowne Realty. Hive MLS
 - $499,9004 bd3 ba2.7k sqft40 Back Gate Ct, Clayton, NC 27527For Sale

 MLS ID #10184340, Alyssa Toro. Doorify MLS
 - $575,0005 bd4 ba3.5k sqft114 Hardwick St, Clayton, NC 27527For Sale
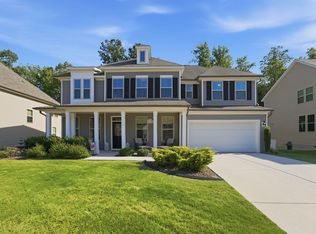 MLS ID #10175059, Koren Bowman. Doorify MLS
 - $540,0004 bd4 ba3.1k sqft94 Wilders Woods Grove Ln, Clayton, NC 27527For Sale
 MLS ID #10177182, Tracy Tant. Doorify MLS
 - $550,0005 bd4 ba3.5k sqft27 Needham Ln, Clayton, NC 27527For SaleMLS ID #10167579, Mike Golden. Doorify MLS
- $520,0005 bd4 ba3.3k sqft439 Sugarberry Ln, Clayton, NC 27527For SaleMLS ID #10174611, Angie Cole. Doorify MLS
- $649,0004 bd3 ba3.2k sqft63 Ocean Dr, Clayton, NC 27520For SaleMLS ID #10184941, Michelle H Johnson. Doorify MLS
- $469,9004 bd3 ba2.8k sqft114 Curling Creek Dr, Clayton, NC 27527For SaleMLS ID #10172010, Mohamed Mousa. Doorify MLS
- $450,0004 bd4 ba3.1k sqft350 Mallard Loop Dr, Clayton, NC 27527For SaleMLS ID #10169942, Jil Monaco. Doorify MLS
- $544,9005 bd4 ba3.4k sqft83 Sunbury Ct, Zebulon, NC 27597For SaleMLS ID #10181634, Nicholas Huscroft. Doorify MLS
- $440,0005 bd3 ba2.6k sqft73 W Ravano Dr, Clayton, NC 27527For SaleMLS ID #10178744, April Stephens. Doorify MLS
- $390,0004 bd3 ba2.4k sqft443 Copenhaver Dr, Clayton, NC 27527For SaleMLS ID #10183006, Vanessa Lynn Miller. Doorify MLS
- $380,0004 bd3 ba2.1k sqft82 Sposato Ln, Clayton, NC 27527For SaleMLS ID #10174893, Laura Deitsch. Doorify MLS
- $574,0004 bd4 ba3.4k sqft825 Diana Victoria Ct, Wendell, NC 27591New ConstructionDoorify MLS
- $615,0003 bd3 ba2.4k sqft183 Batten Hill Ln, Selma, NC 27576For SaleMLS ID #10173548, Shannon Marie Sharrock. Doorify MLS
- $499,0005 bd4 ba2.8k sqft3433 Grosbeak Way, Raleigh, NC 27616For SaleMLS ID #10184581, Christopher Webb. Doorify MLS
- $520,0005 bd4 ba3.1k sqft44 Pond Mountain Dr, Clayton, NC 27520For SaleMLS ID #10165867, Shannon Marie Sharrock. Doorify MLS
- $350,0004 bd3 ba1.8k sqft23 Bluejack Ct, Wendell, NC 27591For SaleMLS ID #10184735, Hector M Vega. Doorify MLS
- $639,9005 bd4 ba4.2k sqft1012 Whispering Creek Ct, Knightdale, NC 27545For SaleMLS ID #10184776, Samara Presley. Doorify MLS
- $490,0004 bd3 ba2.5k sqft114 Buckhorn Branch Park, Clayton, NC 27520For SaleMLS ID #10167138, Gretchen Coley. Doorify MLS
