Luxury living in a prime location, just 2 miles from the Flowers area of Clayton! This beautiful ranch, split-floor plan home offers numerous custom upgraded features throughout the house. Open floor plan with built-in shelves and an extra large island in the kitchen, perfect for entertaining. A 10x7 pantry finished with butcher block countertops, a formal dining room or office, large laundry room equipped with a sink, an additional half bath, spacious drop zone, split dual vanities and a very spacious primary walk in closet. Outside you'll enjoy an amazing rocking chair front porch or spending time on the screened-in back porch overlooking the large backyard. Sealed and conditioned crawlspace, and a 3 car garage.
For sale
Price cut: $10K (7/24)
$615,000
183 Batten Hill Ln, Selma, NC 27576
3beds
2,497sqft
:
Get pre-qualified$3,716/mo
Single Family Residence, Residential
Built in 2022
0.9 Acres Lot
$608,100 Zestimate®
$246/sqft
$33/mo HOA
What's special
Additional half bathOpen floor planSplit-floor plan homeSplit dual vanitiesSpacious drop zoneBuilt-in shelves
- 52 days |
- 516 |
- 20 |
Zillow last checked:
Listing updated:
Listed by:
Shannon Marie Sharrock 919-524-1244,
HomeTowne Realty,
Nicole Orringer 919-464-4145,
HomeTowne Realty
Source: Doorify MLS,MLS#: 10173548
Facts & features
Interior
Bedrooms & bathrooms
- Bedrooms: 3
- Bathrooms: 3
- Full bathrooms: 2
- 1/2 bathrooms: 1
Heating
- None
Cooling
- Central Air, Heat Pump
Appliances
- Included: Dishwasher, Electric Cooktop, Electric Oven, Microwave, Oven, Water Heater
- Laundry: Inside, Laundry Room
Features
- Bathtub/Shower Combination, Bookcases, Ceiling Fan(s), Crown Molding, Double Vanity, Eat-in Kitchen, Granite Counters, High Ceilings, Kitchen Island, Kitchen/Dining Room Combination, Open Floorplan, Pantry, Master Downstairs, Tray Ceiling(s), Walk-In Closet(s), Water Closet
- Flooring: Vinyl, Tile
- Number of fireplaces: 1
- Fireplace features: Gas Log, Propane
- Common walls with other units/homes: No Common Walls
Interior area
- Total structure area: 2,497
- Total interior livable area: 2,497 sqft
- Finished area above ground: 2,497
- Finished area below ground: 0
Property
Parking
- Total spaces: 7
- Parking features: Concrete
- Attached garage spaces: 3
- Uncovered spaces: 4
Features
- Levels: One
- Stories: 1
- Patio & porch: Covered, Deck, Front Porch, Screened
- Exterior features: Rain Gutters
- Has view: Yes
Lot
- Size: 0.9 Acres
- Features: Back Yard, Cleared, Front Yard
Details
- Parcel number: 16L05038V
- Zoning: RAG
- Special conditions: Standard
Construction
Type & style
- Home type: SingleFamily
- Architectural style: Craftsman, Ranch
- Property subtype: Single Family Residence, Residential
Materials
- Board & Batten Siding, Fiber Cement
- Roof: Shingle
Condition
- New construction: No
- Year built: 2022
Utilities & green energy
- Sewer: Septic Tank
- Water: Public
- Utilities for property: Electricity Connected, Septic Connected, Water Connected, Propane
Community & HOA
Community
- Subdivision: Walnut Hall
HOA
- Has HOA: Yes
- Services included: None
- HOA fee: $395 annually
Location
- Region: Selma
Financial & listing details
- Price per square foot: $246/sqft
- Tax assessed value: $536,520
- Annual tax amount: $3,406
- Date on market: 6/12/2026
Estimated market value
$608,100
$578,000 - $639,000
$2,444/mo
Price history
| Date | Event | Price |
|---|---|---|
| 7/24/2026 | Price change | $615,000-1.6%$246/sqft |
Source:  Doorify MLS #10173548 Report a problem Doorify MLS #10173548 Report a problem | ||
| 6/26/2026 | Price change | $625,000-3.8%$250/sqft |
Source: Doorify MLS #10173548 Report a problem | ||
| 6/12/2026 | Listed for sale | $650,000+18.2%$260/sqft |
Source: Doorify MLS #10173548 Report a problem | ||
| 2/16/2023 | Sold | $550,000-6%$220/sqft |
Source: Doorify MLS #2476120 Report a problem | ||
| 1/11/2023 | Pending sale | $584,900$234/sqft |
Source: Doorify MLS #2476120 Report a problem | ||
| 9/26/2022 | Listed for sale | $584,900$234/sqft |
Source: Doorify MLS #2476120 Report a problem | ||
Public tax history
| Year | Property taxes | Tax assessment |
|---|---|---|
| 2025 | $3,407 +10.5% | $536,520 +40.9% |
| 2024 | $3,084 0% | $380,730 |
| 2023 | $3,084 +478.6% | $380,730 +485.7% |
| 2022 | $533 | $65,000 |
Find assessor info on the county website
Monthly payment
Est. payment
Payment breakdown
Explore the cost of this home by adjusting the details. Changes won't be saved.Climate risks
Neighborhood: 27576
Nearby schools
GreatSchools rating
- 9/10Thanksgiving ElementaryGrades: PK-5Distance: 0.6 mi
- 6/10Archer Lodge MiddleGrades: 6-8Distance: 4.3 mi
- 7/10Corinth-Holders High SchoolGrades: 9-12Distance: 5.1 mi
Schools provided by the listing agent
- Elementary: Johnston - Thanksgiving Elementary School
- Middle: Johnston - Archer Lodge Middle
- High: Johnston - Corinth Holders High School
Source: Doorify MLS. This data may not be complete. We recommend contacting the local school district to confirm school assignments for this home.
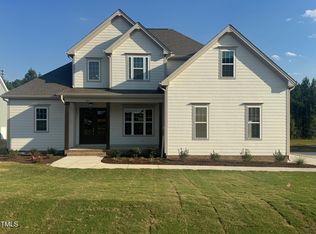
- $610,0004 bd3 ba2.5k sqft163 Batten Hill Ln, Selma, NC 27576Sold
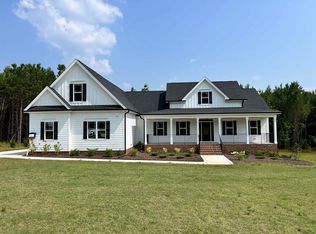
- $696,0003 bd4 ba2.9k sqft203 Batten Hill Ln, Selma, NC 27576Sold
- $710,0004 bd4 ba3.2k sqft143 Batten Hill Ln, Selma, NC 27576Sold

- $80,0000.62 Acres118 Walnut Hall Ct, Selma, NC 27576Sold
- $695,0003 bd4 ba2.9k sqft241 Batten Hill Ln, Selma, NC 27576Sold
- $826,7753 bd3 ba3.1k sqft107 Walnut Hall Ct, Selma, NC 27576Sold
- $877,0504 bd4 ba3.1k sqft170 Batten Hill Ln, Selma, NC 27576Sold
- $548,5303 bd4 ba2.4k sqft188 Batten Hill Ln, Selma, NC 27576Sold
A local agent can set up tours, give advice and negotiate with sellers.
Similar homes
- $598,7063 bd3 ba2.7k sqftMarshfield B - 3 Car, Selma, NC 27576New Construction

 MLS ID #10138189, April Stephens. Doorify MLS
 - $561,5003 bd3 ba3.2k sqft151 Centerline Dr, Selma, NC 27576For Sale
 MLS ID #10150836, Anna Powell. Doorify MLS
 - $582,8804 bd3 ba2.8k sqft93 W Victoria Ridge Dr #30, Selma, NC 27576New Construction
 Doorify MLS
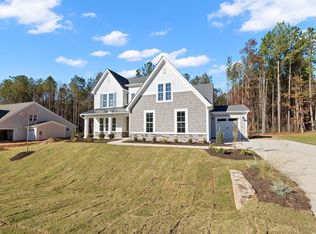
 - $583,0004 bd3 ba2.8k sqft62 W Victoria Ridge Dr #19, Selma, NC 27576New Construction
 Doorify MLS
 - $628,0004 bd4 ba3.2k sqft74 S Blue Sly Trl #37, Selma, NC 27576New ConstructionDoorify MLS
- $562,9804 bd4 ba2.8k sqft25 E Victoria Ridge Dr #15, Selma, NC 27576New ConstructionDoorify MLS
- $479,9003 bd2 ba2k sqft144 Warm Wind Dr, Clayton, NC 27527For SaleMLS ID #10183792, April Stephens. Doorify MLS
- $573,0004 bd3 ba3.1k sqft45 W Victoria Ridge Dr #32, Selma, NC 27576New ConstructionDoorify MLS
- $675,0004 bd4 ba2.7k sqft202 Batten Pond Rd, Selma, NC 27576New ConstructionMLS ID #10156509, Angie Cole. Doorify MLS
- $499,9004 bd3 ba2.6k sqft41 Bluejack Ct, Wendell, NC 27591For SaleMLS ID #10180497, Alison Malloy Wojnarowski. Doorify MLS
- $699,9004 bd3 ba2.9k sqft54 San Martino Dr, Clayton, NC 27527For SaleMLS ID #10170348, Taylor Anderson Brown. Doorify MLS
- $698,2225 bd3 ba2.7k sqft62 Bonaventure Drive, Clayton, NC 27527For Sale
 MLS ID #100587675, Jaclyn Smith, HomeTowne Realty. Hive MLS
 - $575,0005 bd4 ba3.5k sqft114 Hardwick St, Clayton, NC 27527For SaleMLS ID #10175059, Koren Bowman. Doorify MLS
- $499,9003 bd3 ba2.2k sqft34 Ashley Woods Ct, Clayton, NC 27527For SaleMLS ID #10176399, Kellie Smalling Bender. Doorify MLS
- $540,0004 bd4 ba3.1k sqft94 Wilders Woods Grove Ln, Clayton, NC 27527For SaleMLS ID #10177182, Tracy Tant. Doorify MLS
- $625,0003 bd3 ba2.7k sqft929 Groveview Wynd, Wendell, NC 27591For SaleMLS ID #10182818, Gretchen Coley. Doorify MLS
- $465,0004 bd4 ba3.1k sqft350 Mallard Loop Dr, Clayton, NC 27527For SaleMLS ID #10169942, Jil Monaco. Doorify MLS
- $615,0003 bd3 ba2.7k sqft150 English Violet Ln, Raleigh, NC 27610For SaleMLS ID #10162717, Taurean Peaks. Doorify MLS
- $470,0003 bd3 ba2.3k sqft22 Lafoy Dr, Clayton, NC 27527For SaleMLS ID #10141112, Paula Patricia Villalva. Doorify MLS
- $575,0005 bd4 ba3.5k sqft27 Needham Ln, Clayton, NC 27527For SaleMLS ID #10167579, Mike Golden. Doorify MLS
