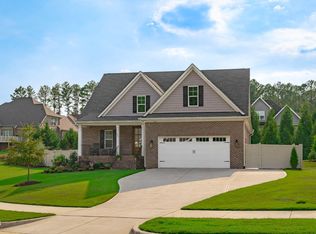
Enjoy easy, resort-style living in Auburn Village, where social gatherings and wellness-focused amenities create an active, connected lifestyle. 150 English Violet sits on a premium end lot with no neighboring home on one side and wooded views at the rear. Inside, you'll find a thoughtfully designed open-concept home that is bright and functional, centered around a gourmet kitchen with an oversized island--perfect for everyday living and entertaining--along with an exceptionally large walk-in pantry offering abundant storage. The home offers 3 bedrooms and 3 full bathrooms, including a spacious owner's suite with a spa-style bath featuring a tiled walk-in shower with a built-in bench. The primary suite also has a large walk-in closet with direct access to your oversized laundry room. The dedicated home office is the perfect versatile space to pursue your hobbies and passions. Enjoy the outdoors from the screened porch or get out into the community on the walking trail. Other community amenities include a saltwater pool, various sport courts, and a clubhouse with outdoor gathering spaces. Conveniently located near shopping, dining, golf, entertainment, REX Wellness Center, WakeMed Garner Healthplex, and easy access to I-40 and I-540. Don't miss out on a great opportunity to own in one of Garner's premier active adult communities. Schedule your showing today!
For sale
$615,000
150 English Violet Ln, Raleigh, NC 27610
0beds
2,740sqft
Single Family Residence
Built in 2021
7,405 Square Feet Lot
$599,800 Zestimate®
$224/sqft
$265/mo HOA
What's special
Dedicated home officeScreened porchThoughtfully designed open-concept homeBright and functional
- 35 days
- 133
- 4
Zillow last checked:
Listing updated:
Listed by:
Taurean Peaks 919-791-7446,
Fathom Realty NC, LLC
Source: Doorify MLS,MLS#: 10191689
Facts & features
Interior
Bedrooms & bathrooms
- Bedrooms: 0
- Bathrooms: 3
- Full bathrooms: 3
Primary bedroom
- Level: Main
- Area: 272 Square Feet
- Dimensions: 17.0 x 16.0
Bedroom 2
- Level: Main
- Area: 165 Square Feet
- Dimensions: 15.0 x 11.0
Bedroom 3
- Level: Main
- Area: 132 Square Feet
- Dimensions: 12.0 x 11.0
Dining room
- Level: Main
- Area: 180 Square Feet
- Dimensions: 15.0 x 12.0
Family room
- Level: Main
- Area: 305.76 Square Feet
- Dimensions: 16.8 x 18.2
Kitchen
- Level: Main
- Area: 181.5 Square Feet
- Dimensions: 11.0 x 16.5
Laundry
- Level: Main
- Area: 58.8 Square Feet
- Dimensions: 6.0 x 9.8
Mud room
- Level: Main
- Area: 78.12 Square Feet
- Dimensions: 6.3 x 12.4
Office
- Level: Main
- Area: 155.94 Square Feet
- Dimensions: 13.8 x 11.3
Heating
- Central, Fireplace(s)
Cooling
- Central Air, Ceiling Fan(s)
Appliances
- Included: Built-In Gas Oven, Cooktop, Dryer, Dishwasher, Free-Standing Refrigerator, Gas Cooktop, Ice Maker, Microwave, Oven, Refrigerator, Range Hood, Stainless Steel Appliance(s), Washer, Washer/Dryer, Wall Oven
- Laundry: Inside, Laundry Room, Sink
Features
- Breakfast Bar, Built-in Features, Ceiling Fan(s), Chandelier, Crown Molding, Coffered Ceiling(s), Kitchen Island, Open Floorplan, Pantry, Recessed Lighting, Stone Counters, Tray Ceiling(s)
- Flooring: Carpet, Hardwood, Luxury Vinyl, Tile, Wood
- Doors: French Doors
- Fireplace features: Living Room
- Common walls with other units/homes: No Common Walls
Interior area
- Total structure area: 2,740
- Total interior livable area: 2,740 sqft
- Finished area above ground: 2,740
- Finished area below ground: 0
Property
Parking
- Total spaces: 2
- Parking features: Attached, Driveway, Garage
- Garage spaces: 2
- Has uncovered spaces: Yes
Features
- Levels: One,One and One Half
- Stories: 1
- Patio & porch: Covered, Deck, Enclosed, Front Porch, Porch, Rear Porch, Screened
- Exterior features: Rain Gutters
- Has view: Yes
- View description: Trees/Woods
Lot
- Size: 7,405 Square Feet
- Residential vegetation: Grassed
Details
- Parcel number: 173103418106000 0480270
- Zoning: R4
- Special conditions: Standard
Construction
Type & style
- Home type: SingleFamily
- Architectural style: Traditional,Transitional
- Property subtype: Single Family Residence
Materials
- Fiber Cement
- Foundation: Raised, Crawlspace
- Roof: Shingle
Condition
- New construction: No
- Year built: 2021
Details
- Builder model: Porter
- Builder name: Lennar
Utilities & green energy
- Sewer: Public Sewer
- Water: Public
- Utilities for property: Electricity Connected, Natural Gas Connected, Sewer Connected, Water Connected
Community & HOA
Community
- Features: Suburban, Sidewalks
- Security: Smoke Detector(s)
- Subdivision: Auburn Village
HOA
- Has HOA: Yes
- Amenities included: Landscaping, Pool, Trail(s)
- Services included: Maintenance Grounds, Storm Water Maintenance
- HOA fee: $265 monthly
- HOA name: CAMS
- HOA phone: 877-672-2267
Location
- Region: Raleigh
Financial & listing details
- Price per square foot: $224/sqft
- Tax assessed value: $595,120
- Annual tax amount: $6,400
- Date on market: 9/10/2026
- Listing agreement: Exclusive Right To Sell
- Listing terms: Cash,Conventional,VA Loan
Estimated market value
$599,800
$570,000 - $630,000
$2,656/mo
Price history
| Date | Event | Price |
|---|---|---|
| 9/10/2026 | Listed for sale | $615,000$224/sqft |
Source:  Doorify MLS #10191689 Report a problem Doorify MLS #10191689 Report a problem | ||
| 9/9/2026 | Listing removed | $615,000$224/sqft |
Source: Doorify MLS #10162717 Report a problem | ||
| 7/23/2026 | Listed for sale | $615,000-1.6%$224/sqft |
Source: Doorify MLS #10162717 Report a problem | ||
| 7/16/2026 | Listing removed | $625,000$228/sqft |
Source: Doorify MLS #10162717 Report a problem | ||
| 4/25/2026 | Listed for sale | $625,000+32.4%$228/sqft |
Source: Doorify MLS #10162717 Report a problem | ||
| 10/28/2021 | Sold | $472,000$172/sqft |
Source: Public Record Report a problem | ||
Public tax history
| Year | Property taxes | Tax assessment |
|---|---|---|
| 2025 | $6,192 +0.3% | $595,120 |
| 2024 | $6,171 +10.4% | $595,120 +37.2% |
| 2023 | $5,590 +9.6% | $433,768 |
| 2022 | $5,102 +595.1% | $433,768 +557.2% |
| 2021 | $734 | $66,000 |
Find assessor info on the county website
Monthly payment
Est. payment
Payment breakdown
Explore the cost of this home by adjusting the details. Changes won't be saved.Climate risks
Neighborhood: 27610
Nearby schools
Schools provided by the listing agent
- Elementary: Wake - East Garner Elementary
- Middle: Wake - East Garner Middle
- High: Wake - South Garner High
Source: Doorify MLS. This data may not be complete. We recommend contacting the local school district to confirm school assignments for this home.
- $587,200-- bd3 ba2.7k sqft144 English Violet Ln, Raleigh, NC 27610Off Market
- $591,9003 bd3 ba2.7k sqft138 English Violet Ln, Raleigh, NC 27610Off Market
- $582,900-- bd3 ba2.6k sqft132 English Violet Ln, Raleigh, NC 27610Off Market
- $556,1003 bd3 ba2.4k sqft151 English Violet Ln, Raleigh, NC 27610Off Market
Similar homes
- $624,9003 bd3 ba3.2k sqft248 Valleycruise Cir, Garner, NC 27529For Sale
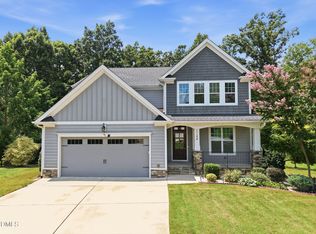
 MLS ID #10183273, Pamela Racz Tucker. Doorify MLS
 - $599,0003 bd4 ba3.3k sqft1124 Armsleigh Ct, Raleigh, NC 27603For Sale
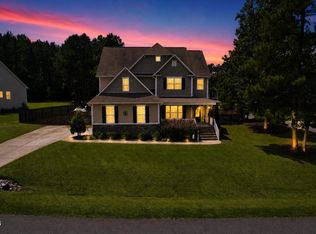
 MLS ID #10183694, Angie Cole. Doorify MLS
 - $500,0003 bd4 ba2.5k sqft76 Cozy Brook Ct, Clayton, NC 27520For Sale
 MLS ID #10198529, Jim Allen. Doorify MLS
 - $559,9003 bd3 ba3k sqft626 Bridgeport Cir, Clayton, NC 27527For Sale
 MLS ID #10183888, Robert McClure. Doorify MLS
 - $615,0003 bd3 ba2.5k sqft7504 Waverly Pl, Raleigh, NC 27613For SaleMLS ID #10174511, Donna Bass. Doorify MLS
- $720,0003 bd3 ba2.9k sqft1500 Hoke Landing Ln, Raleigh, NC 27603For SaleMLS ID #10192275, Mark Stephens. Doorify MLS
- $625,0003 bd3 ba2.7k sqft929 Groveview Wynd, Wendell, NC 27591For SaleMLS ID #10182818, Gretchen Coley. Doorify MLS
- $579,9003 bd3 ba2.5k sqft4908 Allanbrooke Ln, Fuquay Varina, NC 27526For SaleMLS ID #10189049, Cindy Szoczei. Doorify MLS
- $649,4253 bd3 ba2.4k sqft4104 Olde Waverly Way, Fuquay Varina, NC 27526For SaleMLS ID #10186025, Joshua Dale Vick. Doorify MLS
- $599,9993 bd3 ba2.5k sqftMeritage Builders, Holly Springs, NC 27540For SaleMLS ID #10191155, Lisa Hayes. Doorify MLS
- $465,0003 bd3 ba2.7k sqft198 Carriage Creek Dr, Smithfield, NC 27577For SaleMLS ID #10197004, Amy Stanley. Doorify MLS
- $550,0003 bd3 ba2.7k sqft4205 Marsh View Ln, Zebulon, NC 27597For SaleMLS ID #10192093, Alex Lawrence. Doorify MLS
- $775,0003 bd5 ba3.2k sqft614 Buffaloe Rd, Garner, NC 27529For SaleMLS ID #10173920, Marti Hampton. Doorify MLS
- $585,0003 bd3 ba2.9k sqft1022 Hillside Falls Dr, Wake Forest, NC 27587For SaleMLS ID #10189193, Missy Farrell. Doorify MLS
- $659,9003 bd3 ba2.6k sqft4612 N Fork Dr, Zebulon, NC 27597For SaleMLS ID #10164206, April Stephens. Doorify MLS
- $450,0003 bd3 ba2.5k sqft5517 Advancing Ave, Raleigh, NC 27616For SaleMLS ID #10191599, Meredith Wright. Doorify MLS
- $554,9003 bd3 ba2.2k sqft121 Dutch Hill Rd, Holly Springs, NC 27540For SaleMLS ID #10192154, Lauren Fours. Doorify MLS
- $475,0003 bd3 ba2.4k sqft648 Future Islands Way, Wendell, NC 27591For SaleMLS ID #10193301, Emilee Carraway. Doorify MLS
- $515,0003 bd3 ba2.4k sqft7100 Sarahwood Ct, Willow Spring, NC 27592For SaleMLS ID #10187647, Martin John Burke. Doorify MLS
- $414,9993 bd3 ba2.2k sqft73 N Titus Ln, Wendell, NC 27591For SaleMLS ID #10191462, Diana S May. Doorify MLS
