1-0 buydown OR 1% of loan amount in closing costs (up to $5k) w/ use of preferred lender! Discover the perfect blend of modern comfort, timeless style, and everyday convenience in this exceptional South Raleigh home! Tucked away on a quiet cul-de-sac, this beautifully maintained property is ideally located just minutes from downtown Raleigh, Garner, Fuquay-Varina, shopping, dining, parks, and major commuter routes including I-40, NC-540, and US-401. The bright, open-concept floor plan is thoughtfully designed for both entertaining and everyday living, featuring spacious gathering areas filled with natural light and a beautifully appointed kitchen with abundant cabinetry, generous counter space, and seamless flow into the living and dining areas. Generously sized bedrooms provide comfort and flexibility for family, guests, or a home office, while the private primary suite serves as the perfect retreat to relax and recharge. Step outside to your own backyard oasis, ideal for hosting gatherings, grilling, gardening, or simply enjoying peaceful evenings in a private setting. Offering an unbeatable combination of location, thoughtful design, and move-in-ready appeal, this home delivers the lifestyle today's buyers are searching for and presents a rare opportunity to own in one of South Raleigh's most convenient and desirable locations.
For sale
Price cut: $16K (9/22)
$599,000
1124 Armsleigh Ct, Raleigh, NC 27603
3beds
3,394sqft
Single Family Residence
Built in 2017
0.91 Acres Lot
$591,900 Zestimate®
$176/sqft
$38/mo HOA
What's special
Private settingBackyard oasisGenerous counter spaceBeautifully appointed kitchenQuiet cul-de-sacPrivate primary suiteBright open-concept floor plan
- 57 days
- 648
- 62
Zillow last checked:
Listing updated:
Listed by:
Angie Cole 919-578-3128,
LPT Realty LLC,
Mary Aylin 919-795-6347,
LPT Realty LLC
Source: Doorify MLS,MLS#: 10183694
Facts & features
Interior
Bedrooms & bathrooms
- Bedrooms: 3
- Bathrooms: 4
- Full bathrooms: 3
- 1/2 bathrooms: 1
- Main level bedrooms: 1
Primary bedroom
- Level: Main
- Area: 224 Square Feet
- Dimensions: 14.0 x 16.0
Bedroom 2
- Level: Second
- Area: 216 Square Feet
- Dimensions: 12.0 x 18.0
Bedroom 3
- Level: Second
- Area: 216 Square Feet
- Dimensions: 12.0 x 18.0
Bedroom 4
- Level: Second
- Area: 180 Square Feet
- Dimensions: 12.0 x 15.0
Breakfast room
- Level: Main
- Area: 169 Square Feet
- Dimensions: 13.0 x 13.0
Dining room
- Level: Main
- Area: 144 Square Feet
- Dimensions: 12.0 x 12.0
Other
- Level: Main
- Area: 126 Square Feet
- Dimensions: 6.0 x 21.0
Family room
- Level: Main
- Area: 368 Square Feet
- Dimensions: 16.0 x 23.0
Kitchen
- Level: Main
- Area: 168 Square Feet
- Dimensions: 12.0 x 14.0
Laundry
- Level: Main
- Area: 64 Square Feet
- Dimensions: 8.0 x 8.0
Other
- Description: Screened Porch
- Level: Main
- Area: 130 Square Feet
- Dimensions: 10.0 x 13.0
Other
- Description: Garage
- Level: Main
- Area: 552 Square Feet
- Dimensions: 23.0 x 24.0
Other
- Description: Front Porch
- Level: Main
- Area: 95 Square Feet
- Dimensions: 5.0 x 19.0
Other
- Description: Storage
- Level: Second
- Area: 228 Square Feet
- Dimensions: 12.0 x 19.0
Other
- Description: Storage
- Level: Second
- Area: 98 Square Feet
- Dimensions: 7.0 x 14.0
Other
- Description: Bonus/BedRm
- Level: Second
- Area: 437 Square Feet
- Dimensions: 19.0 x 23.0
Heating
- Electric, Forced Air, Natural Gas, Zoned
Cooling
- Zoned
Appliances
- Included: Electric Oven, Gas Range, Microwave, Stainless Steel Appliance(s), Washer/Dryer
- Laundry: Electric Dryer Hookup, Main Level, Washer Hookup
Features
- Bookcases, Ceiling Fan(s), Coffered Ceiling(s), Granite Counters, High Ceilings, Open Floorplan, Pantry, Primary Downstairs, Soaking Tub, Tile Counters, Walk-In Closet(s), Separate Shower, Bathtub/Shower Combination, Smooth Ceilings
- Flooring: Carpet, Hardwood, Tile
- Fireplace features: Gas Log, Living Room
Interior area
- Total structure area: 3,394
- Total interior livable area: 3,394 sqft
- Finished area above ground: 3,394
- Finished area below ground: 0
Property
Parking
- Total spaces: 2
- Parking features: Concrete, Garage Faces Front, Garage, Garage Door Opener
- Garage spaces: 2
Features
- Levels: Two
- Stories: 2
- Patio & porch: Covered, Front Porch
- Exterior features: Private Yard, Rain Gutters
Lot
- Size: 0.91 Acres
- Features: Cul-De-Sac, Landscaped, Hardwood Trees
Details
- Parcel number: 069902850897
- Zoning: R2
- Special conditions: Standard
Construction
Type & style
- Home type: SingleFamily
- Architectural style: Craftsman,Transitional
- Property subtype: Single Family Residence
Materials
- Fiber Cement, Stone
- Foundation: Block, Brick/Mortar
- Roof: Architectural Shingle
Condition
- New construction: No
- Year built: 2017
Utilities & green energy
- Sewer: Septic Tank
- Water: Public
Community & HOA
Community
- Subdivision: Whitecroft Manor
HOA
- Has HOA: Yes
- Amenities included: Maintenance Grounds
- Services included: Maintenance Grounds
- HOA fee: $460 annually
- HOA name: Whitecroft Home Owners Association
- HOA phone: 919-291-8198
Location
- Region: Raleigh
Financial & listing details
- Price per square foot: $176/sqft
- Tax assessed value: $691,224
- Annual tax amount: $4,579
- Date on market: 9/11/2026
- Listing agreement: Exclusive Right To Sell
- Listing terms: Cash,Conventional,FHA,VA Loan
Estimated market value
$591,900
$562,000 - $621,000
$4,173/mo
Price history
| Date | Event | Price |
|---|---|---|
| 9/22/2026 | Price change | $599,000-2.6%$176/sqft |
Source:  Doorify MLS #10183694 Report a problem Doorify MLS #10183694 Report a problem | ||
| 9/4/2026 | Price change | $615,000-2.4%$181/sqft |
Source: Doorify MLS #10183694 Report a problem | ||
| 7/31/2026 | Listed for sale | $629,900$186/sqft |
Source: Doorify MLS #10183694 Report a problem | ||
| 7/23/2026 | Listing removed | $629,900$186/sqft |
Source: eXp Realty #10159482 Report a problem | ||
| 6/19/2026 | Price change | $629,900-2.2%$186/sqft |
Source: Doorify MLS #10159482 Report a problem | ||
| 6/12/2026 | Price change | $644,000-0.2%$190/sqft |
Source: Doorify MLS #10159482 Report a problem | ||
| 4/29/2026 | Price change | $645,000-0.8%$190/sqft |
Source: Doorify MLS #10159482 Report a problem | ||
| 4/11/2026 | Listed for sale | $649,900-3.3%$191/sqft |
Source: Doorify MLS #10159482 Report a problem | ||
| 3/26/2026 | Listing removed | $672,400$198/sqft |
Source: eXp Realty #10115018 Report a problem | ||
| 9/16/2025 | Price change | $672,400-0.4%$198/sqft |
Source: Doorify MLS #10115018 Report a problem | ||
| 8/10/2025 | Listed for sale | $674,900+68.7%$199/sqft |
Source: Doorify MLS #10115018 Report a problem | ||
| 9/1/2017 | Sold | $399,950$118/sqft |
Source: Agent Provided Report a problem | ||
Public tax history
| Year | Property taxes | Tax assessment |
|---|---|---|
| 2025 | $4,441 +3% | $691,224 |
| 2024 | $4,313 +28.5% | $691,224 +61.6% |
| 2023 | $3,356 +7.9% | $427,865 |
| 2022 | $3,110 +2.8% | $427,865 |
| 2021 | $3,027 +1.7% | $427,865 |
| 2020 | $2,977 -5.6% | $427,865 +11.5% |
| 2019 | $3,153 | $383,614 |
| 2018 | $3,153 | $383,614 +374.8% |
| 2017 | -- | $80,800 |
Find assessor info on the county website
Monthly payment
Est. payment
Payment breakdown
Explore the cost of this home by adjusting the details. Changes won't be saved.Climate risks
Neighborhood: 27603
Nearby schools
Schools provided by the listing agent
- Elementary: Wake - Vance Elementary
- Middle: Wake - North Garner Middle
- High: Wake - Garner High
Source: Doorify MLS. This data may not be complete. We recommend contacting the local school district to confirm school assignments for this home.
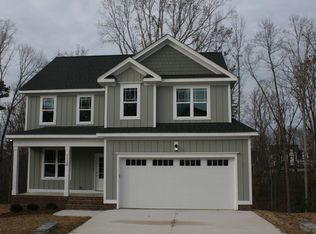
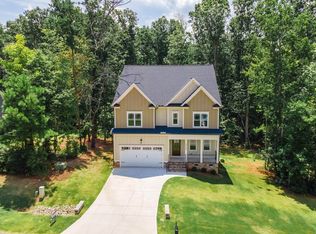
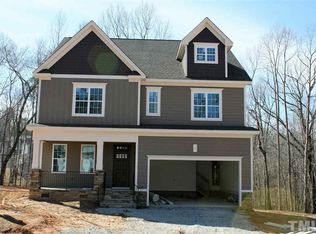
Similar homes
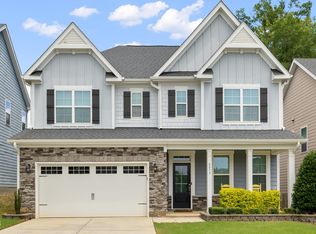
- $550,0005 bd4 ba3.4k sqft8059 Gilano Dr, Raleigh, NC 27603For Sale
 MLS ID #10169864, Mike Montpetit. Doorify MLS
 - $720,0003 bd3 ba2.9k sqft1500 Hoke Landing Ln, Raleigh, NC 27603For Sale
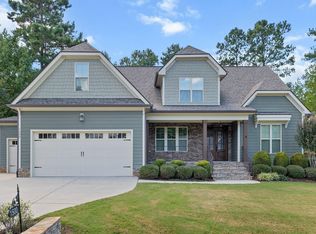 MLS ID #10192275, Mark Stephens. Doorify MLS
 - $475,0003 bd3 ba2k sqft1005 Shannon Ct, Raleigh, NC 27603For Sale
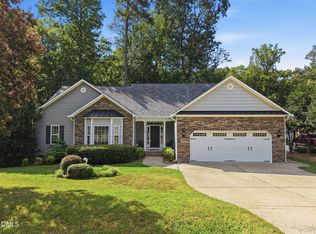 MLS ID #10187667, Angie Cole. Doorify MLS
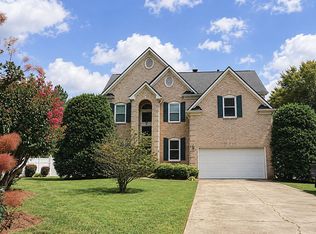
 - $620,0005 bd3 ba2.9k sqft105 McNaughton Ct, Garner, NC 27529For Sale By Owner
- $669,9004 bd3 ba3k sqft4900 Sunset Stream Dr, Fuquay Varina, NC 27526For SaleMLS ID #10181882, Kevin Starkey. Doorify MLS
- $605,0005 bd3 ba2.9k sqft216 Chieftain Dr, Holly Springs, NC 27540For SaleMLS ID #10163038, Cassie Simon. Doorify MLS
- $615,0004 bd4 ba3.2k sqft205 Morningside Ln, Angier, NC 27501For SaleMLS ID #10191866, Elizabeth Lauren Sexton. Doorify MLS
- $720,0004 bd4 ba2.9k sqft2101 Chicora Wood Dr, Raleigh, NC 27606For SaleMLS ID #10179289, April Auman. Doorify MLS
- $789,0003 bd3 ba2.9k sqft3704 Highland Creek Dr, Apex, NC 27502For SaleMLS ID #10181159, Tian Zheng. Doorify MLS
- $620,0004 bd3 ba2.6k sqft121 Cahors Trl, Holly Springs, NC 27540For SaleMLS ID #10183614, Nina Golden. Doorify MLS
- $525,0003 bd3 ba2.4k sqft5108 Steuben Pl, Fuquay Varina, NC 27526For SaleMLS ID #10181892, Keegan Reynolds. Doorify MLS
- $574,0005 bd3 ba2.7k sqft309 Long Lake Dr, Fuquay Varina, NC 27526For SaleMLS ID #10190579, Maura Allain. Doorify MLS
- $635,0004 bd4 ba3.5k sqft420 Covenant Rock Ln, Holly Springs, NC 27540For SaleMLS ID #10191733, Carolyn Graven. Doorify MLS
- $525,0003 bd3 ba2k sqft2334 School Creek Pl, Raleigh, NC 27606For SaleMLS ID #10190127, David Wilson. Doorify MLS
- $750,0004 bd5 ba3.5k sqft5020 Glen Creek Trl, Garner, NC 27529For SaleMLS ID #10187161, Jamie Welch. Doorify MLS
- $734,5004 bd3 ba3k sqft3107 Virginia Pine Ln, Apex, NC 27539For SaleMLS ID #10177232, Alton Tyndall. Doorify MLS
- $625,0004 bd3 ba2.3k sqft4220 Glen Erin Way, Raleigh, NC 27613For SaleMLS ID #10191717, Emily Mitchell. Doorify MLS
- $654,9005 bd4 ba3.7k sqft144 Sudano Ct, Holly Springs, NC 27540For SaleMLS ID #10176917, Lynn Roman. Doorify MLS
- $615,0004 bd3 ba2.7k sqft1529 Chestnut Falls Rd, Wendell, NC 27591For SaleMLS ID #10192704, Eric Driver. Doorify MLS
- $475,0005 bd4 ba2.9k sqft2458 Valley Dr, Clayton, NC 27520For SaleMLS ID #10191722, Annette Moore. Doorify MLS
