Space, style, and an unbeatable location come together in this beautiful 5-bedroom, 3.5-bath home in one of Holly Springs' most desirable locations! Designed for both everyday living and entertaining, this home features a bright, open-concept floor plan highlighted by a recently renovated kitchen with modern finishes that flows seamlessly into the spacious living and dining areas. The expansive primary suite is a true retreat, complete with an adjoining sitting room that's perfect for a private home office, reading nook, nursery, or fitness space. The finished third floor offers exceptional flexibility, with a private bedroom that makes it an ideal guest suite, bonus room, or multi-generational living space. Step outside to enjoy the oversized backyard with plenty of room for play, gardening, or outdoor entertaining, plus a storage shed for all your tools and equipment. Located in a highly sought-after school district, this home offers exceptional convenience with easy access to North Main Athletic Complex, Duke Urgent Care, UNC Rex Holly Springs Hospital, Jones Park, and Holly Springs Towne Center, where you'll find an abundance of shopping, dining, and everyday conveniences. Commuters will also appreciate the home's quick access to major highways and employment centers, making it the perfect blend of location, lifestyle, and accessibility.
For sale
Price cut: $5K (7/26)
$660,000
144 Sudano Ct, Holly Springs, NC 27540
5beds
3,766sqft
:
Get pre-qualified$3,980/mo
Single Family Residence, Residential
Built in 2004
0.31 Acres Lot
$654,400 Zestimate®
$175/sqft
$50/mo HOA
What's special
- 43 days |
- 1,036 |
- 69 |
Zillow last checked:
Listing updated:
Listed by:
Lynn Roman 404-580-8210,
Howard Hanna Allen Tate Raleigh Glenwood
Source: Doorify MLS,MLS#: 10176917
Facts & features
Interior
Bedrooms & bathrooms
- Bedrooms: 5
- Bathrooms: 4
- Full bathrooms: 3
- 1/2 bathrooms: 1
Heating
- Heat Pump, None
Cooling
- Central Air
Appliances
- Included: Dishwasher, Disposal, Gas Range, Microwave, Stainless Steel Appliance(s)
- Laundry: Laundry Room, Upper Level
Features
- Ceiling Fan(s), Eat-in Kitchen, Granite Counters, Kitchen Island, Open Floorplan, Shower Only, Storage
- Flooring: Carpet, Hardwood, Vinyl
- Number of fireplaces: 1
- Fireplace features: Living Room
Interior area
- Total structure area: 3,766
- Total interior livable area: 3,766 sqft
- Finished area above ground: 3,766
- Finished area below ground: 0
Video & virtual tour
Property
Parking
- Total spaces: 2
- Parking features: Garage - Attached
- Attached garage spaces: 2
Features
- Levels: Tri-Level
- Stories: 3
- Has view: Yes
Lot
- Size: 0.31 Acres
Details
- Parcel number: 064902555529000 0299959
- Zoning: PUD
- Special conditions: Standard
Construction
Type & style
- Home type: SingleFamily
- Architectural style: Traditional
- Property subtype: Single Family Residence, Residential
Materials
- Brick, Vinyl Siding
- Roof: Shingle
Condition
- New construction: No
- Year built: 2004
Utilities & green energy
- Sewer: Public Sewer
- Water: Public
Community & HOA
Community
- Subdivision: Oak Hall
HOA
- Has HOA: Yes
- Amenities included: Dog Park, Playground, Pool
- Services included: Maintenance Grounds
- HOA fee: $50 monthly
Location
- Region: Holly Springs
Financial & listing details
- Price per square foot: $175/sqft
- Tax assessed value: $649,391
- Annual tax amount: $5,608
- Date on market: 6/30/2026
Estimated market value
$654,400
$622,000 - $687,000
$3,210/mo
Price history
| Date | Event | Price |
|---|---|---|
| 7/26/2026 | Price change | $660,000-0.8%$175/sqft |
Source:  Doorify MLS #10176917 Report a problem Doorify MLS #10176917 Report a problem | ||
| 7/6/2026 | Listed for sale | $665,000$177/sqft |
Source: Doorify MLS #10176917 Report a problem | ||
| 7/4/2026 | Pending sale | $665,000$177/sqft |
Source: Doorify MLS #10176917 Report a problem | ||
| 6/30/2026 | Listed for sale | $665,000+120.2%$177/sqft |
Source: Doorify MLS #10176917 Report a problem | ||
| 7/11/2016 | Sold | $302,000+37.3%$80/sqft |
Source: Doorify MLS #2071024 Report a problem | ||
| 8/14/2014 | Sold | $220,000-12%$58/sqft |
Source: Public Record Report a problem | ||
| 5/28/2004 | Sold | $250,000$66/sqft |
Source: Public Record Report a problem | ||
Public tax history
| Year | Property taxes | Tax assessment |
|---|---|---|
| 2025 | $5,609 +0.4% | $649,391 |
| 2024 | $5,585 +24.4% | $649,391 +56.7% |
| 2023 | $4,491 +3.6% | $414,544 |
| 2022 | $4,336 +1.9% | $414,544 |
| 2021 | $4,255 +10.4% | $414,544 +15.1% |
| 2020 | $3,853 +8.5% | $360,231 +22.7% |
| 2019 | $3,552 | $293,576 |
| 2018 | $3,552 +14.8% | $293,576 |
| 2017 | $3,095 +1.4% | $293,576 |
| 2016 | $3,053 -5% | $293,576 -3.5% |
| 2015 | $3,212 +3.6% | $304,147 |
| 2014 | $3,101 | $304,147 |
| 2013 | -- | $304,147 |
| 2012 | -- | $304,147 |
| 2011 | -- | $304,147 |
| 2010 | -- | $304,147 |
| 2009 | -- | $304,147 |
| 2008 | -- | -- |
| 2007 | -- | -- |
| 2006 | -- | -- |
| 2005 | -- | -- |
Find assessor info on the county website
Monthly payment
Est. payment
Payment breakdown
Explore the cost of this home by adjusting the details. Changes won't be saved.Climate risks
Neighborhood: Oak Hall
Nearby schools
GreatSchools rating
- 10/10Oakview ElementaryGrades: PK-5Distance: 1.1 mi
- 10/10Apex Friendship MiddleGrades: 6-8Distance: 4.4 mi
- 9/10Holly Springs HighGrades: 9-12Distance: 2.3 mi
Schools provided by the listing agent
- Elementary: Wake - Oakview Elementary School
- Middle: Wake - Apex Friendship Middle
- High: Wake - Holly Springs High
Source: Doorify MLS. This data may not be complete. We recommend contacting the local school district to confirm school assignments for this home.
- $633,0004 bd3 ba2.8k sqft140 Sudano Ct, Holly Springs, NC 27540Off Market
- $589,7003 bd2 ba2.9k sqft148 Sudano Ct, Holly Springs, NC 27540Off Market
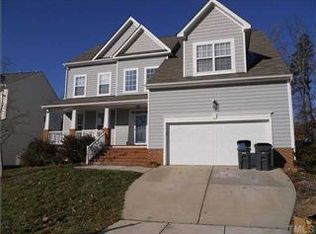
- $610,6004 bd3 ba3k sqft136 Sudano Ct, Holly Springs, NC 27540Off Market

- $585,800-- bd2 ba2.7k sqft152 Sudano Ct, Holly Springs, NC 27540Off Market
- $629,3004 bd4 ba3.1k sqft132 Sudano Ct, Holly Springs, NC 27540Off Market
- $551,9004 bd2 ba2.5k sqft156 Sudano Ct, Holly Springs, NC 27540Off Market
- $754,1006 bd4 ba4.2k sqft133 Sudano Ct, Holly Springs, NC 27540Off Market
- $728,1004 bd4 ba4.3k sqft129 Sudano Ct, Holly Springs, NC 27540Off Market
A local agent can set up tours, give advice and negotiate with sellers.
Similar homes
- $637,0004 bd4 ba3.6k sqft104 Big Laurel Ct, Holly Springs, NC 27540For Sale
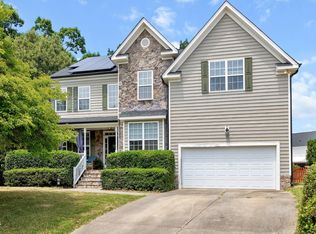
 MLS ID #10174773, Aljerald Dantwan Butcher. Doorify MLS
 - $649,0003 bd3 ba3.1k sqft6233 Hilbert Ridge Dr, Holly Springs, NC 27540For Sale
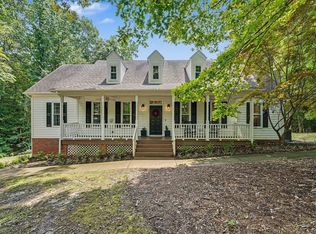 MLS ID #10182824, Amy Ballard. Doorify MLS
 - $770,0005 bd4 ba3.5k sqft129 Pointe Park Cir, Holly Springs, NC 27540For Sale
 MLS ID #10184559, Melonie Mickle. Doorify MLS
 - $635,0006 bd5 ba3.8k sqft213 Holly Moor Ln, Holly Springs, NC 27540For Sale
 MLS ID #10167130, Michael Proctor. Doorify MLS
 - $665,0005 bd4 ba3k sqft128 Pointe Park Cir, Holly Springs, NC 27540For SaleMLS ID #10165924, Heather Larose. Doorify MLS
- $609,9004 bd4 ba3k sqft204 Sweet Violet Dr, Holly Springs, NC 27540For SaleMLS ID #10168701, Annie Thieret. Doorify MLS
- $699,9004 bd3 ba2.8k sqft1113 Hollymont Dr, Holly Springs, NC 27540For SaleMLS ID #10177368, Paul Russell. Doorify MLS
- $925,0005 bd4 ba3.2k sqft613 Morning Oaks Dr, Holly Springs, NC 27540For SaleMLS ID #10184989, Benjamin Passwaters. Doorify MLS
- $605,0005 bd3 ba2.9k sqft216 Chieftain Dr, Holly Springs, NC 27540For SaleMLS ID #10163038, Cassie Simon. Doorify MLS
- $499,0004 bd3 ba3k sqft141 Jasper Point Dr, Holly Springs, NC 27540For SaleMLS ID #10184895, Samantha Koch. Doorify MLS
- $720,0006 bd4 ba3.5k sqft501 Avent Meadows Ln, Holly Springs, NC 27540For SaleMLS ID #10146710, David Cordero. Doorify MLS
- $785,0005 bd4 ba3.6k sqft109 Otis Way, Holly Springs, NC 27540For SaleMLS ID #10182441, Maureen fulk. Doorify MLS
- $950,0005 bd5 ba4.1k sqft108 Bells Walk Ct, Holly Springs, NC 27540For SaleMLS ID #10183748, Laurie Vann. Doorify MLS
- $630,0004 bd3 ba2.5k sqft1000 Proper Ct, Apex, NC 27502For SaleMLS ID #10184843, Vanessa Mouton. Doorify MLS
- $560,0003 bd3 ba2.1k sqft225 Brookberry Rd, Holly Springs, NC 27540For SaleMLS ID #10178850, Allison Iudica. Doorify MLS
- $695,0005 bd3 ba3k sqft2005 Red Sage Ct, Apex, NC 27502For SaleMLS ID #10176565, Kathleen Carlton. Doorify MLS
- $715,0004 bd3 ba3k sqft4008 W Lake Rd, Apex, NC 27539For SaleMLS ID #10182032, Sherrie Smith. Doorify MLS
- $700,0004 bd3 ba2.6k sqft5156 Dove Forest Ln, Apex, NC 27539For SaleMLS ID #10176614, Cynthia Quarantello. Doorify MLS
- $675,0005 bd4 ba2.4k sqft1721 White Dogwood Rd, Apex, NC 27502For SaleMLS ID #10179464, Samara Presley. Doorify MLS
- $657,0003 bd3 ba2.4k sqft5516 Den Heider Way, Raleigh, NC 27606For SaleMLS ID #10177266, Austin Lancaster. Doorify MLS
